1805 Standing Rock Circle, Winter Garden, FL 34787
- $490,000
- 4
- BD
- 3
- BA
- 2,418
- SqFt












- Sold Price
- $490,000
- List Price
- $499,999
- Status
- Sold
- Days on Market
- 76
- Closing Date
- Aug 09, 2024
- MLS#
- O6202301
- Property Style
- Single Family
- Year Built
- 2017
- Bedrooms
- 4
- Bathrooms
- 3
- Living Area
- 2,418
- Lot Size
- 4,023
- Acres
- 0.09
- Total Acreage
- 0 to less than 1/4
- Legal Subdivision Name
- Oakland Trls Ph 1
- MLS Area Major
- Winter Garden/Oakland
Property Description
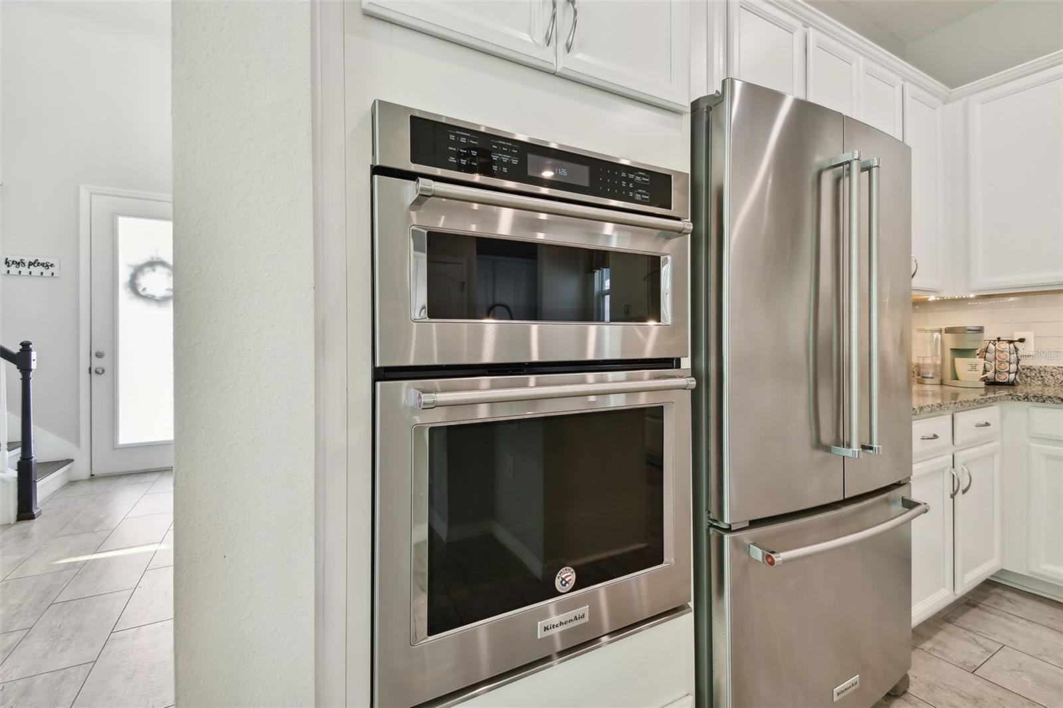
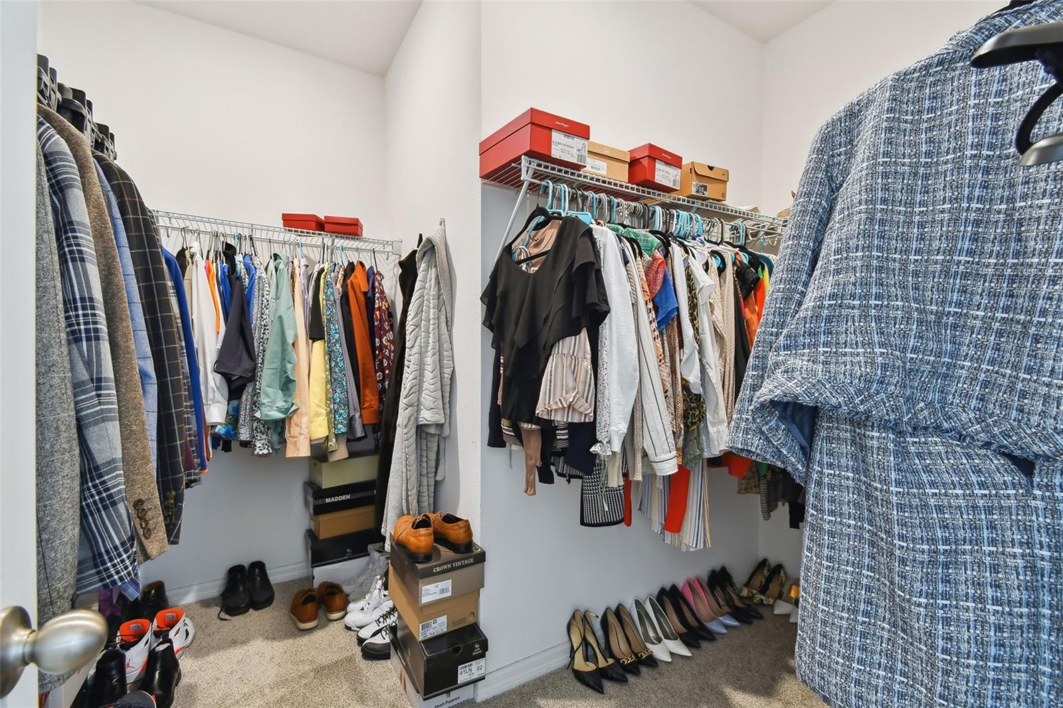
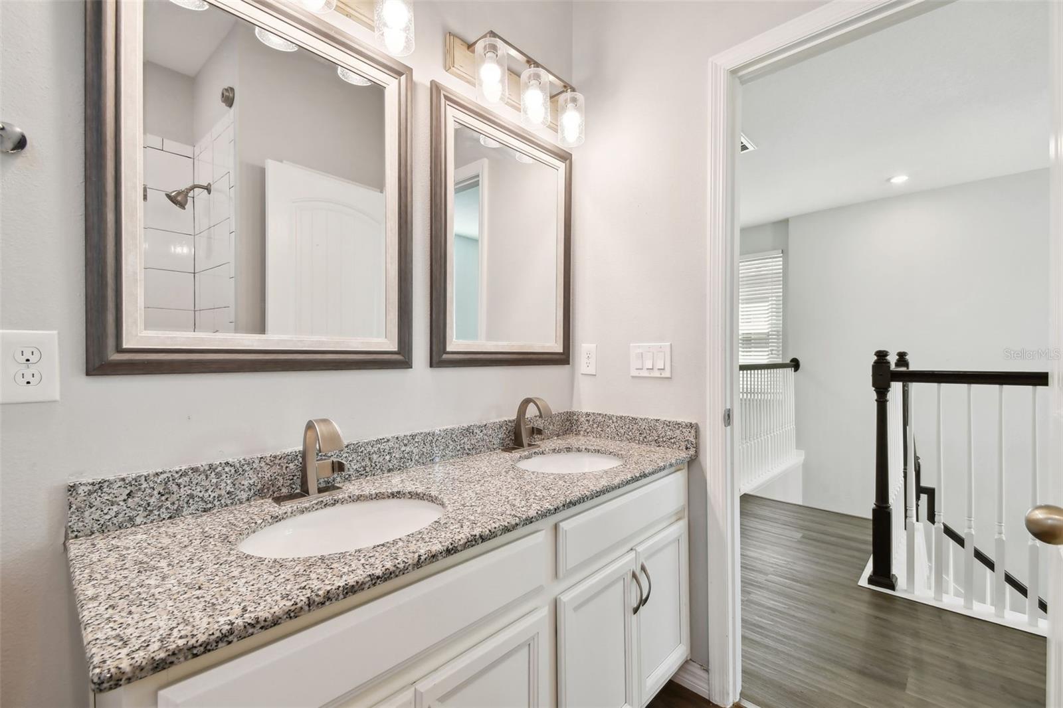
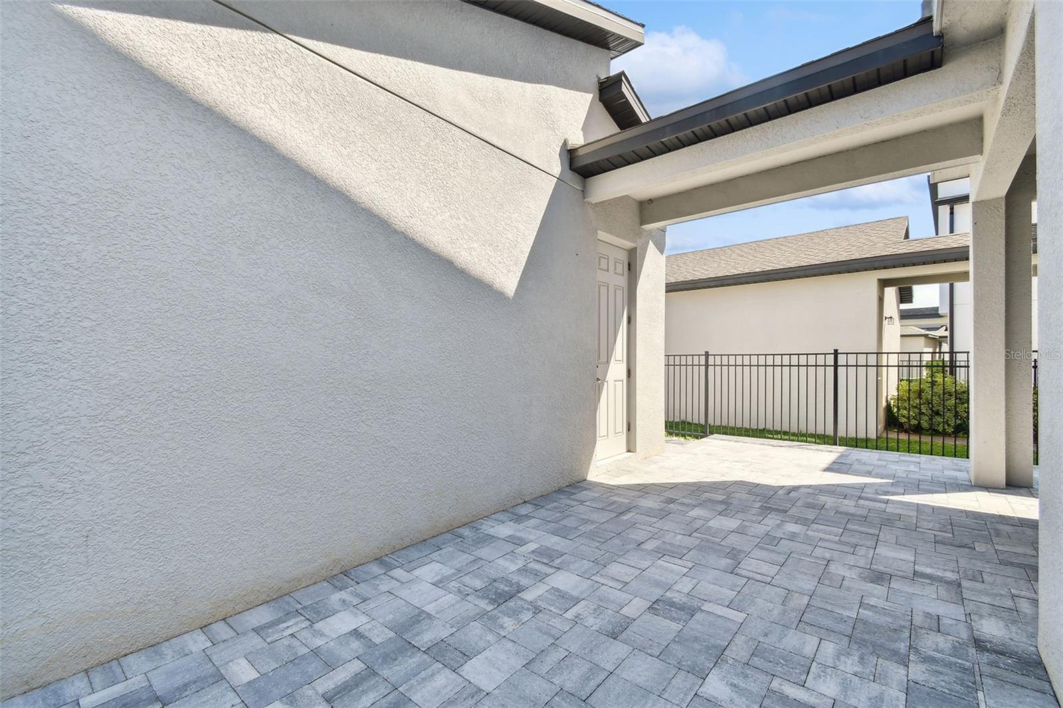
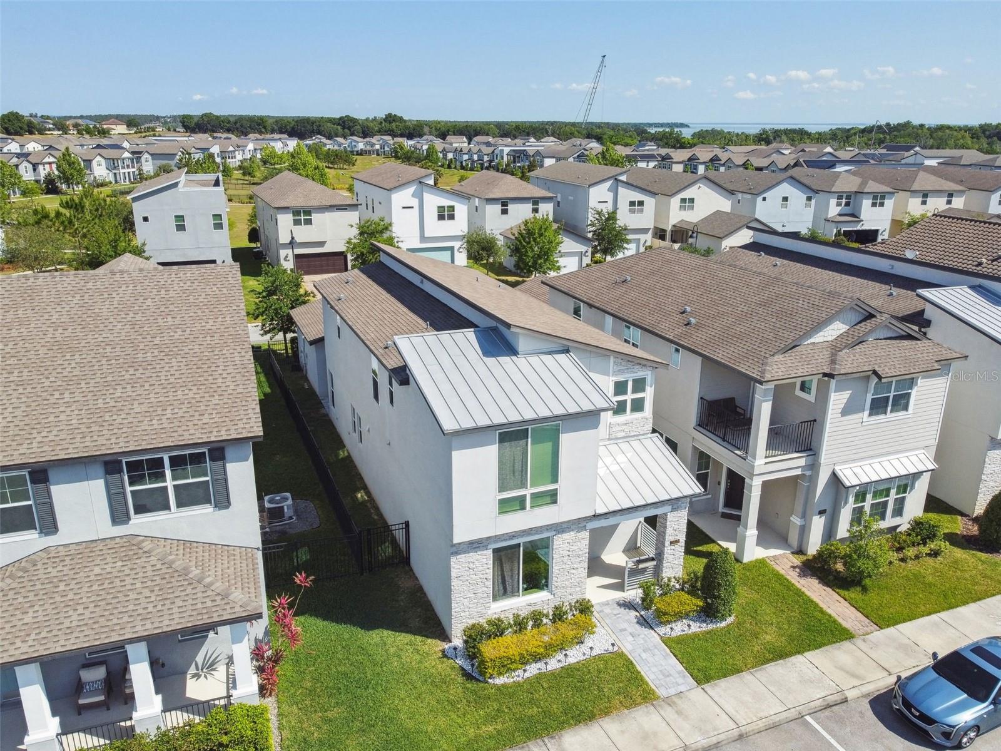
Welcome Home. This practically perfect 4-bedroom 3 full bathroom home sits proudly in the extremely desirable Oakland trails community. Pulling up to the home your eyes will be fixed on the immaculate exterior. The stonework, covered patio, contemporary style, and new landscaping make this the perfect house to come home to. Walking in the front door you will notice the stunning tile and freshly painted walls. To your immediate left is your downstairs guest room complete with full bathroom. Continuing your tour you come to the extremely open kitchen and dining room. The kitchen features white birch cabinets (soft close), premium Kitchen aid appliances, large stack stone tile backsplash, and a separate wine or coffee bar. Beyond the kitchen is your family room. There is plenty of room to entertain and with its proximity to the kitchen this is ideal for people looking for an open concept. Tucked away is the formal living room or office nook. Proceeding through the back door you come to your oversized recently fenced back patio. The brick pavers extend in all directions creating the perfect space for your personal vision of outdoor living. Proceeding inside and up the stairs you come to your spacious loft. The soft tones of the wood-look vinyl plank floors bring a warmth to the upstairs. Off this space are your guest bedrooms. All bedrooms have brand new carpets and carpet pads. The primary suit is located at the end of the hall. This suite has plenty of room for a king bedroom set and more. The primary bathroom is incredible open and features dual vanity, Granite countertop, Stunning vinyl plank floors, standing shower, separate water closet, and an extremely large primary walk-in closet. As you conclude your tour, we hope you appreciate the true pride of ownership that has gone into this stunning home. The replaced carpets and painted walls were done to welcome its new owners in the same condition they welcomed this home in. Other updates include: New lighting installed throughout, In ceiling speakers in main family room, New carpets throughout, new vinyl plank floors, ring alarm system, new pavers, attic space and ladder installed, replacement toilets in all bathrooms, and New fence. Washer and Dryer convey with property.
/u.realgeeks.media/homesinorlando/NextHome-Neighborhood-Realty-Logo-Horizontal-OrangeOnWhite-Web-RGB.jpg)
Additional Information
- Taxes
- $5854
- Minimum Lease
- No Minimum
- HOA Fee
- $310
- HOA Payment Schedule
- Quarterly
- Community Features
- No Deed Restriction
- Property Description
- Two Story
- Zoning
- PUD
- Interior Layout
- Ceiling Fans(s)
- Interior Features
- Ceiling Fans(s)
- Floor
- Carpet, Ceramic Tile
- Appliances
- Built-In Oven, Cooktop, Dishwasher, Microwave, Refrigerator
- Utilities
- Cable Connected, Electricity Connected, Sewer Connected
- Heating
- Central
- Air Conditioning
- Central Air
- Exterior Construction
- Block, Stone, Stucco
- Exterior Features
- Irrigation System, Lighting, Sidewalk
- Roof
- Shingle
- Foundation
- Slab
- Pool
- No Pool
- Garage Carport
- 2 Car Garage
- Garage Spaces
- 2
- Garage Dimensions
- 20x12
- Elementary School
- Tildenville Elem
- Middle School
- Lakeview Middle
- High School
- West Orange High
- Pets
- Allowed
- Pet Size
- Extra Large (101+ Lbs.)
- Flood Zone Code
- x
- Parcel ID
- 30-22-27-6115-00-410
- Legal Description
- OAKLAND TRAILS PHASE 1 91/56 LOT 41
Listing courtesy of KELLER WILLIAMS ADVANTAGE REALTY. 407-977-7600
Selling Office: CHARLES RUTENBERG REALTY ORLANDO.Mortgage Calculator
StellarMLS is the source of this information via Internet Data Exchange Program. All listing information is deemed reliable but not guaranteed and should be independently verified through personal inspection by appropriate professionals. Listings displayed on this website may be subject to prior sale or removal from sale. Availability of any listing should always be independently verified. Listing information is provided for consumer personal, non-commercial use, solely to identify potential properties for potential purchase. All other use is strictly prohibited and may violate relevant federal and state law. Data last updated on