4716 Jamerson Place, Orlando, FL 32807
- $495,000
- 4
- BD
- 3
- BA
- 2,320
- SqFt




- Sold Price
- $495,000
- List Price
- $510,000
- Status
- Sold
- Days on Market
- 23
- Closing Date
- Jul 05, 2024
- MLS#
- O6202285
- Property Style
- Single Family
- Architectural Style
- Traditional
- Year Built
- 1966
- Bedrooms
- 4
- Bathrooms
- 3
- Baths Half
- 1
- Living Area
- 2,320
- Lot Size
- 9,900
- Acres
- 0.23
- Total Acreage
- 0 to less than 1/4
- Legal Subdivision Name
- Dover Shores Add 14
- MLS Area Major
- Orlando/Azalea Park/Park Manor
Property Description
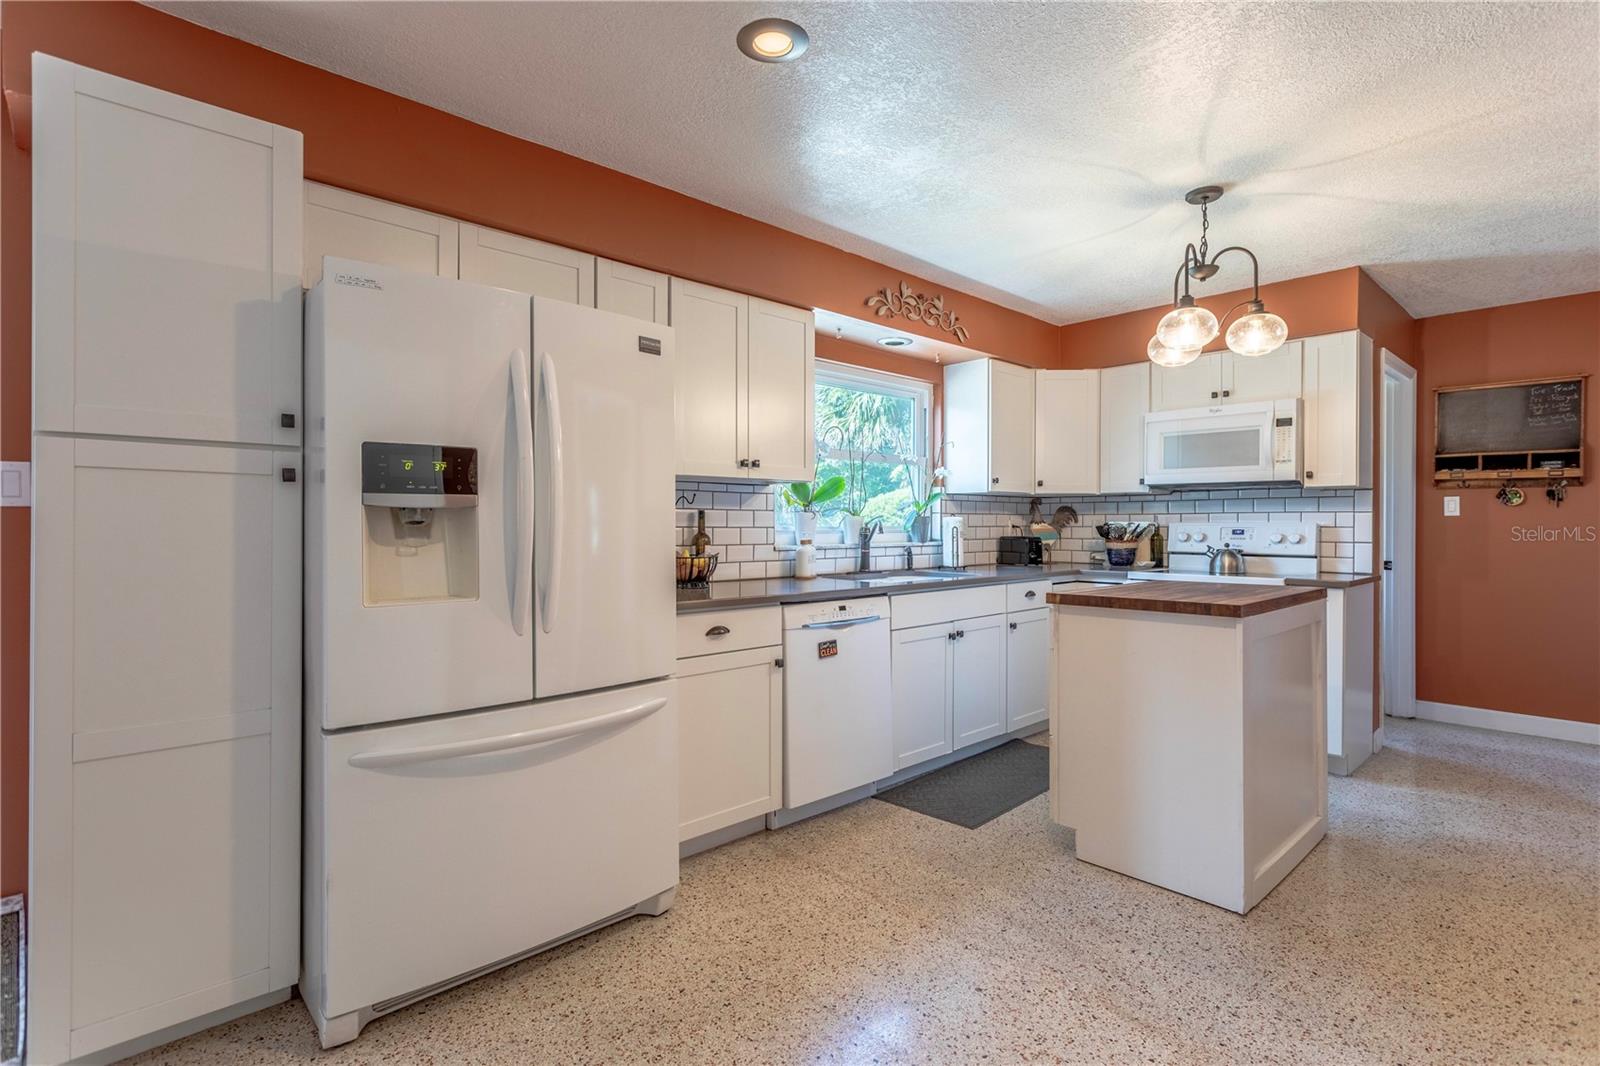
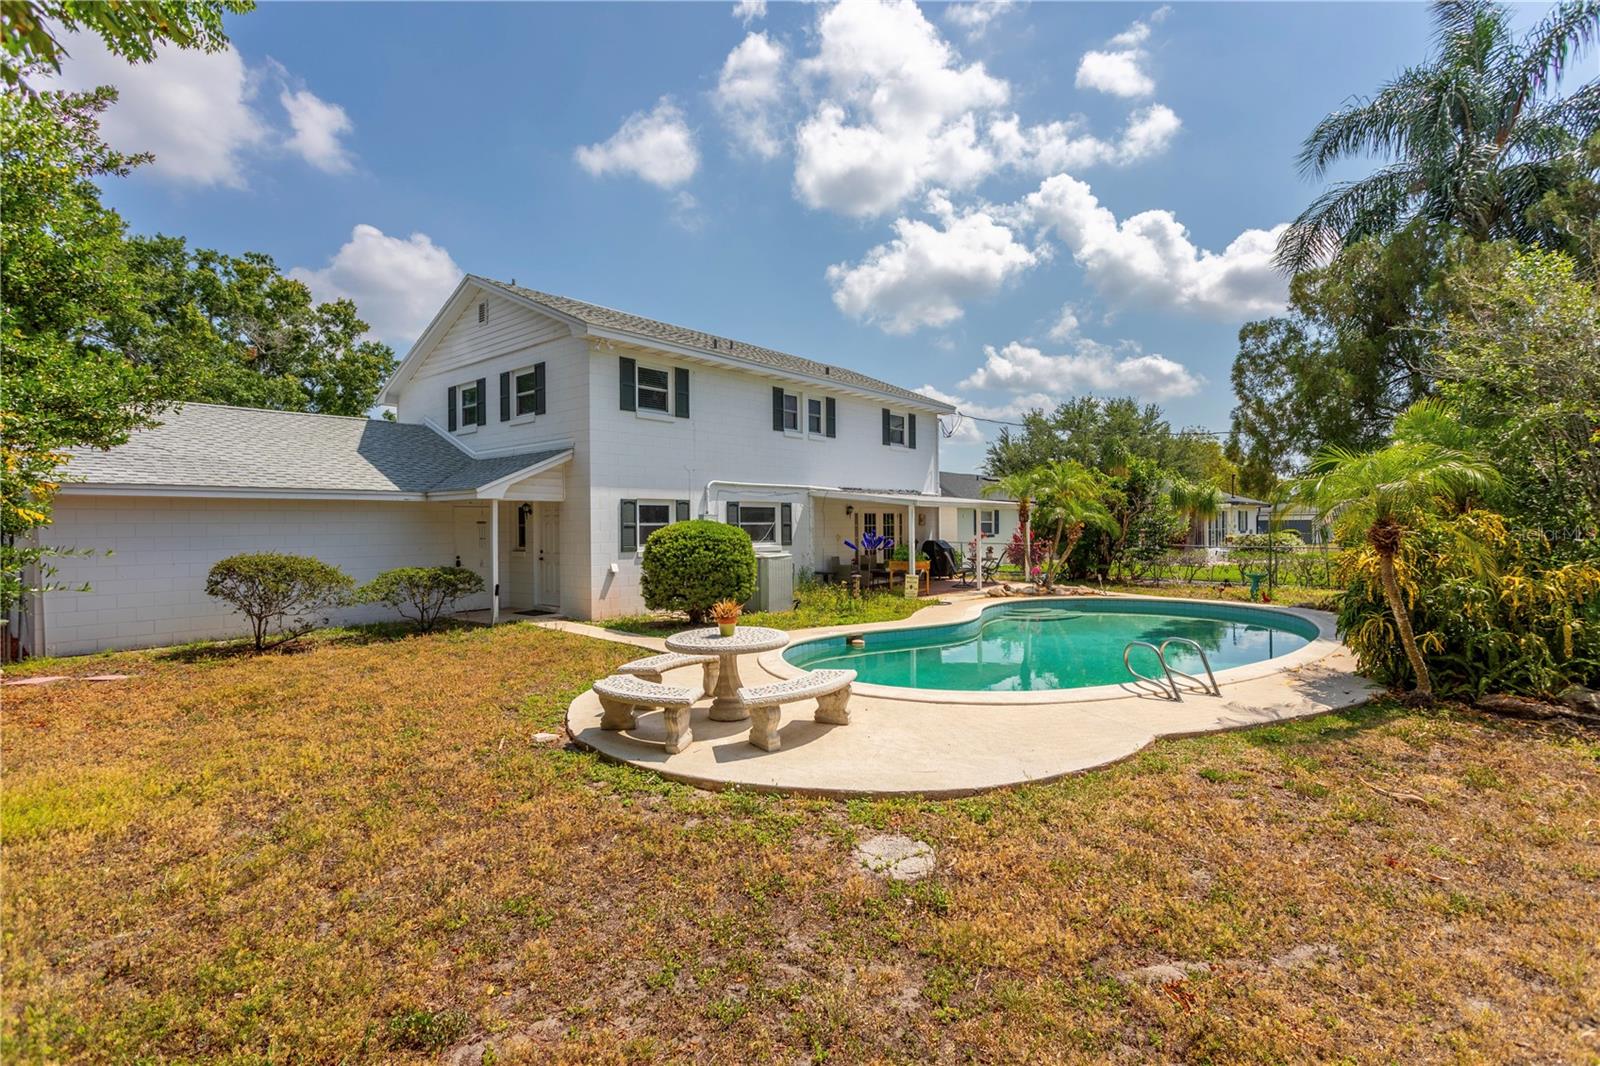
Well maintained traditional, rare two story home in the desirable Dover Shores area. Large formal living room with a brick front, electric fireplace. Comfortable family room that includes built-in bookcases, built-in bench with breakfast table, plus double French doors that open onto a small private brick patio enclosure that overlooks the oversized pool with new pool pump, plus privacy, fenced backyard and oversized lot. Plantation shutters throughout the house. Hardwood floors throughout upstairs and most of downstairs. Huge master bedroom ensuite with walk-in closet. Hall bath has Jacuzzi soaking/whirlpool bath. Home includes security system, panic room in case of bad weather, mature landscaping, and newly sodded front yard. Other updates are windows, front door, and oversized garage door. This non-HOA community is conveniently located to SODO, Milk District, Lake Eola, Downtown Orlando, Orlando Airport, restaurants, shopping, and Dover Shores Community Center which includes workout gym, pool, and pickleball court.
/u.realgeeks.media/homesinorlando/NextHome-Neighborhood-Realty-Logo-Horizontal-OrangeOnWhite-Web-RGB.jpg)
Additional Information
- Taxes
- $4120
- Minimum Lease
- 8-12 Months
- Location
- City Limits, Near Public Transit, Oversized Lot, Sidewalk, Paved
- Community Features
- No Deed Restriction
- Property Description
- Two Story
- Zoning
- R-1A/AN
- Interior Layout
- Built-in Features, Ceiling Fans(s), Crown Molding, Kitchen/Family Room Combo, Walk-In Closet(s)
- Interior Features
- Built-in Features, Ceiling Fans(s), Crown Molding, Kitchen/Family Room Combo, Walk-In Closet(s)
- Floor
- Carpet, Ceramic Tile, Wood
- Appliances
- Dishwasher, Disposal, Electric Water Heater, Range, Refrigerator
- Utilities
- Electricity Connected, Public, Street Lights
- Heating
- Central, Electric
- Air Conditioning
- Central Air
- Fireplace Description
- Decorative
- Exterior Construction
- Block
- Exterior Features
- French Doors, Irrigation System, Lighting
- Roof
- Shingle
- Foundation
- Slab
- Pool
- Private
- Pool Type
- Gunite, In Ground
- Garage Carport
- 2 Car Garage
- Garage Spaces
- 2
- Garage Features
- Garage Door Opener
- Fences
- Fenced
- Flood Zone Code
- x
- Parcel ID
- 32-22-30-9574-03-120
- Legal Description
- DOVER SHORES 14TH ADDITION Z/125 LOT 12BLK C
Listing courtesy of KELLER WILLIAMS REALTY AT THE PARKS. 407-629-4420
Selling Office: CHARLES RUTENBERG REALTY ORLANDO.Mortgage Calculator
StellarMLS is the source of this information via Internet Data Exchange Program. All listing information is deemed reliable but not guaranteed and should be independently verified through personal inspection by appropriate professionals. Listings displayed on this website may be subject to prior sale or removal from sale. Availability of any listing should always be independently verified. Listing information is provided for consumer personal, non-commercial use, solely to identify potential properties for potential purchase. All other use is strictly prohibited and may violate relevant federal and state law. Data last updated on