2715 Snow Goose Lane, Lake Mary, FL 32746
- $440,000
- 3
- BD
- 2
- BA
- 1,683
- SqFt








- Sold Price
- $440,000
- List Price
- $440,000
- Status
- Sold
- Days on Market
- 1
- Closing Date
- Jun 10, 2024
- MLS#
- O6202276
- Property Style
- Single Family
- Architectural Style
- Florida
- Year Built
- 1999
- Bedrooms
- 3
- Bathrooms
- 2
- Living Area
- 1,683
- Lot Size
- 7,238
- Acres
- 0.17
- Total Acreage
- 0 to less than 1/4
- Legal Subdivision Name
- Egrets Landing
- MLS Area Major
- Lake Mary / Heathrow
Property Description
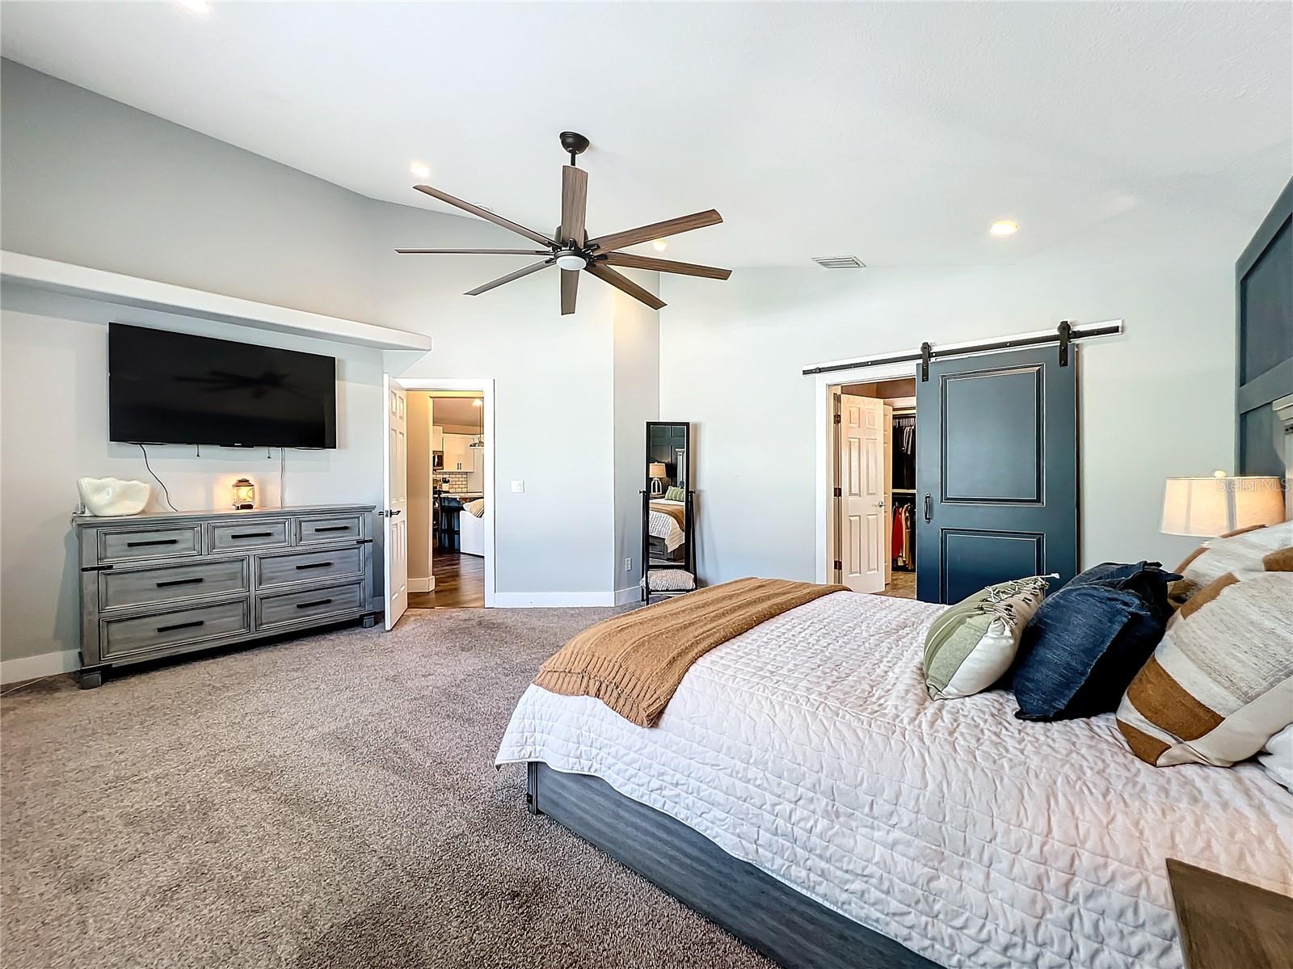
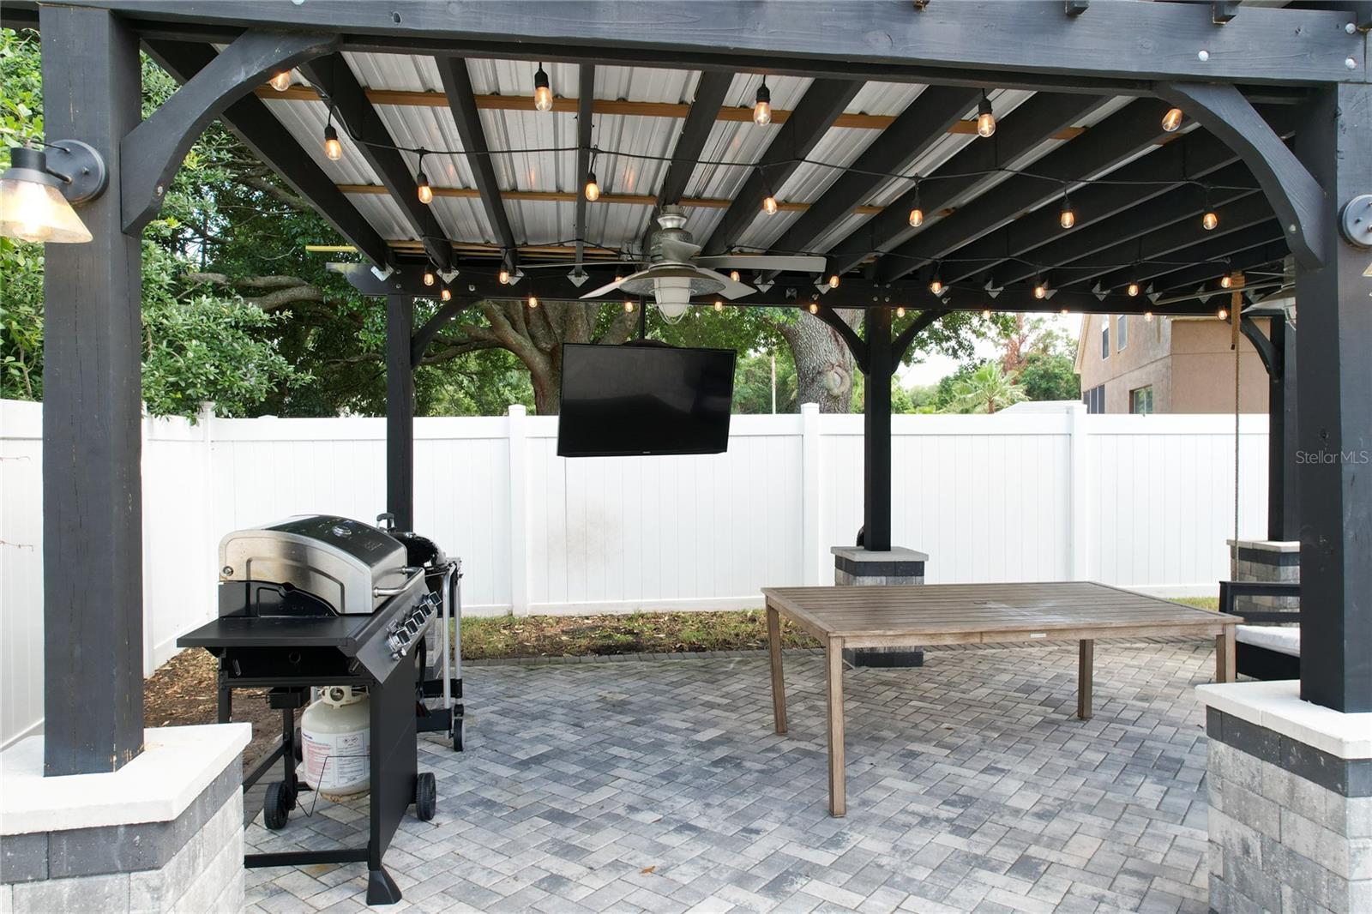
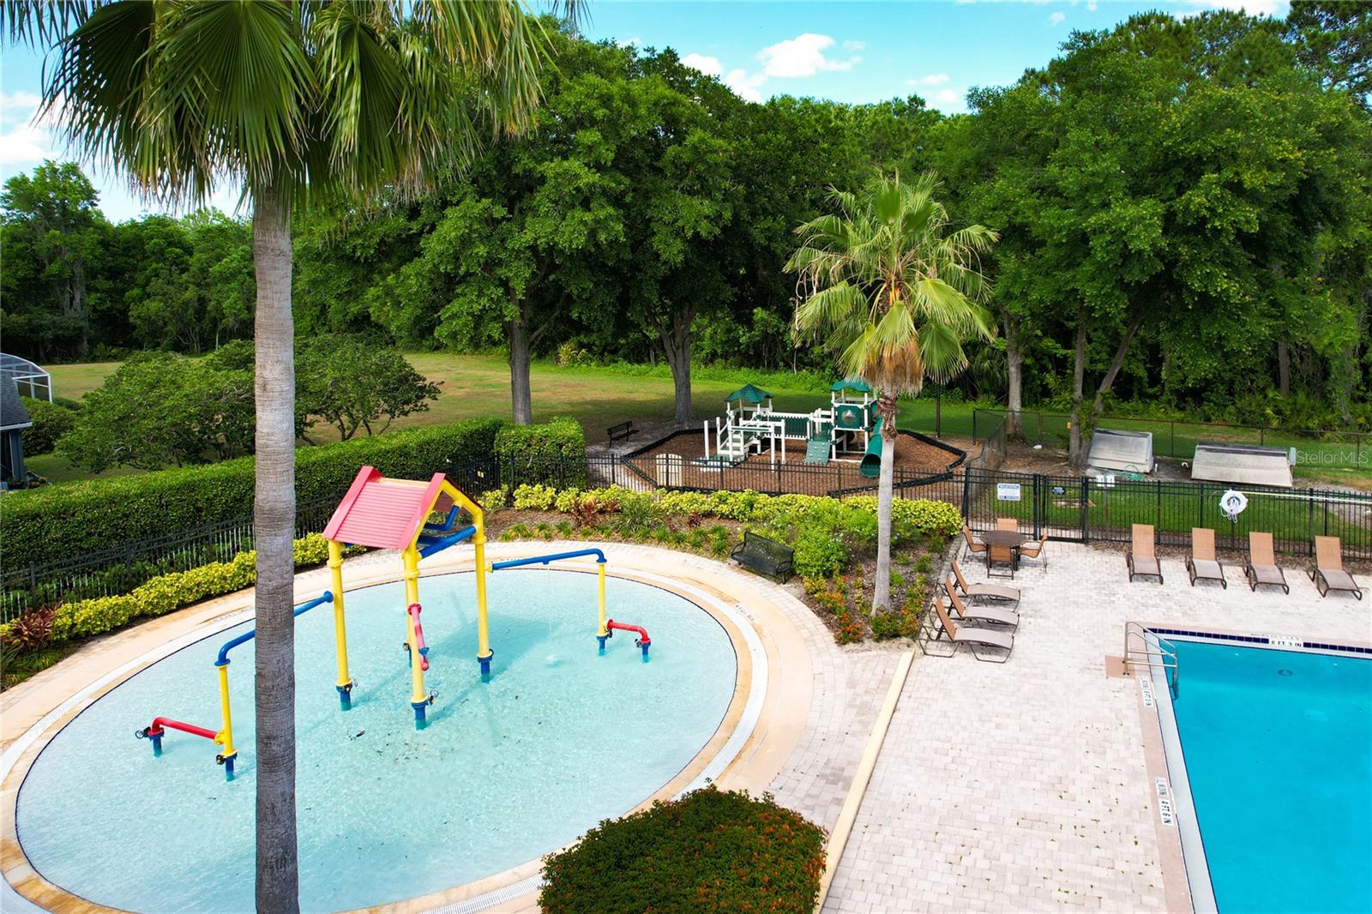
Stunning! Impeccable 3-bedroom, 2-bathroom residence nestled in the sought after GATED COMMUNITY of Egret’s Landing, Lake Mary. Boasting a generous 1683 square feet, this home has been lavishly updated throughout. Situated within a secure gated entrance, residents can enjoy access to a sprawling COMMUNITY POOL, CHILDRENS SPLASH AREA, and inviting PLAYGROUND. Upon entry, meticulous DESIGN DETAILS grace every corner, from oversized fans, modern lighting, built-in nooks and bespoke molding. High-end laminate flooring adorns the expansive Family Room and Dining Room, seamlessly merging with the grand, CUSTOM DESIGNED KITCHENK. Here, the expansive island is bedecked in elegant VISCONTI GRANITE countertops, stands as the focal point, complemented by matching GE SLATE STAINLESS STEEL APPLIANCED, a GAS STOVE, and a deep undermount single-basin sink. Additional delights include indoor laundry facilities, SHIPLAP ACCENT WALLS, and a charming Breakfast Nook overlooking the sizable Screened Porch and sprawling FENCED BACKYARD complete with CUSTOM PAVER OUTDOOR PERGOLA with outstanding amenities. Tucked away for privacy, the Master Suite boasts BARN DOOR ENSUITE BATH ENTRY accented refined wall moldings, with a REMODELED EN-SUITE BATH complete with a CUSTOM MASTER CLOSET making organizing a breeze. Indulge in the opulent MARBLE TILE WALLS, a rejuvenating shower, a chic wood-plank accent wall, and a MODERN DOUBLE SINK VANITY with custom mirror crowned by a magnificent chandelier. The secondary Bedrooms showcases modern design touches as well while the Office/Bedroom is adorned with charming Shiplap accents and waterproof flooring. Every aspect of this home has been lovingly attended to, with updates and features at every turn. The outdoor space is equally enchanting, featuring a SCREENED PORCH overlooking a meticulously landscaped Backyard with a 24x20 CUSTOM PAVER PATIO WITH PERGOLA complete with a FIRE PIT, GRILL AREA, OUTDOOR TV, CUSTOM BENCH SWING and ambient lighting providing a custom retreat to the homeowner. Two majestic Sylvester palm trees add the finishing touch to this outdoor oasis. Additional highlights include a new roof (2016), AC unit (2016), double-pane windows throughout (2016), and a newly epoxy-coated garage floor (2020). Furthermore, the home is equipped with an EV ELECTRIC CHARGING OUTLET, offering modern convenience and eco-friendly living. Prepare to be captivated—this home transcends expectations and presents a rare opportunity to experience unparalleled luxury living. You’re bound to fall head over heels in love! A feature sheet of the homes upgrades and floor plan are available. Call today to schedule your private tour.
/u.realgeeks.media/homesinorlando/NextHome-Neighborhood-Realty-Logo-Horizontal-OrangeOnWhite-Web-RGB.jpg)
Additional Information
- Taxes
- $4919
- Minimum Lease
- 6 Months
- HOA Fee
- $85
- HOA Payment Schedule
- Monthly
- Maintenance Includes
- Common Area Taxes, Pool, Recreational Facilities
- Location
- Landscaped, Sidewalk, Paved
- Community Features
- Deed Restrictions, Gated Community - No Guard, Park, Playground, Pool, Sidewalks
- Property Description
- One Story
- Zoning
- PUD
- Interior Layout
- Ceiling Fans(s), Eat-in Kitchen, High Ceilings, Kitchen/Family Room Combo, Living Room/Dining Room Combo, Open Floorplan, Primary Bedroom Main Floor, Stone Counters
- Interior Features
- Ceiling Fans(s), Eat-in Kitchen, High Ceilings, Kitchen/Family Room Combo, Living Room/Dining Room Combo, Open Floorplan, Primary Bedroom Main Floor, Stone Counters
- Floor
- Luxury Vinyl
- Appliances
- Dishwasher, Disposal, Microwave, Range, Refrigerator
- Utilities
- Electricity Connected
- Heating
- Central
- Air Conditioning
- Central Air
- Exterior Construction
- Block, Stucco
- Exterior Features
- French Doors, Irrigation System, Lighting, Sidewalk
- Roof
- Shingle
- Foundation
- Slab
- Pool
- Community
- Garage Carport
- 2 Car Garage
- Garage Spaces
- 2
- Garage Features
- Driveway, Electric Vehicle Charging Station(s), Garage Door Opener
- Elementary School
- Wicklow Elementary
- Middle School
- Millennium Middle
- High School
- Seminole High
- Fences
- Vinyl
- Pets
- Allowed
- Flood Zone Code
- X
- Parcel ID
- 03-20-30-5PB-0000-0610
- Legal Description
- LOT 61 EGRETS LANDING PB 54 PGS 96 THRU 99
Listing courtesy of CENTURY 21 INTEGRA.
Selling Office: FATHOM REALTY FL LLC.Mortgage Calculator
StellarMLS is the source of this information via Internet Data Exchange Program. All listing information is deemed reliable but not guaranteed and should be independently verified through personal inspection by appropriate professionals. Listings displayed on this website may be subject to prior sale or removal from sale. Availability of any listing should always be independently verified. Listing information is provided for consumer personal, non-commercial use, solely to identify potential properties for potential purchase. All other use is strictly prohibited and may violate relevant federal and state law. Data last updated on