8191 Lake Ross Ln, Sanford, FL 32771
- $765,000
- 4
- BD
- 4
- BA
- 3,312
- SqFt







- Sold Price
- $765,000
- List Price
- $799,900
- Status
- Sold
- Days on Market
- 261
- Closing Date
- Feb 28, 2025
- MLS#
- O6202230
- Property Style
- Single Family
- Year Built
- 1990
- Bedrooms
- 4
- Bathrooms
- 4
- Baths Half
- 1
- Living Area
- 3,312
- Lot Size
- 217,800
- Acres
- 5
- Total Acreage
- 5 to less than 10
- Legal Subdivision Name
- N/A
- MLS Area Major
- Sanford/Lake Forest
Property Description
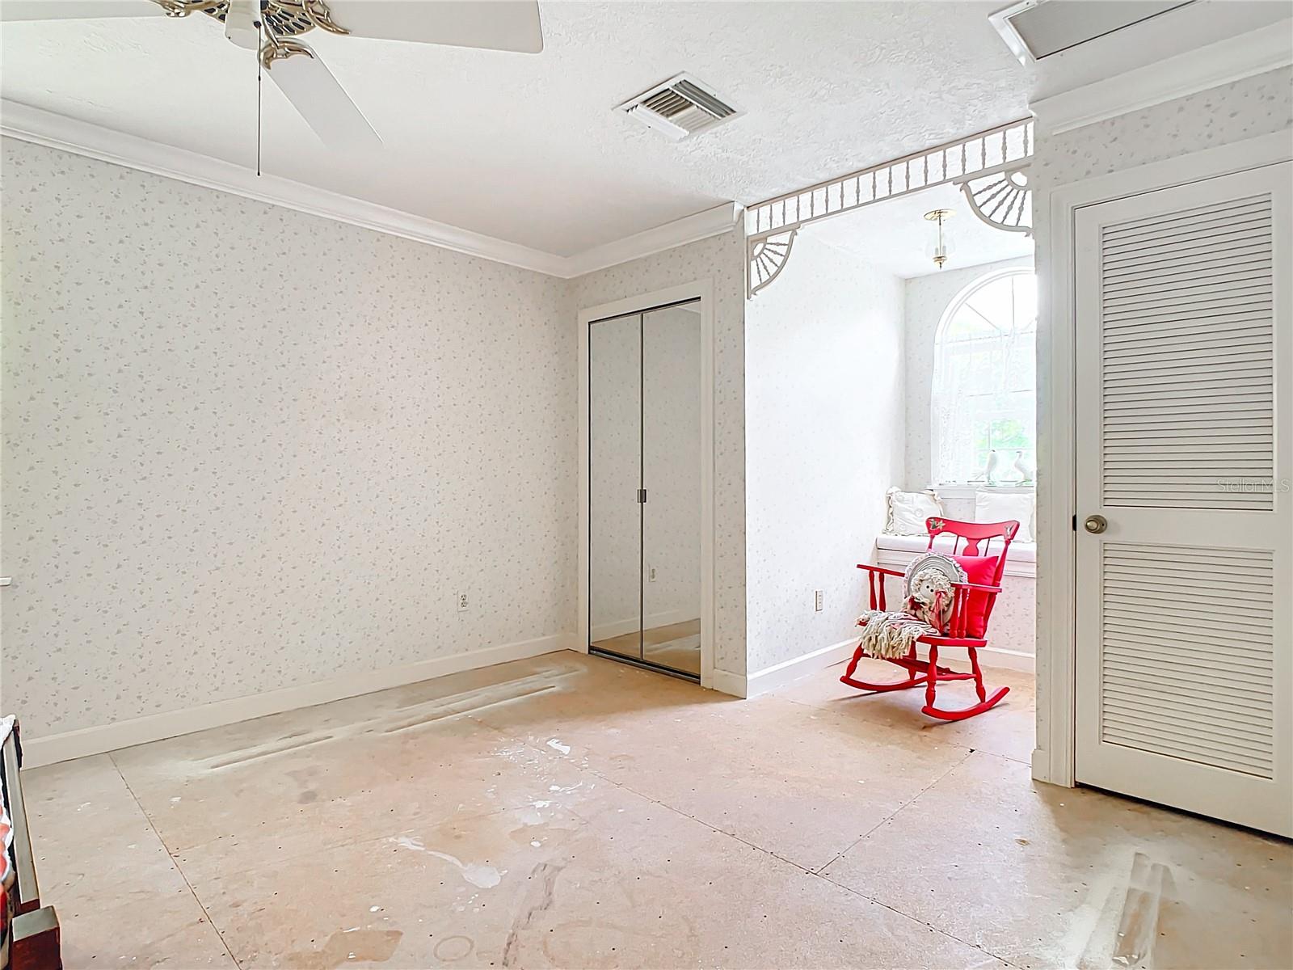
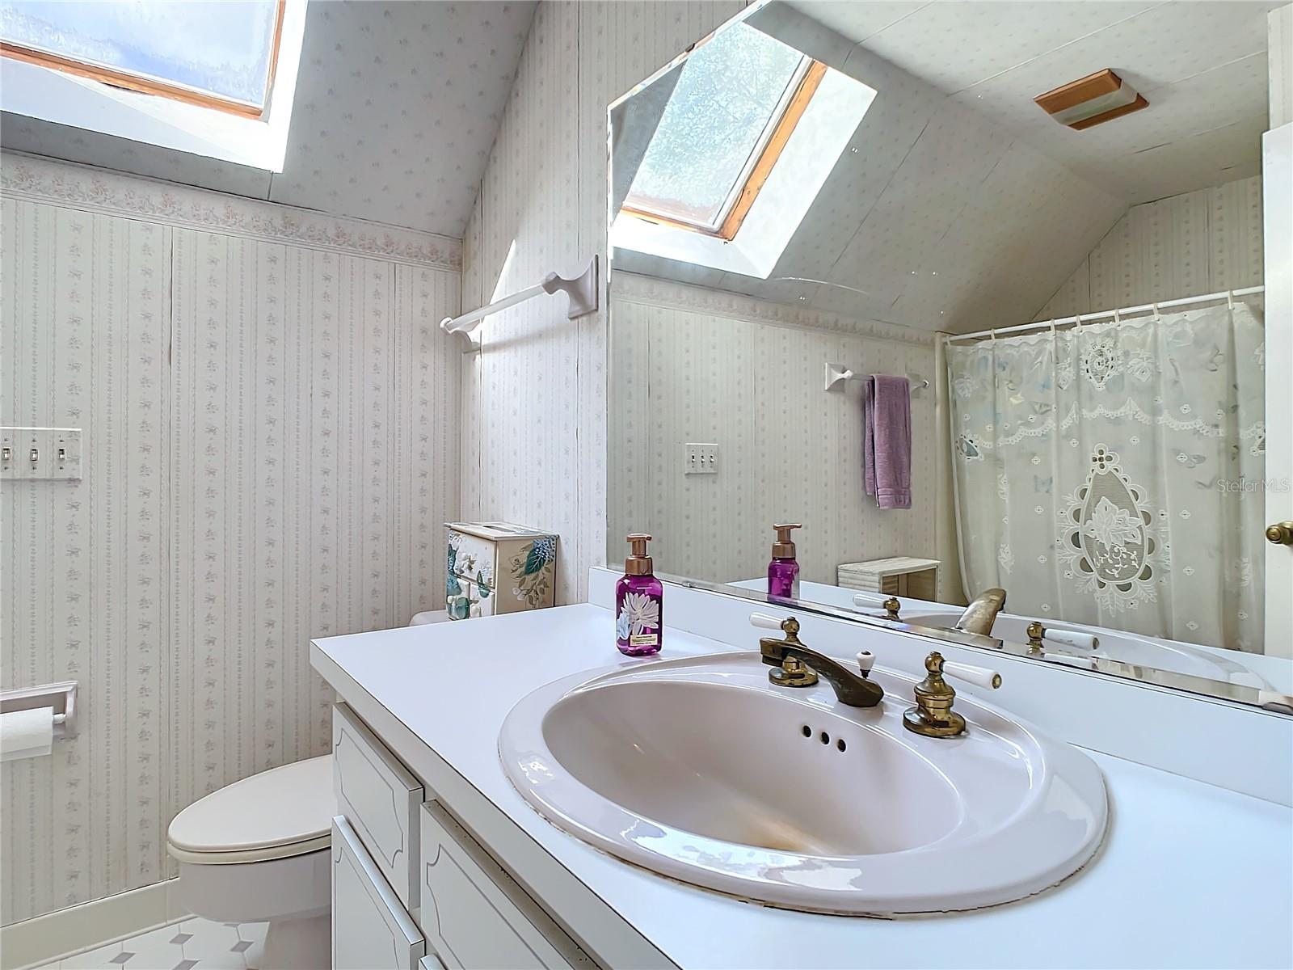
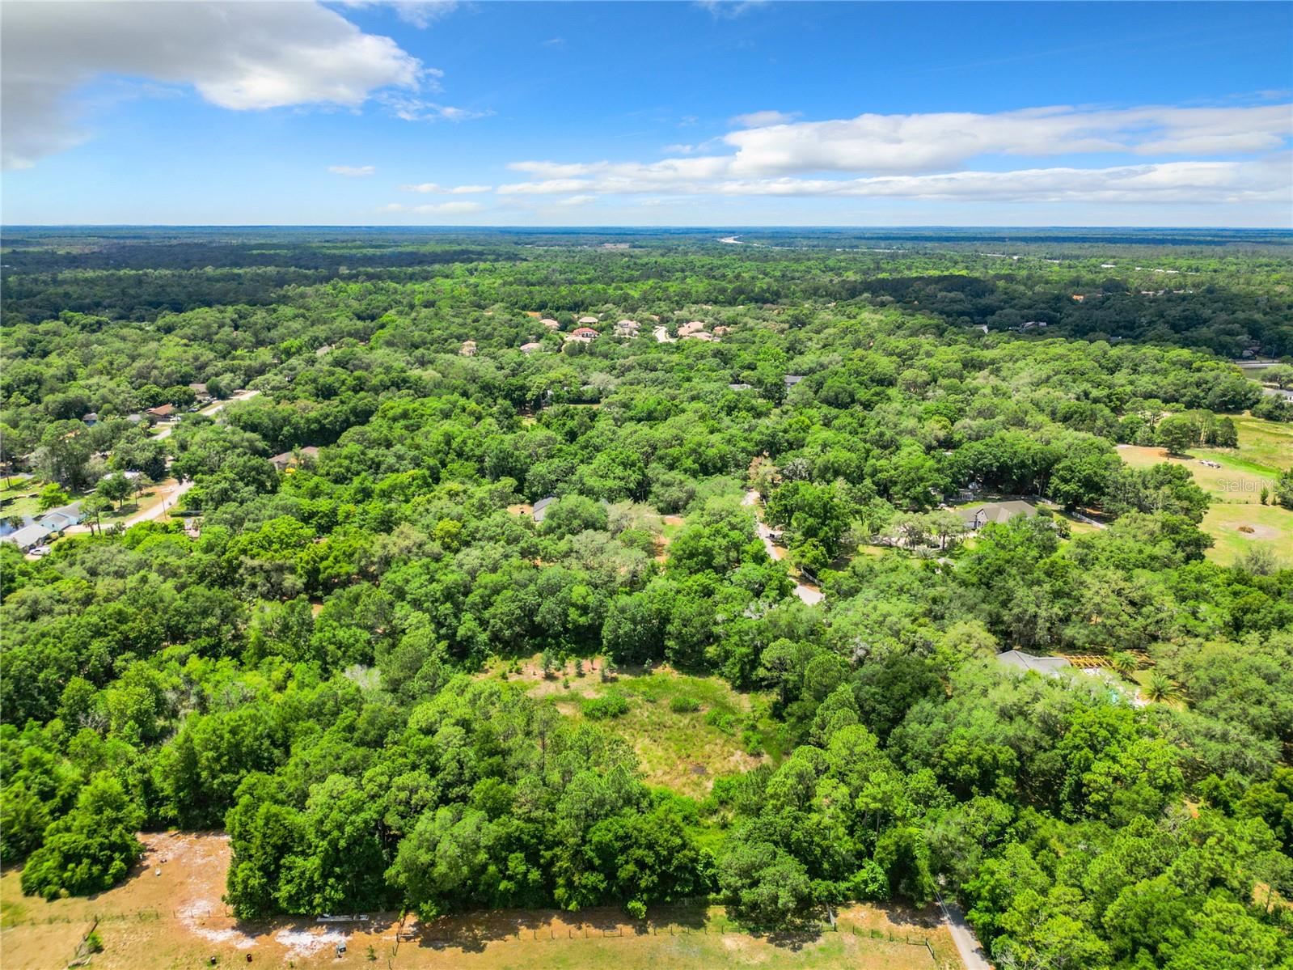
Nestled on 5 beautiful acres of horse-zoned land, this custom-built home boasts 3 bedrooms and 2.5 bathrooms, with a bonus 1-bedroom, 1-bathroom guest apartment or in-law suite. The spacious 2.5 car garage provides ample space for vehicles and storage. Enjoy the serene surroundings from the large wrap-around covered lanai or the screened back lanai. Inside, the home features a formal dining and living room anchored by a charming wood-burning brick fireplace. Very spacious open kitchen. Crown molding throughout most of the home. Wood flooring graces the foyer, hall and staircase. The primary bedroom, conveniently located on the first floor, offers a spacious walk-in closet, garden tub, and step-in shower. Upstairs, two large bedrooms are accompanied by a cozy loft area, ideal for a study. Additional highlights include French doors, an inside laundry room, abundant storage, large deck for entertaining (26 X 16) and a barn for your horses. Located just off Longwood Markham Road, this home offers both tranquility and convenience.
/u.realgeeks.media/homesinorlando/NextHome-Neighborhood-Realty-Logo-Horizontal-OrangeOnWhite-Web-RGB.jpg)
Additional Information
- Taxes
- $305
- Minimum Lease
- 1-2 Years
- Location
- In County, Landscaped, Zoned for Horses
- Community Features
- No Deed Restriction
- Property Description
- Two Story
- Zoning
- A-1
- Interior Layout
- Ceiling Fans(s), Crown Molding, Skylight(s), Walk-In Closet(s), Window Treatments
- Interior Features
- Ceiling Fans(s), Crown Molding, Skylight(s), Walk-In Closet(s), Window Treatments
- Floor
- Carpet, Tile, Wood
- Appliances
- Microwave, Range, Refrigerator
- Utilities
- Cable Connected, Electricity Connected
- Heating
- Central
- Air Conditioning
- Central Air, Wall/Window Unit(s)
- Fireplace Description
- Living Room, Wood Burning
- Exterior Construction
- Brick, HardiPlank Type, Wood Frame
- Exterior Features
- French Doors
- Roof
- Shingle
- Foundation
- Crawlspace
- Pool
- No Pool
- Garage Carport
- 2 Car Garage
- Garage Spaces
- 2
- Garage Features
- Garage Door Opener
- Garage Dimensions
- 23X23
- Middle School
- Markham Woods Middle
- High School
- Seminole High
- Fences
- Wood
- Pets
- Allowed
- Flood Zone Code
- X & AE
- Parcel ID
- 27-19-29-300-022H-0000
- Legal Description
- SEC 27 TWP 19S RGE 29E BEG 330 FT N OF SW COR OF NW 1/4 OF SE 1/4 RUN W 330 FT N 330 FT E 660 FT S 3
Listing courtesy of LA ROSA REALTY CW PROPERTIES L. 407-910-2168
Selling Office: KELLER WILLIAMS HERITAGE REALTY.Mortgage Calculator
StellarMLS is the source of this information via Internet Data Exchange Program. All listing information is deemed reliable but not guaranteed and should be independently verified through personal inspection by appropriate professionals. Listings displayed on this website may be subject to prior sale or removal from sale. Availability of any listing should always be independently verified. Listing information is provided for consumer personal, non-commercial use, solely to identify potential properties for potential purchase. All other use is strictly prohibited and may violate relevant federal and state law. Data last updated on