1770 Oakhurst Avenue, Winter Park, FL 32789
- $2,250,000
- 5
- BD
- 5
- BA
- 3,640
- SqFt





- Sold Price
- $2,250,000
- List Price
- $2,349,000
- Status
- Sold
- Days on Market
- 21
- Closing Date
- Jul 29, 2024
- MLS#
- O6202216
- Property Style
- Single Family
- Architectural Style
- Contemporary
- Year Built
- 2019
- Bedrooms
- 5
- Bathrooms
- 5
- Baths Half
- 1
- Living Area
- 3,640
- Lot Size
- 10,999
- Acres
- 0.25
- Total Acreage
- 1/4 to less than 1/2
- Legal Subdivision Name
- Jenkins Second Add
- MLS Area Major
- Winter Park
Property Description

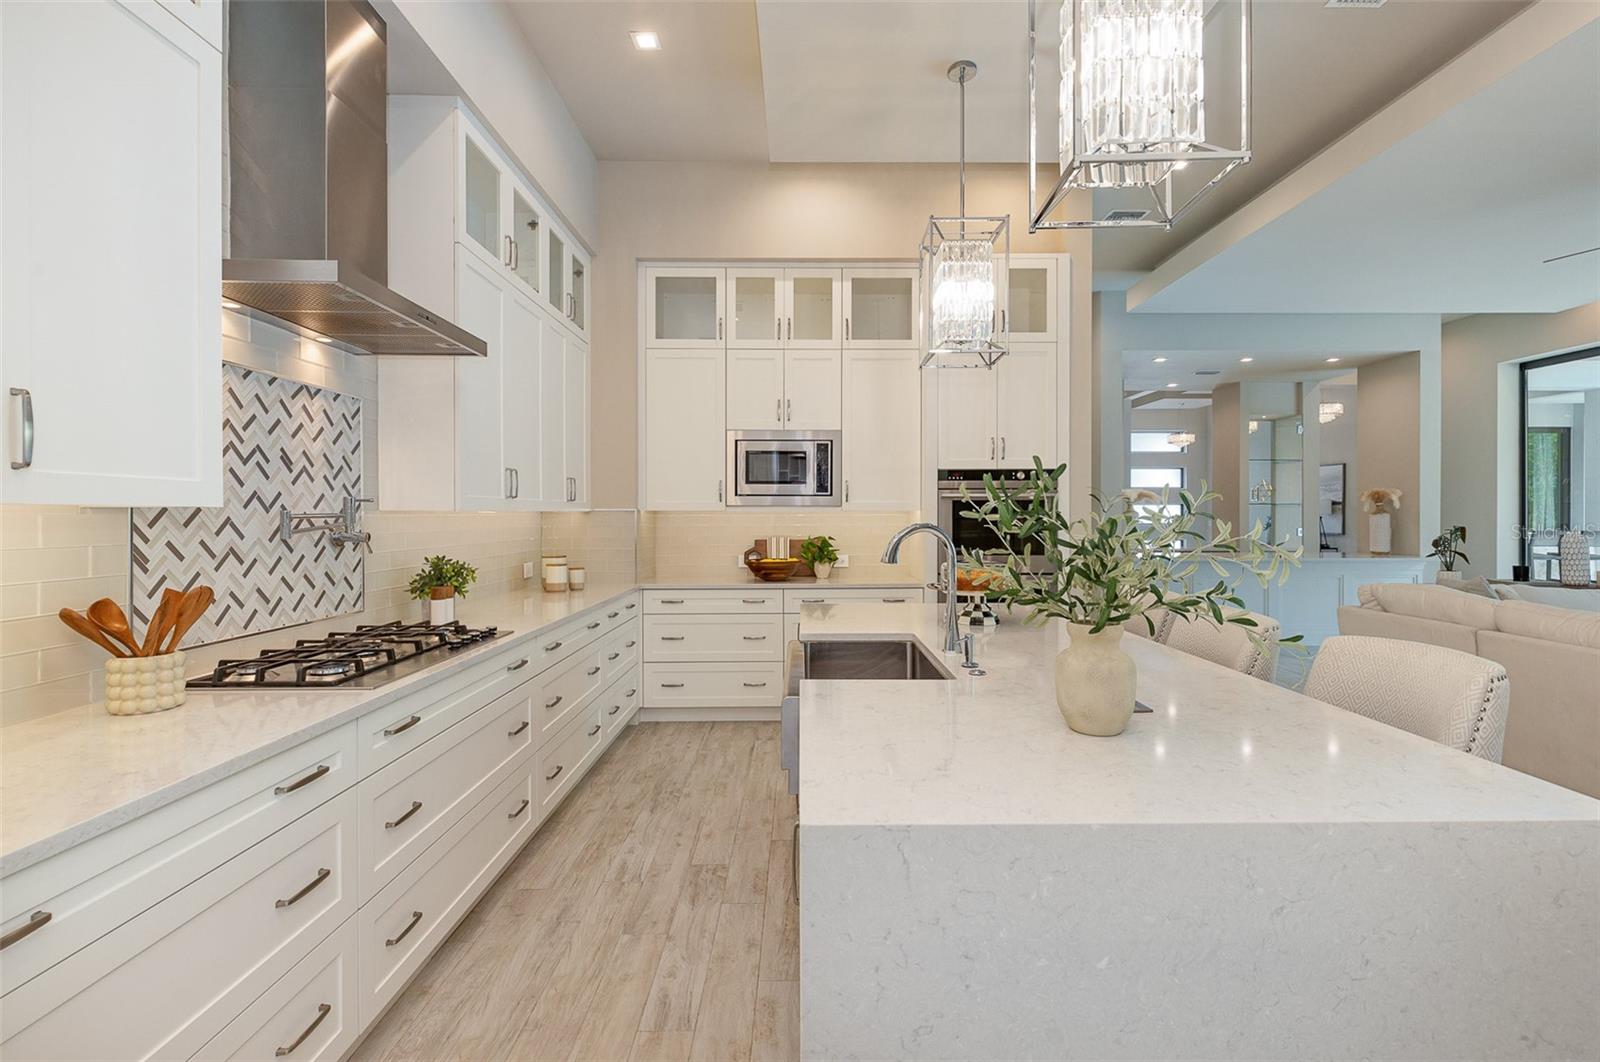
Welcome to a one-story custom-built contemporary home in Winter Park, completed in 2019 with new landscaping recently added. This stunning property offers 5 bedrooms, 4 full bathrooms, and one powder room in a split-floor plan with luxury finishes throughout. Upon entry, a grand foyer with soaring ceilings and exquisite lighting sets the tone for sophistication in the entire home. The formal dining room, adorned with designer fixtures and custom flooring, provides an elegant space for gatherings. A pass-through bar, featuring beautiful display shelves, connects the dining room to the great room, adding both convenience and style. The kitchen features top-of-the-line appliances, including a gas cooktop, ample cabinets, quartz countertops, an island, and a hidden walk-in pantry. The great room, with its stunning architecture and abundant natural light, features a gas fireplace and opens up to a tranquil outdoor space overlooking a heated pool and spa. This serene oasis is accessible through 10-foot sliding doors that seamlessly create a smooth transition for indoor and outdoor entertaining. The spacious primary suite, with a view of the pool area, creates a peaceful retreat. It includes a generous walk-in closet upon entry, a dedicated coffee bar nook, and a double-sided gas fireplace linking the bedroom with the luxurious bathroom that serves as a tranquil sanctuary, boasting double sinks, a lavish walk-in shower equipped with body jets, and a distinct vanity section. Each of the three additional bedrooms offers private en-suite bathrooms. The guest suite has direct access to the pool area for convenience. The fifth bedroom is a versatile space that can serve as a bedroom, office, or nursery, conveniently located near the master suite. Highly acclaimed Winter Park schools, proximity to local hospitals, Interlachen Country Club, Winter Park Racquet Club, walking distance to YMCA, Phelps Park, and minutes from shopping and dining on Park Ave make the location of this home very desirable! With numerous exceptional features, this home invites you to experience its luxurious beauty firsthand.
/u.realgeeks.media/homesinorlando/NextHome-Neighborhood-Realty-Logo-Horizontal-OrangeOnWhite-Web-RGB.jpg)
Additional Information
- Taxes
- $26059
- Minimum Lease
- 7 Months
- Location
- City Limits, In County, Landscaped, Paved
- Community Features
- No Deed Restriction
- Property Description
- One Story
- Zoning
- R-1A
- Interior Layout
- Built-in Features, Ceiling Fans(s), Dry Bar, High Ceilings, Kitchen/Family Room Combo, Open Floorplan, Primary Bedroom Main Floor, Solid Surface Counters, Solid Wood Cabinets, Split Bedroom, Thermostat, Walk-In Closet(s), Wet Bar
- Interior Features
- Built-in Features, Ceiling Fans(s), Dry Bar, High Ceilings, Kitchen/Family Room Combo, Open Floorplan, Primary Bedroom Main Floor, Solid Surface Counters, Solid Wood Cabinets, Split Bedroom, Thermostat, Walk-In Closet(s), Wet Bar
- Floor
- Hardwood, Tile
- Appliances
- Bar Fridge, Built-In Oven, Cooktop, Dishwasher, Disposal, Dryer, Electric Water Heater, Ice Maker, Microwave, Range, Range Hood, Refrigerator, Tankless Water Heater, Washer, Wine Refrigerator
- Utilities
- BB/HS Internet Available, Cable Available, Electricity Available, Propane, Public, Sewer Connected, Street Lights, Water Connected
- Heating
- Central, Electric, Propane
- Air Conditioning
- Central Air
- Fireplace Description
- Living Room, Primary Bedroom
- Exterior Construction
- Block, Stucco
- Exterior Features
- Courtyard, Dog Run, Irrigation System, Outdoor Grill, Outdoor Kitchen, Outdoor Shower, Rain Gutters, Sliding Doors
- Roof
- Tile
- Foundation
- Block, Slab
- Pool
- Private
- Pool Type
- Deck, Gunite, Heated, In Ground
- Garage Carport
- 2 Car Garage
- Garage Spaces
- 2
- Garage Features
- Garage Faces Side
- Garage Dimensions
- 24X23
- Elementary School
- Lakemont Elem
- Middle School
- Maitland Middle
- High School
- Winter Park High
- Pets
- Allowed
- Flood Zone Code
- X
- Parcel ID
- 05-22-30-3970-02-030
- Legal Description
- JENKINS SECOND ADDITION S/112 LOT 3 BLKB
Listing courtesy of PALMANO GROUP RE BROKERAGE LLC. 321-214-1211
Selling Office: PREMIER SOTHEBY'S INTL. REALTY.Mortgage Calculator
StellarMLS is the source of this information via Internet Data Exchange Program. All listing information is deemed reliable but not guaranteed and should be independently verified through personal inspection by appropriate professionals. Listings displayed on this website may be subject to prior sale or removal from sale. Availability of any listing should always be independently verified. Listing information is provided for consumer personal, non-commercial use, solely to identify potential properties for potential purchase. All other use is strictly prohibited and may violate relevant federal and state law. Data last updated on