524 Lakehaven Circle, Orlando, FL 32828
- $610,000
- 4
- BD
- 3
- BA
- 2,423
- SqFt




- Sold Price
- $610,000
- List Price
- $600,000
- Status
- Sold
- Days on Market
- 2
- Closing Date
- Jun 03, 2024
- MLS#
- O6202153
- Property Style
- Single Family
- Year Built
- 1995
- Bedrooms
- 4
- Bathrooms
- 3
- Living Area
- 2,423
- Lot Size
- 10,482
- Acres
- 0.24
- Total Acreage
- 0 to less than 1/4
- Legal Subdivision Name
- Waterford Lakes Tr N30
- Complex/Comm Name
- Waterford Reserve
- MLS Area Major
- Orlando/Alafaya/Waterford Lakes
Property Description
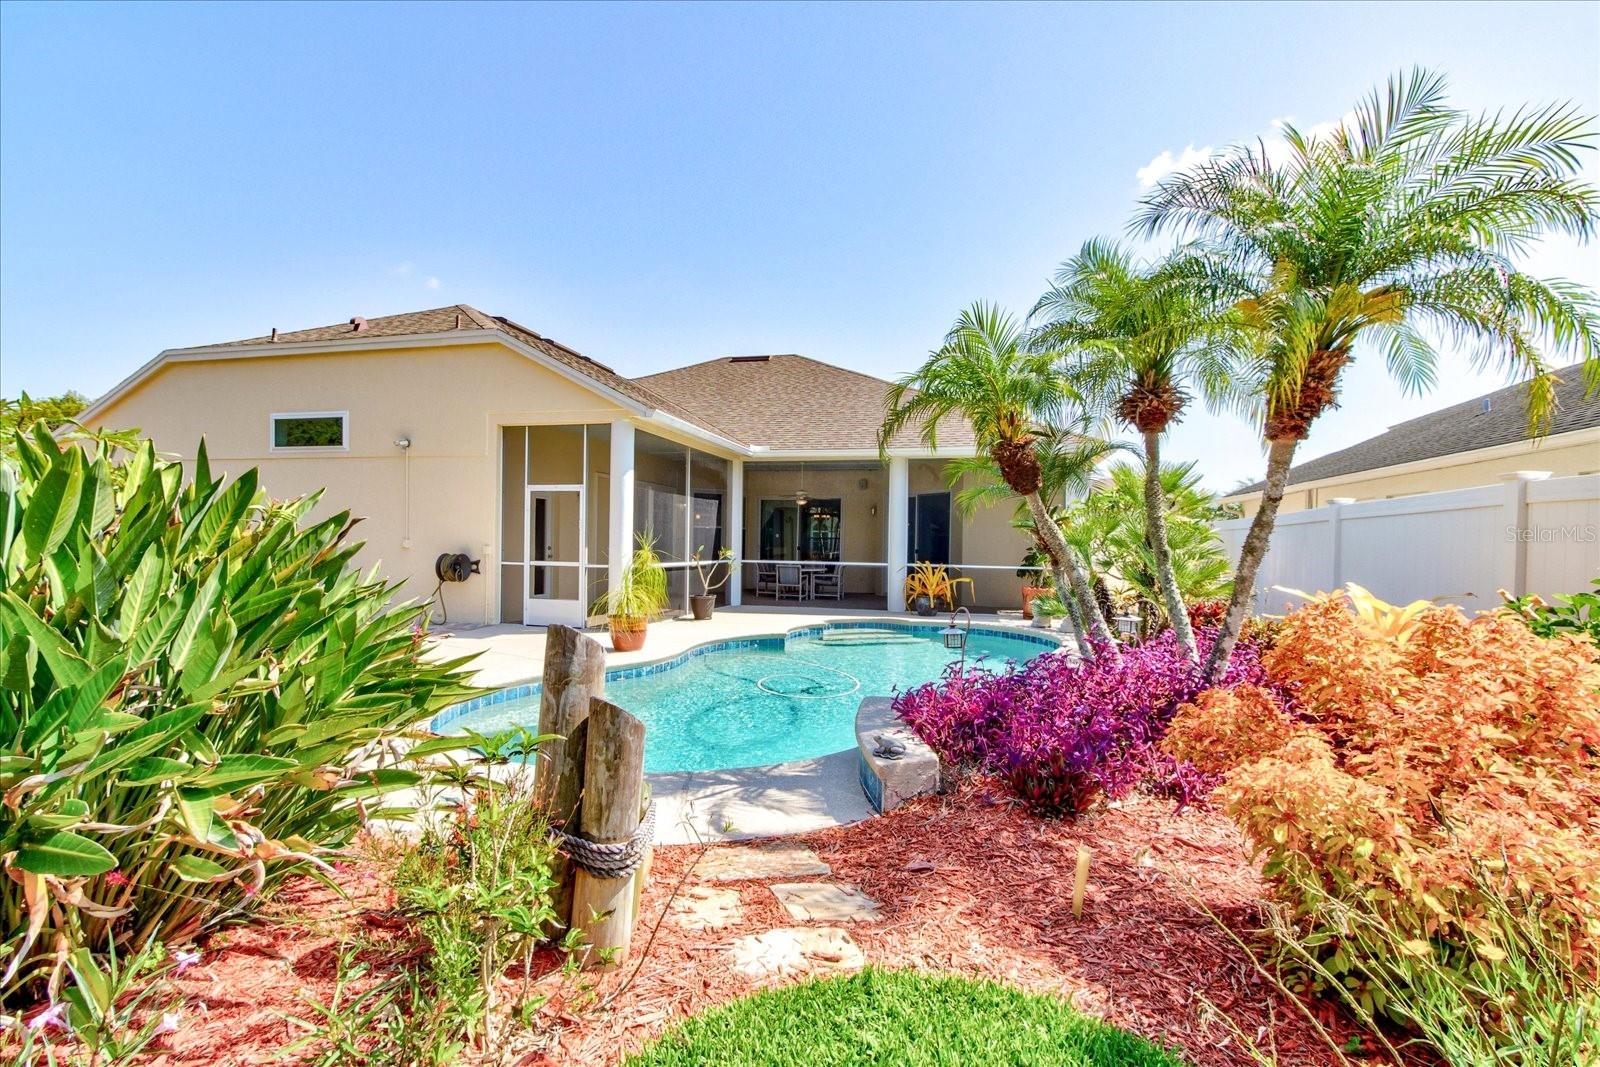
MULTIPLE OFFERS RECEIVED, HIGHEST AND BEST REQUESTED BY 5/12/2024 AT 12:00, NOON. ---------PREPARE TO BE ENCHANTED by this exquisite 4-bedroom, 3 full bath home nestled in the heart of one of Waterford Lakes most cherished neighborhoods. From the moment you arrive, you’ll be captivated by the vibrant landscaping, freshly painted exterior, and the allure of an expansive 3-car garage. ---Step inside to discover a meticulously designed open floor plan adorned with vaulted ceilings and an abundance of natural light pouring through large NEW windows and 3 sets of NEW 8’ sliding glass doors, leading to a sprawling wrap-around lanai overlooking a glistening pool and a backyard oasis reminiscent of a luxury resort. Enter through the double front doors into a spacious dining and living area, setting the stage for memorable gatherings. To the right, lies the heart of the home – a fully renovated kitchen destined to awaken your culinary passions. Immaculate white cabinets, gorgeous granite countertops, and NEW Stainless Steel appliances adorn this culinary haven, complemented by a breakfast bar, a closet pantry, and a large walk-in pantry providing ample space for all your kitchen essentials. Adjacent to the kitchen, a cozy dinette nook overlooks the pool, and seamlessly flows into the family room, creating the perfect space for relaxation and entertainment. Venture further to discover 3 secondary bedrooms and 2 beautifully updated full baths, thoughtfully positioned for privacy and comfort. On the opposite side of the home, the primary bedroom awaits, offering a serene sanctuary with lanai access and a renovated ensuite. Indulge in luxury with new dual vanities with a storage tower divider, an oversized walk-in shower, and a generous sized walk-in closet, providing the ultimate retreat for rejuvenation. Step outside to the screened-in lanai and immerse yourself in a paradise oasis, where lush landscaping, cascading waterfall, and fragrant blooms transport you to a state of blissful tranquility. ---Waterford Lakes community boasts an array of amenities, including an Olympic size POOL/kiddie pool, an outdoor fitness center, WALKING TRAIL, Volleyball Courts, 6-TENNIS COURTS, 4-PICKLEBALL COURTS, 2-Racquetball Courts, BASKETBALL Courts, SOCCER/Softball fields, a dog park, & a park with a NEW PLAYGROUND. It's a place where you can lead an active & vibrant lifestyle, surrounded by well-maintained common areas that foster a sense of community. ---Enjoy easy access to major highways, shopping centers, excellent dining options, & top-rated schools - you'll have everything you need within reach. ---Don't miss out on this incredible opportunity to own your own little slice of PARADISE. ---Reach out for a full list of updates and renovations and schedule a showing today and make your dream home a reality.
/u.realgeeks.media/homesinorlando/NextHome-Neighborhood-Realty-Logo-Horizontal-OrangeOnWhite-Web-RGB.jpg)
Additional Information
- Taxes
- $3231
- Minimum Lease
- 1-2 Years
- HOA Fee
- $270
- HOA Payment Schedule
- Annually
- Maintenance Includes
- Pool, Maintenance Grounds, Management, Recreational Facilities
- Community Features
- Clubhouse, Deed Restrictions, Dog Park, Park, Playground, Pool, Racquetball, Tennis Courts, Security
- Property Description
- One Story
- Zoning
- P-D
- Interior Layout
- Ceiling Fans(s), Eat-in Kitchen, High Ceilings, Kitchen/Family Room Combo, Living Room/Dining Room Combo, Open Floorplan, Primary Bedroom Main Floor, Split Bedroom, Stone Counters, Walk-In Closet(s)
- Interior Features
- Ceiling Fans(s), Eat-in Kitchen, High Ceilings, Kitchen/Family Room Combo, Living Room/Dining Room Combo, Open Floorplan, Primary Bedroom Main Floor, Split Bedroom, Stone Counters, Walk-In Closet(s)
- Floor
- Ceramic Tile, Luxury Vinyl
- Appliances
- Dishwasher, Disposal, Microwave, Range, Refrigerator
- Utilities
- BB/HS Internet Available, Cable Available
- Heating
- Central
- Air Conditioning
- Central Air
- Exterior Construction
- Block
- Exterior Features
- Irrigation System, Rain Gutters, Sliding Doors
- Roof
- Shingle
- Foundation
- Slab
- Pool
- Community, Private
- Pool Type
- In Ground
- Garage Carport
- 3 Car Garage
- Garage Spaces
- 3
- Garage Features
- Oversized
- Garage Dimensions
- 28X20
- Elementary School
- Waterford Elem
- Middle School
- Discovery Middle
- High School
- Timber Creek High
- Fences
- Vinyl
- Pets
- Allowed
- Flood Zone Code
- X
- Parcel ID
- 26-22-31-9109-00-330
- Legal Description
- WATERFORD LAKES TRACT N 30 33/132 LOT 33
Listing courtesy of CHARLES RUTENBERG REALTY ORLANDO. 407-622-2122
Selling Office: COMPASS FLORIDA, LLC.Mortgage Calculator
StellarMLS is the source of this information via Internet Data Exchange Program. All listing information is deemed reliable but not guaranteed and should be independently verified through personal inspection by appropriate professionals. Listings displayed on this website may be subject to prior sale or removal from sale. Availability of any listing should always be independently verified. Listing information is provided for consumer personal, non-commercial use, solely to identify potential properties for potential purchase. All other use is strictly prohibited and may violate relevant federal and state law. Data last updated on