8656 Glyborne Court, Orlando, FL 32825
- $651,000
- 4
- BD
- 3
- BA
- 2,641
- SqFt




- Sold Price
- $651,000
- List Price
- $645,000
- Status
- Sold
- Days on Market
- 4
- Closing Date
- Jun 13, 2024
- MLS#
- O6202106
- Property Style
- Single Family
- Year Built
- 1993
- Bedrooms
- 4
- Bathrooms
- 3
- Living Area
- 2,641
- Lot Size
- 13,756
- Acres
- 0.32
- Total Acreage
- 1/4 to less than 1/2
- Legal Subdivision Name
- Brighton Woods
- MLS Area Major
- Orlando/Rio Pinar / Union Park
Property Description
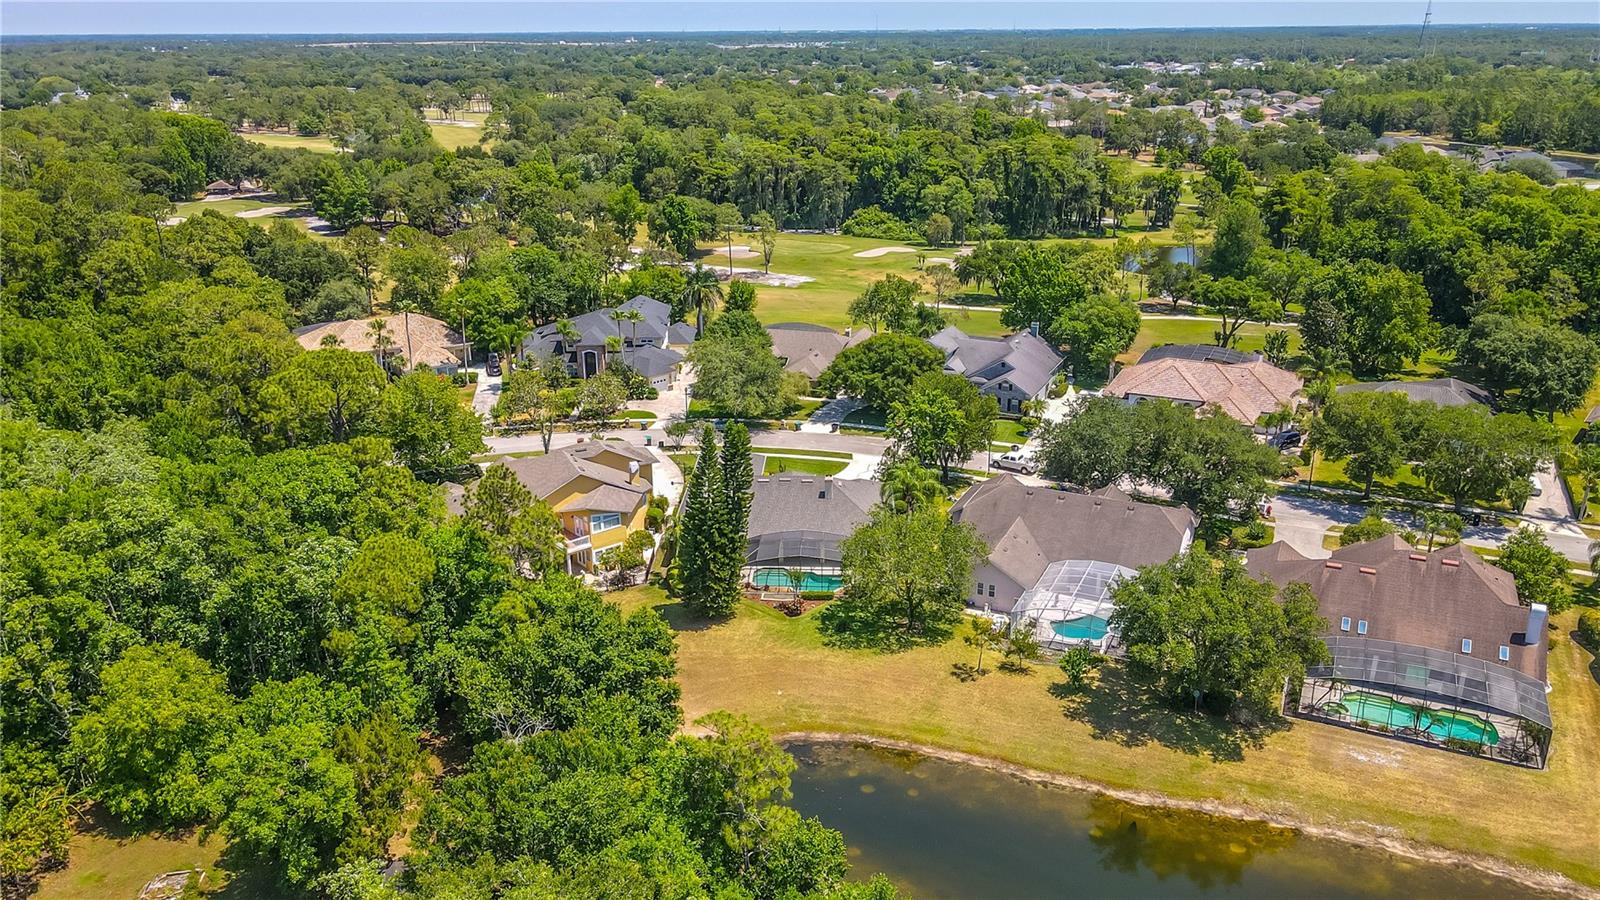
One or more photo(s) has been virtually staged. This wonderfully appointed pool home is located in the desirable Brighton Woods neighborhood and offers a split plan layout with infinite possibilities. Brighton Woods is a charming neighborhood featuring all custom-built homes. The home offers beautiful mature trees, landscaping and wonderful pond and wooded views. Upon entering the home, you are greeted with loads of natural light and beautiful wood floors. A formal living room and dining room flank the entry way. The living room includes French doors, wood flooring and plantation shutters, it provides the perfect flex space for an office or den. The formal dining room has wood floors, chair railing, crown molding and plantation shutters. A family room overlooks the sparkling screened pool and covered lanai, and boasts gorgeous crown molding, built-ins, chair railing, and a fireplace. There is easy access to the pool and patio through wonderful slider doors that stack into each other, perfect for entertaining. A fabulous kitchen with a newer stainless-steel refrigerator & dishwasher, soft close cabinets and drawers, granite counters, a closet pantry and breakfast bar overlook the family room. The kitchen offers an eat-in space area with large windows overlooking the pool. The large kitchen windows and slider doors come equipped with lovely shades that are easy to retract & are housed inconspicuously. The primary bedroom retreat provides wonderful privacy with a large bedroom with ample room, French door leading to the pool and patio, and plantation shutters. The primary bathroom is large with a jetted tub, and a separate shower, double, split vanities, his and her closets and a separate water closet. The 2nd and 3rd bedrooms are on the other side of the home and they share a newer hallway bathroom with double vanities, bathtub/shower and a generous linen closet. Off the kitchen, the 4th bedroom is private from the others and features a large closet, and ensuite bathroom which has direct access to the pool and patio. The screened-in pool and patio area provide the perfect space to enjoy the Florida lifestyle and overlooks the pond and wooded area. The home is very close to the Rio Pinar Golf Club and the delectable Pine & Oak Restaurant. Additionally, the 408 & 417 are in close proximity, providing you with easy access to all Orlando has to offer. Look no further for your dream home!
/u.realgeeks.media/homesinorlando/NextHome-Neighborhood-Realty-Logo-Horizontal-OrangeOnWhite-Web-RGB.jpg)
Additional Information
- Taxes
- $3846
- Minimum Lease
- 7 Months
- HOA Fee
- $800
- HOA Payment Schedule
- Annually
- Maintenance Includes
- Common Area Taxes
- Location
- Landscaped, Sidewalk, Paved
- Community Features
- No Deed Restriction
- Property Description
- One Story
- Zoning
- R-1AA
- Interior Layout
- Built-in Features, Ceiling Fans(s), Chair Rail, Crown Molding, Eat-in Kitchen, Split Bedroom, Stone Counters, Vaulted Ceiling(s), Walk-In Closet(s), Window Treatments
- Interior Features
- Built-in Features, Ceiling Fans(s), Chair Rail, Crown Molding, Eat-in Kitchen, Split Bedroom, Stone Counters, Vaulted Ceiling(s), Walk-In Closet(s), Window Treatments
- Floor
- Carpet, Ceramic Tile, Wood
- Appliances
- Dishwasher, Dryer, Microwave, Range, Refrigerator, Washer
- Utilities
- Electricity Connected, Sewer Connected, Water Connected
- Heating
- Electric
- Air Conditioning
- Central Air
- Fireplace Description
- Family Room, Wood Burning
- Exterior Construction
- Block, Brick, Stucco
- Exterior Features
- French Doors, Private Mailbox, Sidewalk, Sliding Doors
- Roof
- Shingle
- Foundation
- Slab
- Pool
- Private
- Pool Type
- Gunite, In Ground, Screen Enclosure
- Garage Carport
- 3 Car Garage
- Garage Spaces
- 3
- Garage Features
- Driveway, Garage Door Opener, On Street
- Elementary School
- Deerwood Elem (Orange Cty)
- Middle School
- Liberty Middle
- High School
- Colonial High
- Water View
- Pond
- Water Frontage
- Pond
- Pets
- Allowed
- Flood Zone Code
- X
- Parcel ID
- 01-23-30-0907-00-400
- Legal Description
- BRIGHTON WOODS 27/56 LOT 40
Listing courtesy of KELLER WILLIAMS WINTER PARK. 407-545-6430
Selling Office: REMI EMERSON RESIDENTIAL.Mortgage Calculator
StellarMLS is the source of this information via Internet Data Exchange Program. All listing information is deemed reliable but not guaranteed and should be independently verified through personal inspection by appropriate professionals. Listings displayed on this website may be subject to prior sale or removal from sale. Availability of any listing should always be independently verified. Listing information is provided for consumer personal, non-commercial use, solely to identify potential properties for potential purchase. All other use is strictly prohibited and may violate relevant federal and state law. Data last updated on