1509 Katie Cove, Sanford, FL 32771
- $1,400,000
- 6
- BD
- 5
- BA
- 5,018
- SqFt




- Sold Price
- $1,400,000
- List Price
- $1,400,000
- Status
- Sold
- Days on Market
- 67
- Closing Date
- Sep 25, 2024
- MLS#
- O6202094
- Property Style
- Single Family
- Architectural Style
- Custom
- Year Built
- 2014
- Bedrooms
- 6
- Bathrooms
- 5
- Baths Half
- 1
- Living Area
- 5,018
- Lot Size
- 14,600
- Acres
- 0.34
- Total Acreage
- 1/4 to less than 1/2
- Legal Subdivision Name
- Pearl Lake Estates
- MLS Area Major
- Sanford/Lake Forest
Property Description
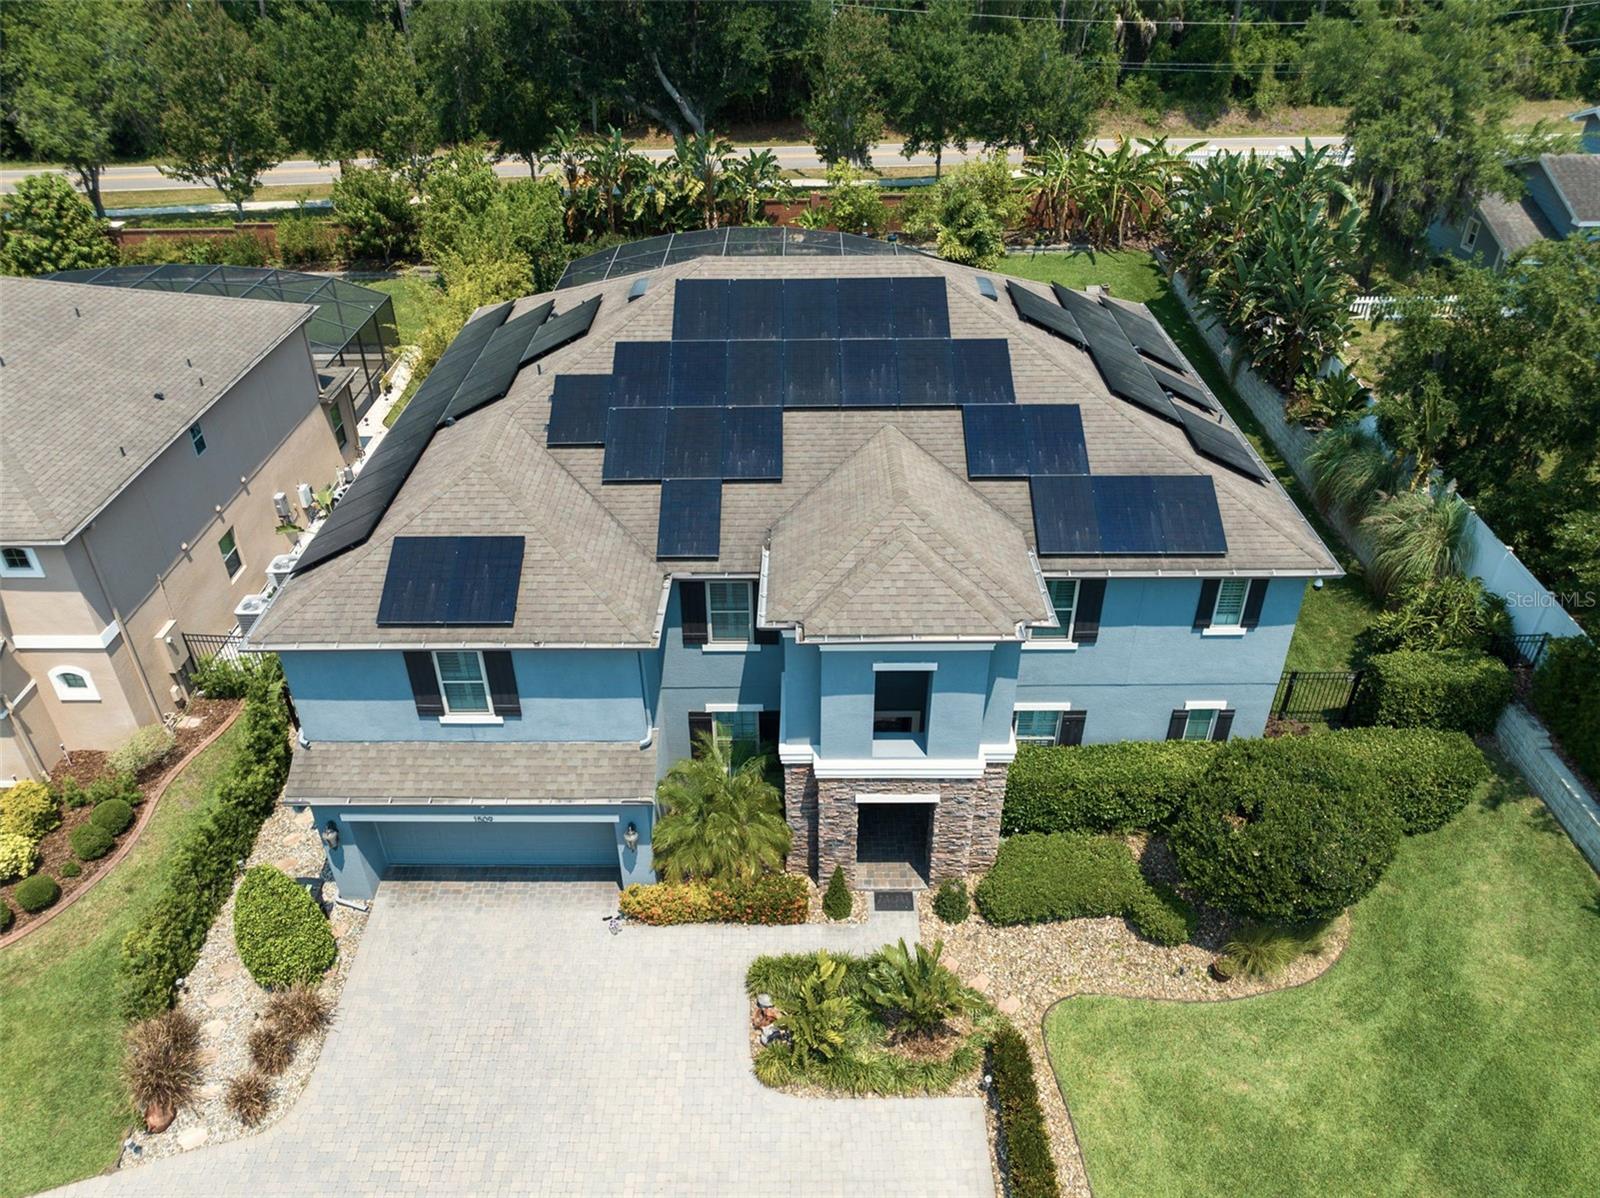
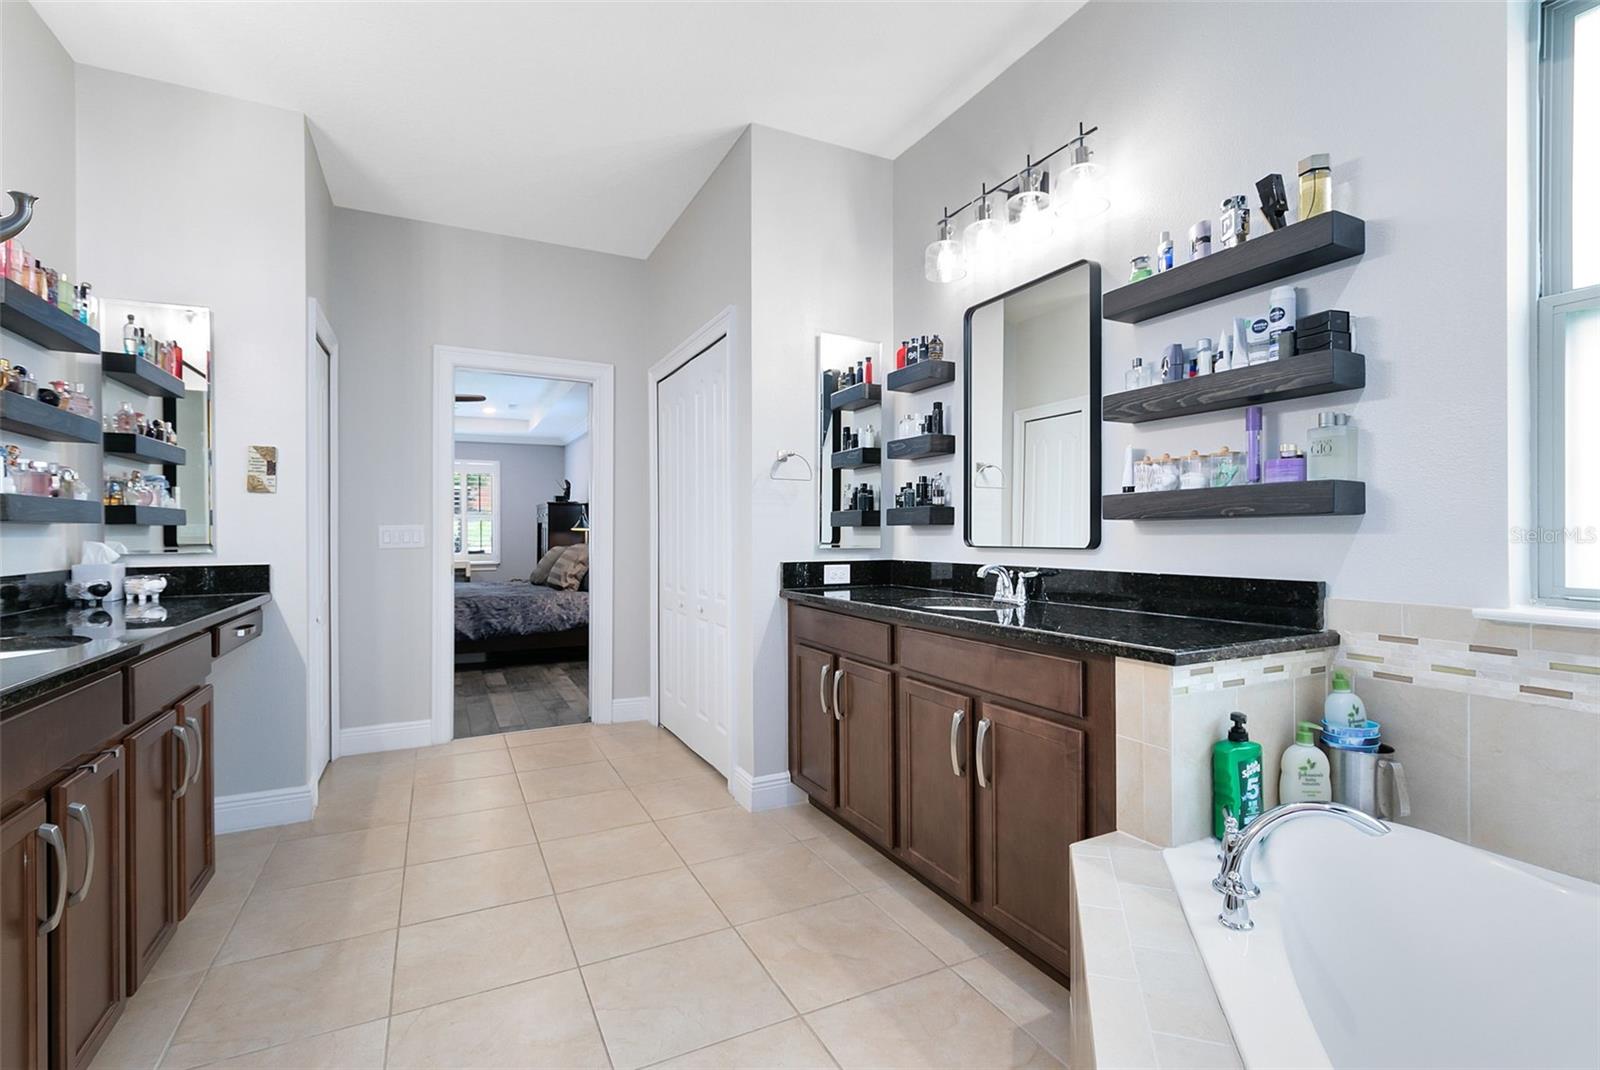
Welcome to an exceptional opportunity to own a truly unique 6 bedroom, 5 bath Smart Home with a Net Zero solar system in the highly sought after gated community of Pearl Lake Estates, situated at the end of a tranquil cul-de-sac. This extraordinary residence exudes elegance and sophistication, boasting unparalleled features from the meticulously landscaped surroundings to the exclusive gentlemen’s bar adorned with custom-built shelving, a brick accent wall and an Emmy-worthy ambiance. Step outside to discover the remarkable outdoor living space, complete with a luxurious salt water pool and a fully equipped outdoor kitchen, perfect for entertaining guests. The expansive paver driveway leads up to the flag lot, offering ample parking space for up to 10 cars, while the striking stacked stone entrance sets the tone for the grandeur within. Inside the home, you are greeted with a stunning chandelier, all under soaring ceilings adorned with intricate crown molding. The amazing kitchen impresses with a GE Café gas range featuring dual islands with exquisite quartz countertops and a stunning accent wall in the family room. The property boasts two master suites, with the primary on the first floor and one upstairs. Both are nicely appointed with a lavish full bath, separate shower, and a generously sized walk-in closets. Downstairs, a guest bedroom located near a full bath provides convenience and privacy, with access to the pool area. Plantation shutters and crown molding adorn every corner of this magnificent abode. Upstairs, a sprawling game room flooded with natural light offers a perfect retreat, complete with a built-in bookshelf and TV stand, accompanied by a spacious movie room featuring four reclining chairs. Additionally, a server rack in the movie room equipped with a 24-port switch will remain, along with the majority of the installed cameras. This home is serviced with Gigabit Fiber Optic Internet. The second master bedroom upstairs has an adjacent office at the end of the hallway. On the other side of the home you'll find three additional bedrooms that offer ample space for family or guests. Outdoors, the meticulously landscaped grounds feature travertine tile surrounding the pool, complemented by stacked stone accents, palm trees, two fire pits, a Sedona grill with vent hood and a Big Green Egg with a pool bar and surround sound system. A play area and a smoke hut offer additional recreational options, all while enjoying the serene privacy provided by the bamboo surroundings and fully fenced back yard offering fruit tree's that include: bananas, oranges, tangerines, lemons and tangelos. Experience the epitome of luxury living with this remarkable home, where every detail has been meticulously crafted to offer the utmost comfort, convenience, and style. Don't miss your chance to make this unparalleled residence your own retreat. Major updates include: kitchen (2022), pool bath (2022), Solar: 81 panels and a whole home generator on natural gas. This home is conveniently located within walking distance to Wilson Elementary School and just minutes from I-4, SR 417 and SR 429. Approximately 45 minutes to the East Coast Beaches and Theme Parks. This is truly Florida living at it's finest!
/u.realgeeks.media/homesinorlando/NextHome-Neighborhood-Realty-Logo-Horizontal-OrangeOnWhite-Web-RGB.jpg)
Additional Information
- Taxes
- $7213
- Minimum Lease
- 7 Months
- HOA Fee
- $159
- HOA Payment Schedule
- Monthly
- Location
- Corner Lot, Cul-De-Sac, Flag Lot, Sidewalk, Paved
- Community Features
- No Deed Restriction
- Property Description
- Two Story
- Zoning
- PUD
- Interior Layout
- Built-in Features, Ceiling Fans(s), Eat-in Kitchen, High Ceilings, Kitchen/Family Room Combo, Primary Bedroom Main Floor, Split Bedroom, Stone Counters, Walk-In Closet(s)
- Interior Features
- Built-in Features, Ceiling Fans(s), Eat-in Kitchen, High Ceilings, Kitchen/Family Room Combo, Primary Bedroom Main Floor, Split Bedroom, Stone Counters, Walk-In Closet(s)
- Floor
- Carpet, Ceramic Tile
- Appliances
- None
- Utilities
- BB/HS Internet Available, Cable Connected, Public, Street Lights
- Heating
- Central
- Air Conditioning
- Central Air, Zoned
- Exterior Construction
- Block, Stucco
- Exterior Features
- Garden, Irrigation System, Lighting, Outdoor Grill, Outdoor Kitchen, Sidewalk, Sliding Doors
- Roof
- Shingle
- Foundation
- Slab
- Pool
- Private
- Pool Type
- Child Safety Fence, Gunite, In Ground, Lighting, Salt Water, Screen Enclosure
- Garage Carport
- 3 Car Garage
- Garage Spaces
- 3
- Garage Features
- Garage Door Opener, Oversized, Tandem
- Elementary School
- Wilson Elementary School
- Middle School
- Markham Woods Middle
- High School
- Seminole High
- Fences
- Fenced
- Pets
- Allowed
- Flood Zone Code
- X
- Parcel ID
- 36-19-29-514-0000-0320
- Legal Description
- LOT 32 PEARL LAKE ESTATES PB 77 PGS 61 - 64
Listing courtesy of RE/MAX TOWN & COUNTRY REALTY. 407-695-2066
Selling Office: RE/MAX TOWN & COUNTRY REALTY.Mortgage Calculator
StellarMLS is the source of this information via Internet Data Exchange Program. All listing information is deemed reliable but not guaranteed and should be independently verified through personal inspection by appropriate professionals. Listings displayed on this website may be subject to prior sale or removal from sale. Availability of any listing should always be independently verified. Listing information is provided for consumer personal, non-commercial use, solely to identify potential properties for potential purchase. All other use is strictly prohibited and may violate relevant federal and state law. Data last updated on