225 Shiloh Cove, Lake Mary, FL 32746
- $2,300,000
- 5
- BD
- 6
- BA
- 6,156
- SqFt














- Sold Price
- $2,300,000
- List Price
- $2,350,000
- Status
- Sold
- Days on Market
- 11
- Closing Date
- Jun 14, 2024
- MLS#
- O6202090
- Property Style
- Single Family
- Architectural Style
- Courtyard, Traditional
- Year Built
- 2003
- Bedrooms
- 5
- Bathrooms
- 6
- Baths Half
- 2
- Living Area
- 6,156
- Lot Size
- 43,016
- Acres
- 0.99
- Total Acreage
- 1/2 to less than 1
- Legal Subdivision Name
- Heathrow Woods
- MLS Area Major
- Lake Mary / Heathrow
Property Description
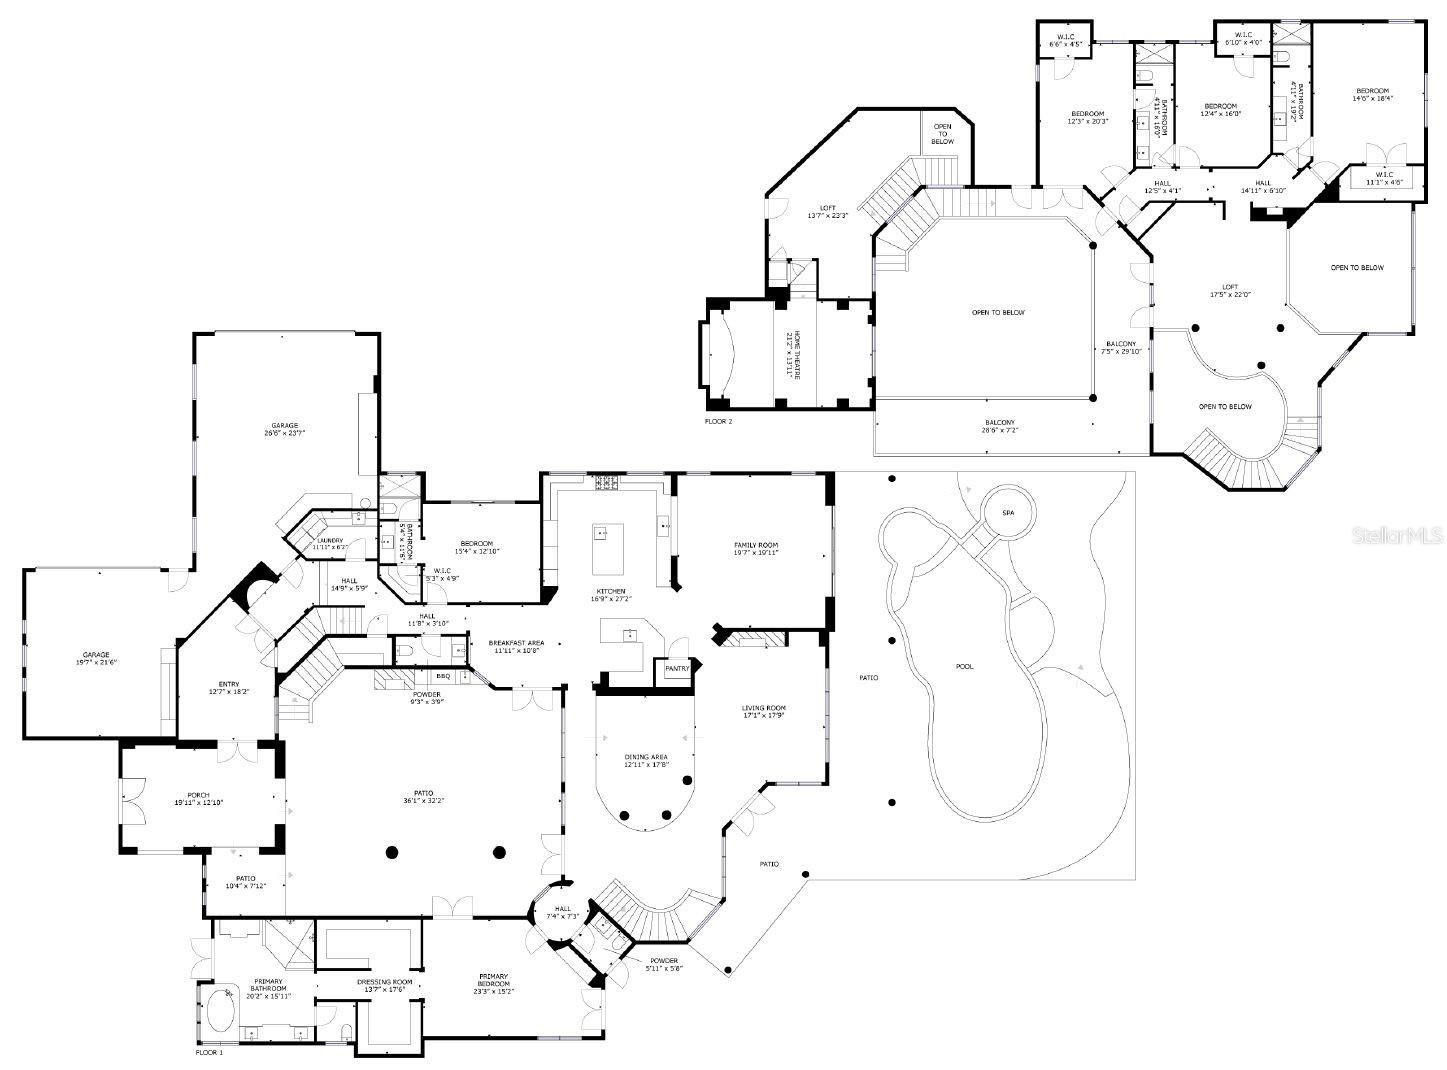
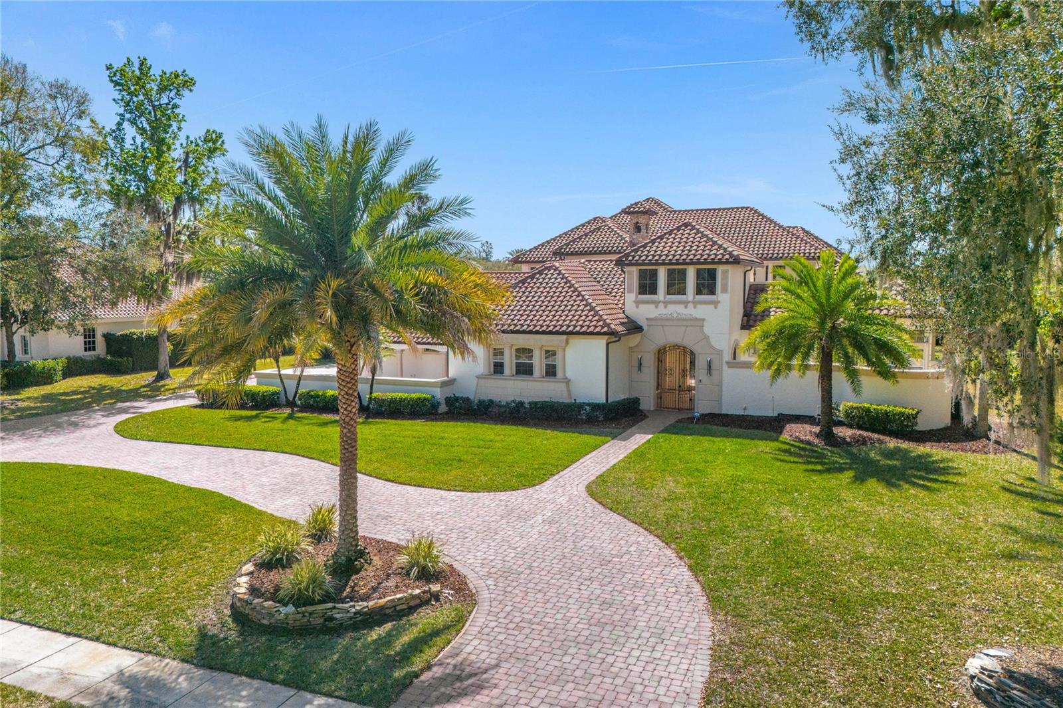
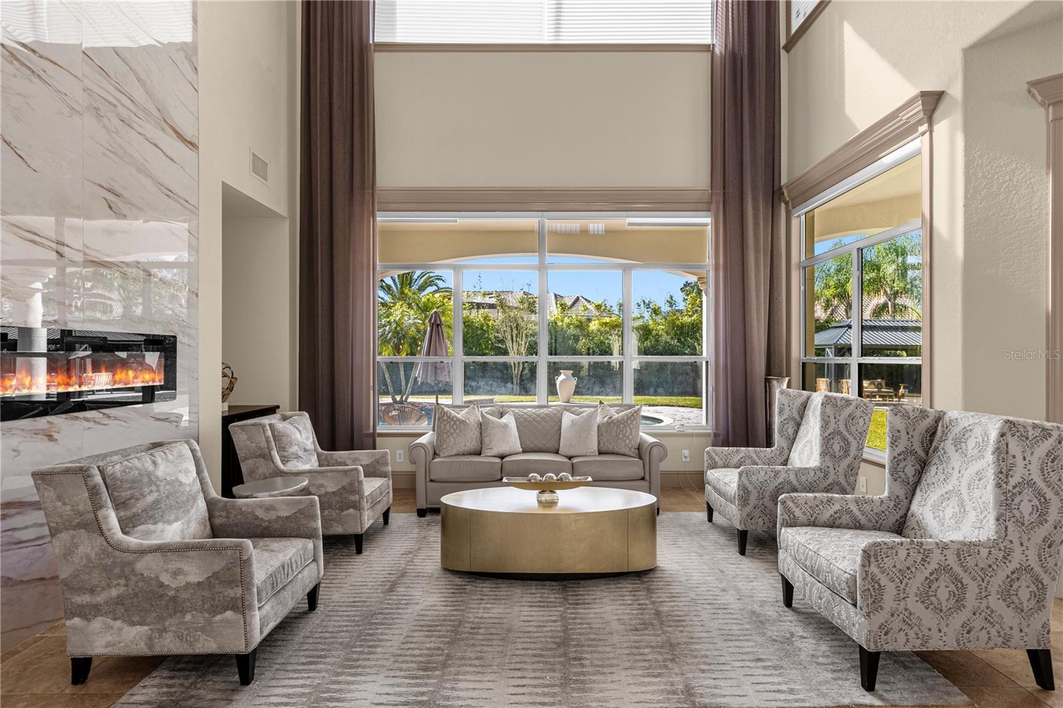
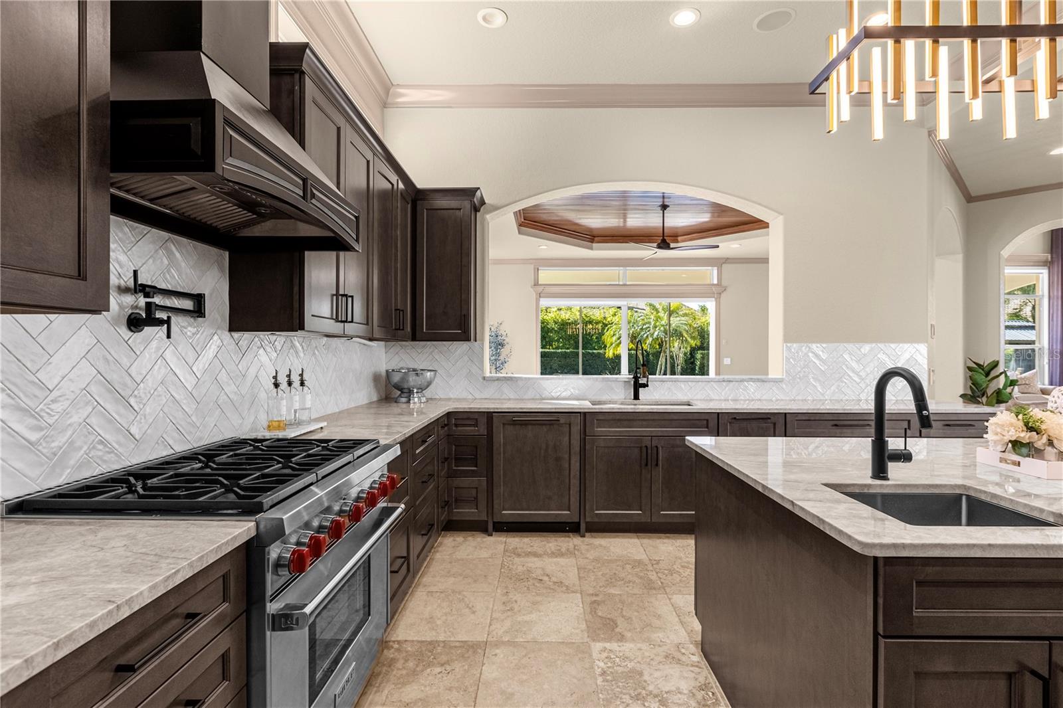
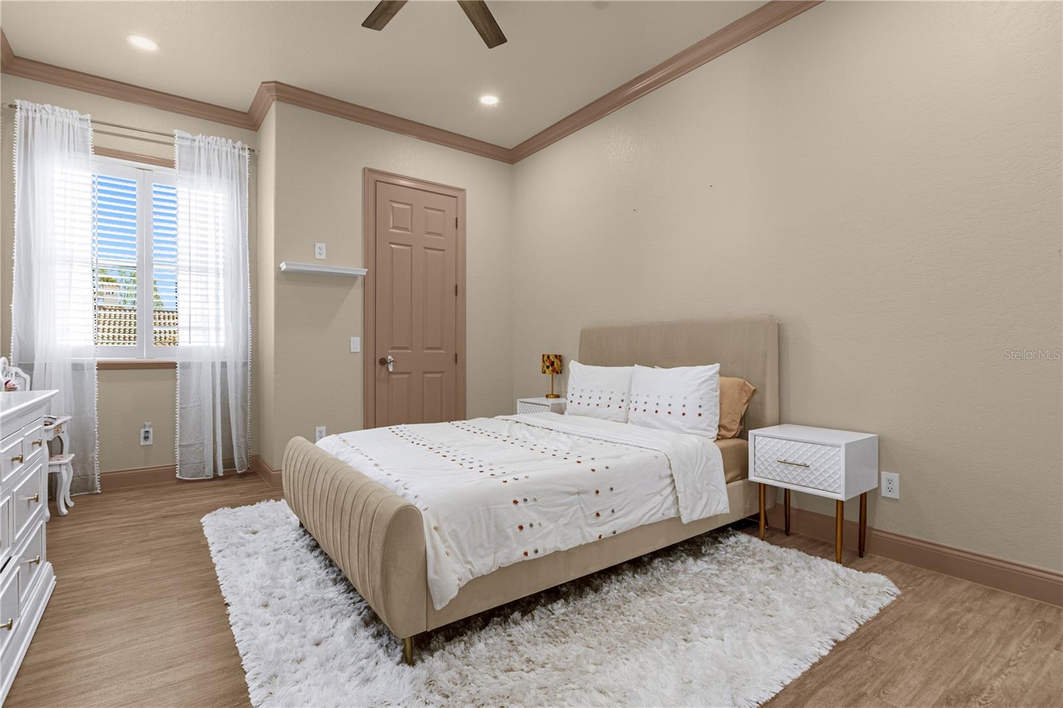
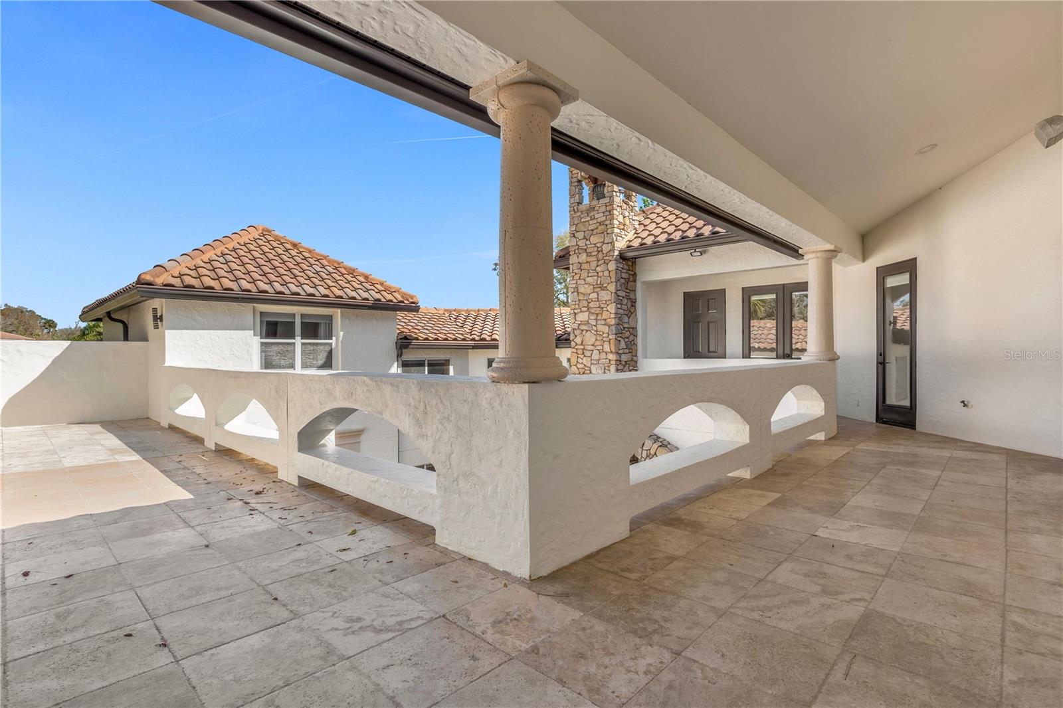
**VILLA SERENA: A Mediterranean Masterpiece** Nestled in the prestigious, guard-gated community of Heathrow Woods, this exquisite 5-bedroom, 4-bathroom home epitomizes luxury living. The journey begins with a meticulously landscaped front yard leading to an arched gateway adorned with wrought iron gates. Enter the front courtyard, stepping onto travertine tile floors and into an indoor/outdoor patio that leads to the main house. This area features an open-air European courtyard, complete with a fountain, two-story stacked stone fireplace, built-in Viking grill, granite countertop, and an exterior stairway to a second-floor wrap-around balcony. Rich wooden doors with iron hardware usher you into a two-story foyer illuminated by a timeless chandelier, where a newly renovated arced staircase greets you. The foyer overlooks a formal living room bathed in natural light from large windows and glass doors. A dramatic 21’ floor-to-ceiling light-marble accent wall surrounds the fireplace, adding a striking visual element. Adjacent, the raised dining area showcases Pecky Cypress wood in a circular ceiling detail, surrounded by large stately columns. The master suite offers dual access to the backyard and courtyard and features two spacious walk-in closets and a lavish en-suite bathroom. The bathroom, flooded with natural light, includes a large soaking tub, an oversized walk-in shower with dual showerheads, and a new dual-sink vanity wrapped in granite. Elegant French doors in the master bath open to a private owner's retreat, blending indoor and outdoor living seamlessly. Ascending the refinished staircase leads to a second floor with a minimalist office loft and three additional bedrooms, each with upgraded en-suite bathrooms featuring Monte Blonc quartzite countertops. The upper level also provides direct access to the wrap-around balcony, with one bedroom featuring a private balcony. The gourmet kitchen is a chef's dream, equipped with Miele & Wolf appliances, a white herringbone backsplash, and espresso cabinetry topped with Taj Mahal granite. This space opens to a family room with wainscoting and wooden ceilings, leading out to a patio and a serene backyard oasis with a heated resort-style pool and spa. Heathrow Woods offers an unparalleled living experience in the Markham Woods corridor nestled in a tranquil and picturesque setting. One of the only communities featuring minimum one-acre lots and only custom homes, Heathrow Woods enjoys the amenities of Heathrow, including a baseball field, multiple basketball courts, barbeque pits, dog run, soccer/lacrosse pitch and a dock at Sawyer Lake Park. An 18-hole Ron Garl designed golf course spans through Heathrow’s 4+ mile neighborhood for Heathrow Country Club members to enjoy. A joint membership to Heathrow & Legacy takes advantage of the amenities of Heathrow & Alaqua Lakes clubhouses, and multiple hard and clay tennis courts and community pools. Residents have easy access to the best that Lake Mary has to offer, from fine dining and shopping to top-rated schools and business centers. Easy access to I-4, and the 417; Downtown Orlando in 20 minutes, Daytona & New Smyrna Beach as well as Downtown Disney, Seaworld, & Universal Studios, less than an hour away! Schedule your private tour today! <iframe width='853' height='480' src='https://my.matterport.com/show/?m=4y4gS74SQFr&mls=1' frameborder='0' allowfullscreen allow='xr-spatial-tracking'></iframe>
/u.realgeeks.media/homesinorlando/NextHome-Neighborhood-Realty-Logo-Horizontal-OrangeOnWhite-Web-RGB.jpg)
Additional Information
- Taxes
- $16656
- Minimum Lease
- 1-2 Years
- HOA Fee
- $800
- HOA Payment Schedule
- Quarterly
- Maintenance Includes
- Guard - 24 Hour
- Location
- Street Dead-End, Paved
- Community Features
- Deed Restrictions, Golf Carts OK, Golf, Playground, Pool, Racquetball, Sidewalks, Tennis Courts, Golf Community
- Property Description
- Two Story
- Zoning
- A-1
- Interior Layout
- Ceiling Fans(s), Central Vaccum, Crown Molding, Eat-in Kitchen, High Ceilings, Open Floorplan, Pest Guard System, Primary Bedroom Main Floor, Solid Wood Cabinets, Thermostat, Vaulted Ceiling(s), Walk-In Closet(s), Wet Bar, Window Treatments
- Interior Features
- Ceiling Fans(s), Central Vaccum, Crown Molding, Eat-in Kitchen, High Ceilings, Open Floorplan, Pest Guard System, Primary Bedroom Main Floor, Solid Wood Cabinets, Thermostat, Vaulted Ceiling(s), Walk-In Closet(s), Wet Bar, Window Treatments
- Floor
- Brick, Ceramic Tile, Tile, Wood
- Appliances
- Bar Fridge, Built-In Oven, Convection Oven, Dishwasher, Disposal, Exhaust Fan, Ice Maker, Microwave, Range Hood, Refrigerator, Trash Compactor, Water Purifier, Wine Refrigerator
- Utilities
- Cable Available, Cable Connected, Electricity Available, Electricity Connected, Natural Gas Available, Natural Gas Connected, Public, Sewer Available, Sprinkler Recycled, Street Lights, Water Available, Water Connected
- Heating
- Central
- Air Conditioning
- Central Air
- Fireplace Description
- Family Room, Living Room
- Exterior Construction
- Block, Concrete, Stucco
- Exterior Features
- Balcony, French Doors, Lighting, Outdoor Kitchen, Outdoor Shower, Rain Gutters, Sidewalk, Sliding Doors
- Roof
- Tile
- Foundation
- Slab
- Pool
- Community, Private
- Pool Type
- Heated, In Ground, Lighting, Outside Bath Access, Self Cleaning
- Garage Carport
- 4 Car Garage
- Garage Spaces
- 4
- Garage Dimensions
- 40x44
- Elementary School
- Heathrow Elementary
- Middle School
- Markham Woods Middle
- High School
- Seminole High
- Fences
- Fenced
- Pets
- Allowed
- Flood Zone Code
- X
- Parcel ID
- 10-20-29-504-0000-0190
- Legal Description
- LOT 19 HEATHROW WOODS PH 5 PB 58 PGS 1-3
Listing courtesy of ALPHA EQUITY REALTY & MANAGEMENT INC.
Selling Office: PREMIER SOTHEBYS INT'L REALTY.Mortgage Calculator
StellarMLS is the source of this information via Internet Data Exchange Program. All listing information is deemed reliable but not guaranteed and should be independently verified through personal inspection by appropriate professionals. Listings displayed on this website may be subject to prior sale or removal from sale. Availability of any listing should always be independently verified. Listing information is provided for consumer personal, non-commercial use, solely to identify potential properties for potential purchase. All other use is strictly prohibited and may violate relevant federal and state law. Data last updated on