4225 Thornbriar Lane Unit 210, Orlando, FL 32822
- $125,000
- 1
- BD
- 1
- BA
- 580
- SqFt



- Sold Price
- $125,000
- List Price
- $120,000
- Status
- Sold
- Days on Market
- 3
- Closing Date
- Jun 03, 2024
- MLS#
- O6202066
- Property Style
- Condo
- Year Built
- 1987
- Bedrooms
- 1
- Bathrooms
- 1
- Living Area
- 580
- Lot Size
- 9,080
- Acres
- 0.21
- Building Name
- 4225
- Legal Subdivision Name
- Regency Gardens
- MLS Area Major
- Orlando/Ventura
Property Description
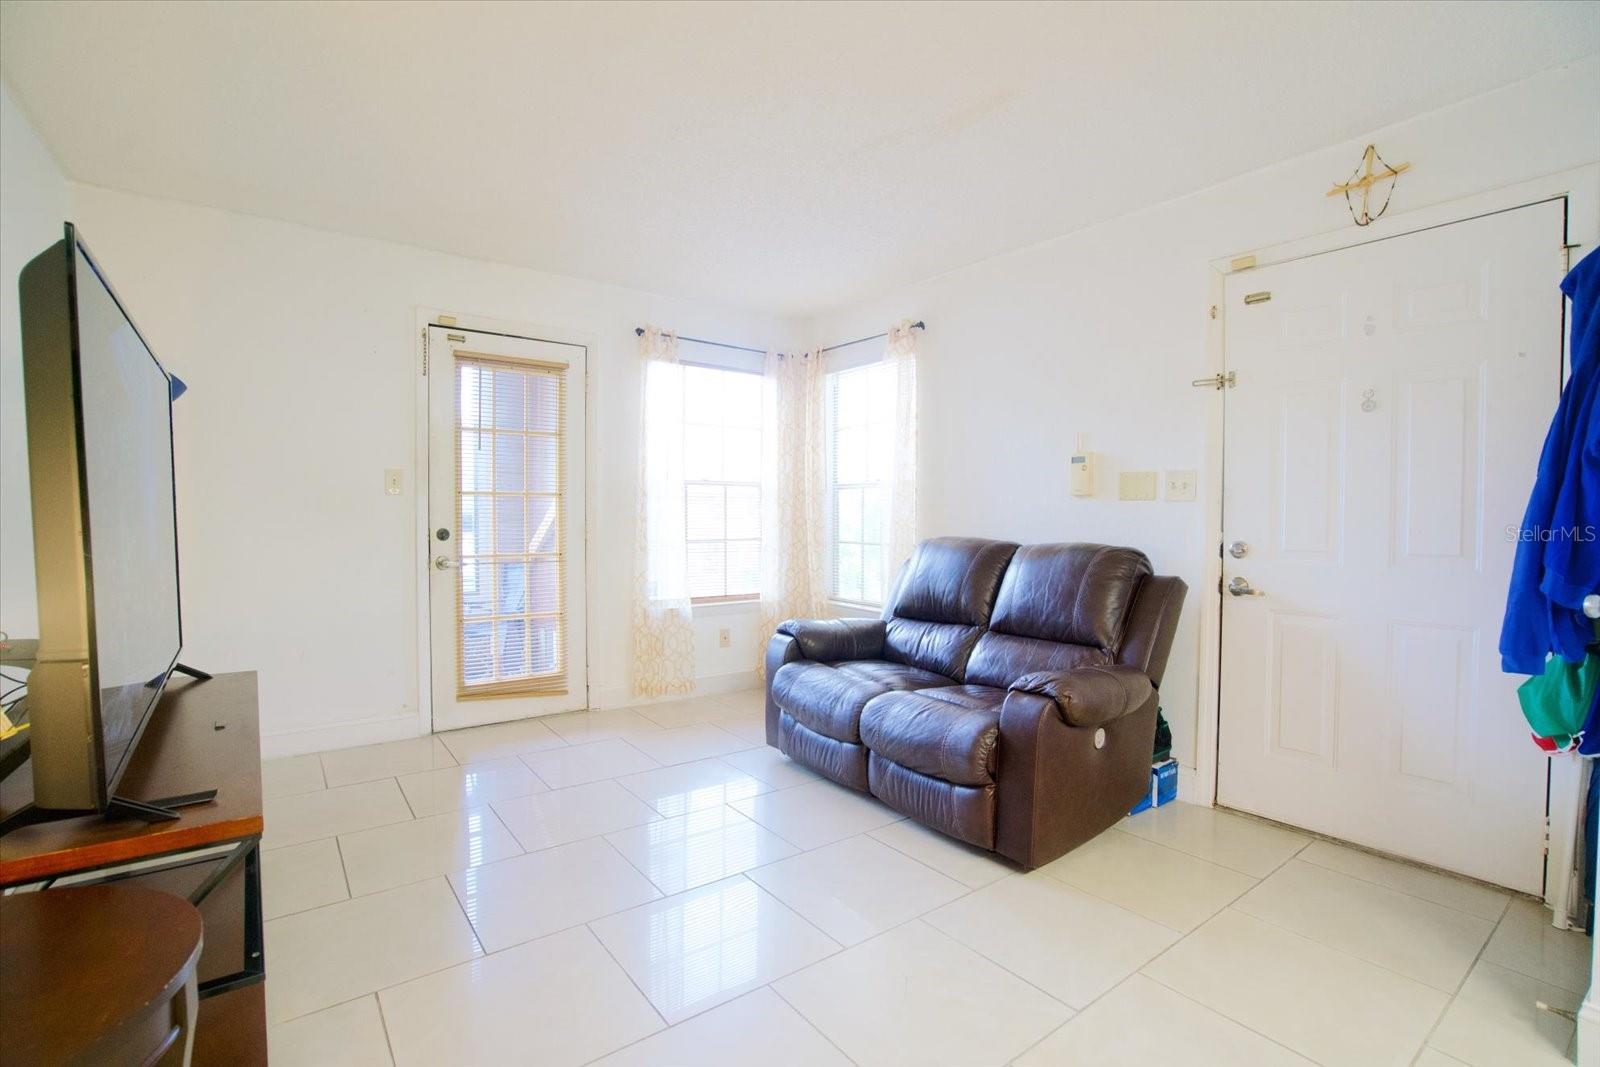
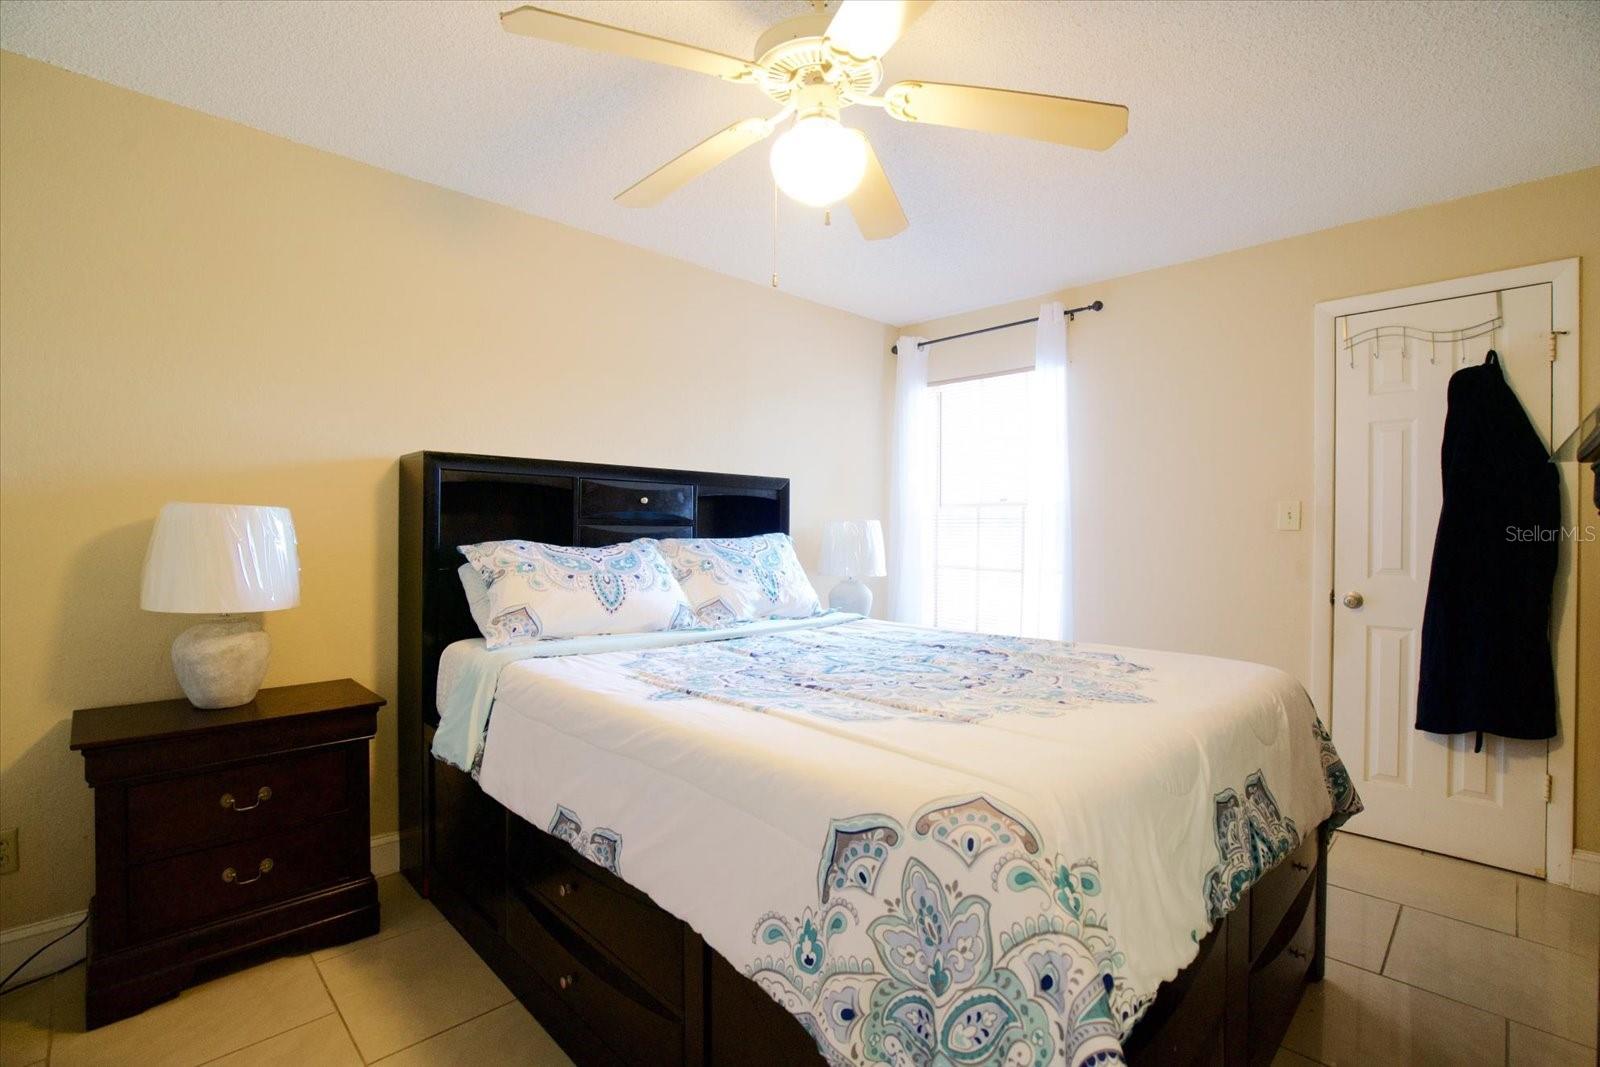
Step into your 1-bedroom condo at Regency Gardens. This cozy home is your perfect Orlando sweet space. Upon entering, you'll be greeted by an open living and dining area overlooking the kitchen, which boasts updated cabinets, newer counters, and a pantry for storage convenience. Tile flooring throughout creates a seamless flow and a sense of spaciousness. Step out onto the enclosed outdoor screened patio, inviting you to unwind and enjoy the fresh air. The bedroom, tucked away at the back, offers privacy and tranquility, while the bathroom features a shower/tub combo for your daily needs. Regency Gardens is a vibrant community, complete with a swimming pool and fitness center for active living. Conveniently located near shopping, entertainment, dining, and expressways, this home offers the perfect blend of comfort and accessibility.
/u.realgeeks.media/homesinorlando/NextHome-Neighborhood-Realty-Logo-Horizontal-OrangeOnWhite-Web-RGB.jpg)
Additional Information
- Taxes
- $1751
- Hoa Fee
- $467
- HOA Payment Schedule
- Monthly
- Maintenance Includes
- Pool
- Community Features
- Clubhouse, Fitness Center, Pool, No Deed Restriction
- Property Description
- One Story
- Zoning
- R-3B/AN
- Interior Layout
- Kitchen/Family Room Combo, Living Room/Dining Room Combo
- Interior Features
- Kitchen/Family Room Combo, Living Room/Dining Room Combo
- Floor
- Ceramic Tile
- Appliances
- Dryer, Range, Refrigerator, Washer
- Utilities
- BB/HS Internet Available, Cable Available, Electricity Connected, Other, Public, Street Lights, Underground Utilities, Water Connected
- Heating
- Central
- Air Conditioning
- Central Air
- Exterior Construction
- Block
- Exterior Features
- Balcony
- Roof
- Shingle
- Foundation
- Slab
- Pool
- Community
- Elementary School
- Lake George Elem
- Middle School
- Conway Middle
- High School
- Boone High
- Pets
- Allowed
- Max Pet Weight
- 50
- Pet Size
- Medium (36-60 Lbs.)
- Floor Number
- 2
- Flood Zone Code
- X
- Parcel ID
- 09-23-30-7331-15-210
- Legal Description
- REGENCY GARDENS CONDOMINIUM 8476/0291 UNIT 210 BLDG O
Listing courtesy of KELLER WILLIAMS LEGACY REALTY. 407-855-2222
Selling Office: RP INVESTMENT REALTY LLC.Mortgage Calculator
StellarMLS is the source of this information via Internet Data Exchange Program. All listing information is deemed reliable but not guaranteed and should be independently verified through personal inspection by appropriate professionals. Listings displayed on this website may be subject to prior sale or removal from sale. Availability of any listing should always be independently verified. Listing information is provided for consumer personal, non-commercial use, solely to identify potential properties for potential purchase. All other use is strictly prohibited and may violate relevant federal and state law. Data last updated on