1911 Maplewood Drive, Orlando, FL 32803
- $635,000
- 4
- BD
- 3
- BA
- 1,594
- SqFt






- Sold Price
- $635,000
- List Price
- $635,000
- Status
- Sold
- Days on Market
- 12
- Closing Date
- Jun 10, 2024
- MLS#
- O6201971
- Property Style
- Single Family
- Year Built
- 1954
- Bedrooms
- 4
- Bathrooms
- 3
- Living Area
- 1,594
- Lot Size
- 9,960
- Acres
- 0.23
- Total Acreage
- 0 to less than 1/4
- Legal Subdivision Name
- Maplewood
- MLS Area Major
- Orlando/Colonial Town
Property Description
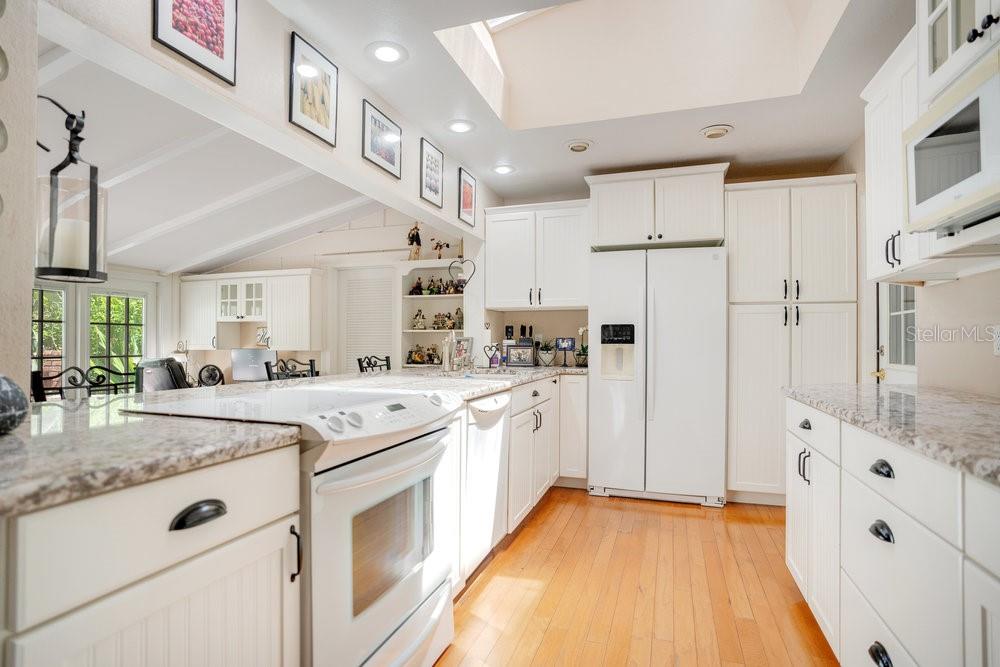
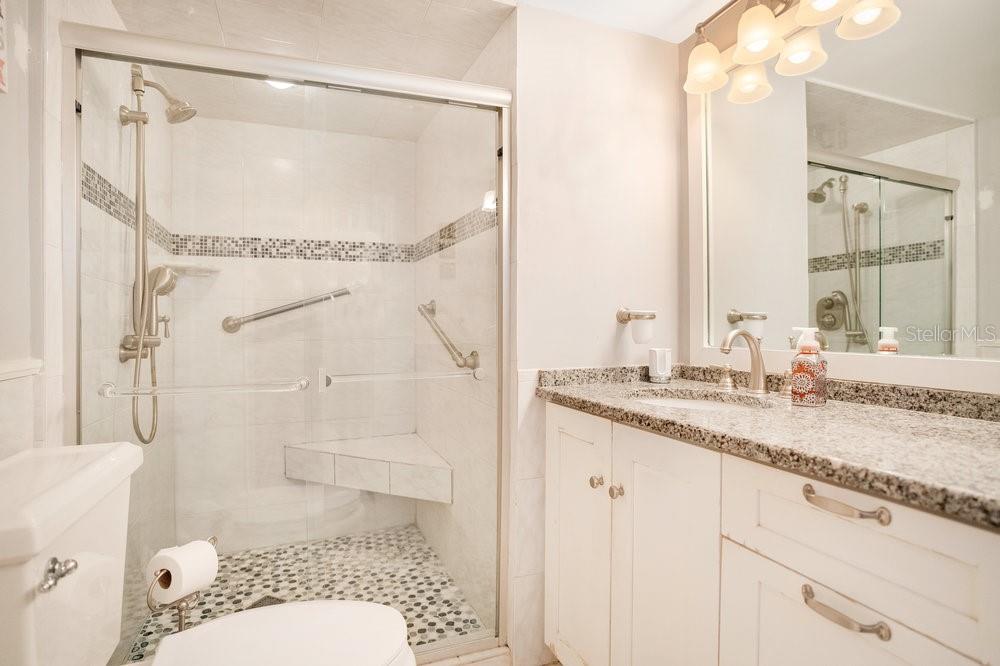
Pure Potential near Audubon Park Garden District – Zoned for the Highly Desirable Audubon K-8 and Winter Park High School District. Lovely 4-bedroom, 3 full bath home with a well-manicured, spacious 0.23 acre lot (83’x120’). An inviting floorplan offers a living/dining room with wood burning fireplace, updated kitchen overlooking the sunroom, hardwood floors in living spaces, and a split bedroom layout. Primary bedroom features two separate closets and an ensuite bath with walk-in shower. Two guest bedrooms share a hall bath, while the 4th bedroom also offers a private en suite (ideal for guests or home office). The backyard is a Florida oasis. Pavered courtyard is complimented by a patio trellis, large green space, and privacy landscaping. Attached 2-car garage is a nice bonus for parking and additional storage. Meticulously cared for by a single owner for over 40 years this home is an absolute gem. Located in one of the area’s most sought-after communities, this home sits in a quiet neighborhood, just steps from Lake Rowena and Lake Sue. Residents of this community enjoy convenient access to the APGD, Winter Park, the Mills District, Downtown Orlando, Baldwin Park, and more. Award-winning restaurants and boutique shops as well as Leu Gardens are just around the corner. Opportunity awaits so schedule your showing today.
/u.realgeeks.media/homesinorlando/NextHome-Neighborhood-Realty-Logo-Horizontal-OrangeOnWhite-Web-RGB.jpg)
Additional Information
- Taxes
- $2744
- Minimum Lease
- 7 Months
- Location
- City Limits
- Community Features
- No Deed Restriction
- Property Description
- One Story
- Zoning
- R-1A
- Interior Layout
- Thermostat
- Interior Features
- Thermostat
- Floor
- Carpet, Wood
- Appliances
- Dishwasher, Microwave, Range, Refrigerator
- Utilities
- Cable Available
- Heating
- Central, Electric
- Air Conditioning
- Central Air
- Fireplace Description
- Living Room
- Exterior Construction
- Block
- Exterior Features
- Private Mailbox
- Roof
- Shingle
- Foundation
- Slab
- Pool
- No Pool
- Garage Carport
- 2 Car Garage
- Garage Spaces
- 2
- Elementary School
- Audubon Park K8
- Middle School
- Audubon Park K-8
- High School
- Winter Park High
- Pets
- Allowed
- Flood Zone Code
- X
- Parcel ID
- 18-22-30-5500-00-071
- Legal Description
- MAPLEWOOD T/23 THE N 3 FT OF LOT 6 & S 80 FT OF LOT 7
Listing courtesy of KELLY PRICE & COMPANY LLC. 407-645-4321
Selling Office: KELLY PRICE & COMPANY LLC.Mortgage Calculator
StellarMLS is the source of this information via Internet Data Exchange Program. All listing information is deemed reliable but not guaranteed and should be independently verified through personal inspection by appropriate professionals. Listings displayed on this website may be subject to prior sale or removal from sale. Availability of any listing should always be independently verified. Listing information is provided for consumer personal, non-commercial use, solely to identify potential properties for potential purchase. All other use is strictly prohibited and may violate relevant federal and state law. Data last updated on