3171 Oak Bluff Drive, Orlando, FL 32827
- $350,000
- 3
- BD
- 2
- BA
- 1,571
- SqFt





- Sold Price
- $350,000
- List Price
- $349,900
- Status
- Sold
- Days on Market
- 3
- Closing Date
- Jun 04, 2024
- MLS#
- O6201941
- Property Style
- Single Family
- Architectural Style
- Ranch
- Year Built
- 1961
- Bedrooms
- 3
- Bathrooms
- 2
- Living Area
- 1,571
- Lot Size
- 9,171
- Acres
- 0.21
- Total Acreage
- 0 to less than 1/4
- Legal Subdivision Name
- Villages Southport Ph 01c
- MLS Area Major
- Orlando/Airport/Alafaya/Lake Nona
Property Description
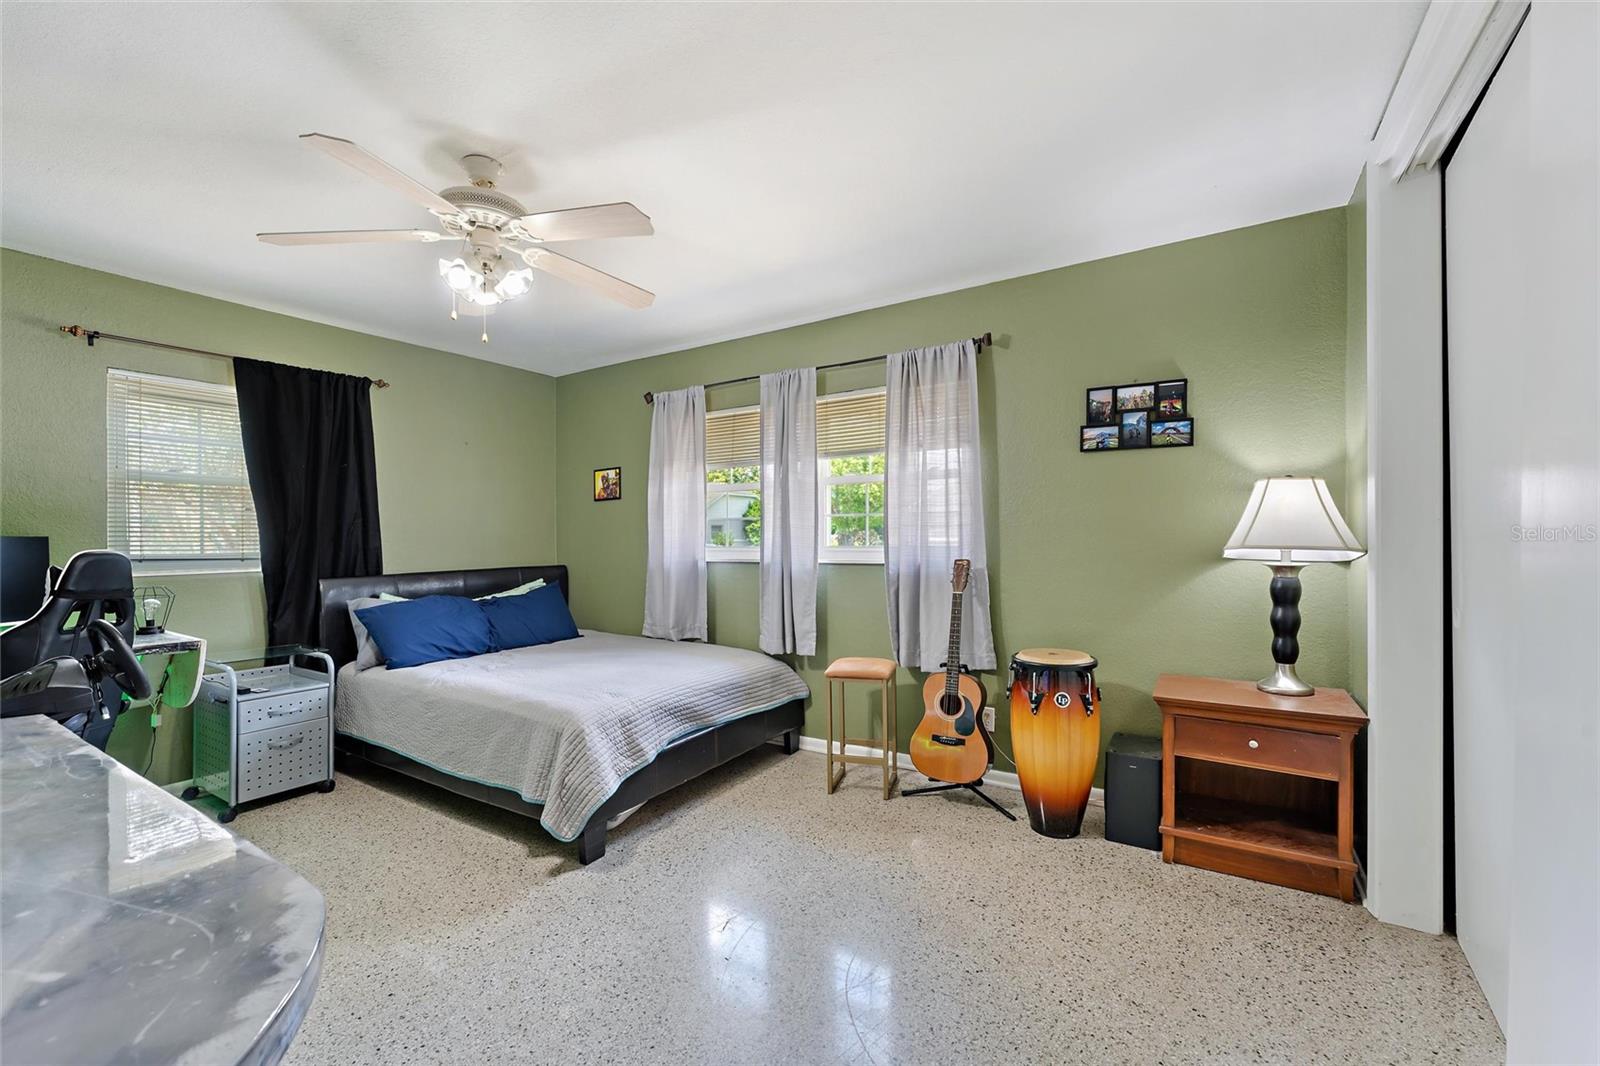
Come See this Gem in the Well Sought After Community of Villages of Southport. This community has everything a buyer would want from included Exterior Lawncare, Cable TV & Exterior home maintenance. Something you usually only receive in a townhome. Roof was replaced in 2017 and is eligible for insurance mitigation discounts. Wait until you come inside this Beautiful home and see the Well Maintained Terrazzo floors, Light & Bright Finishes with soothing paint colors, and amazing large backyard. Fenced on two sides with white vinyl fencing, with only one side needing to be completed to have an entirely enclosed backyard. Large Primary Bedroom with plenty of room for a King Size Bed, Walk in closet and its own Ensuite Bath. Bedroom 2 features plenty of room for a bed and a built in desk area for those that work from home or use it as a gaming set up for your favorites games. Bedroom 3 is also very spacious and has room for a bed and a desk as well and has bathroom 2 just outside its door. Do Not Miss Out on Seeing this Home! Call Today for your own private viewing.
/u.realgeeks.media/homesinorlando/NextHome-Neighborhood-Realty-Logo-Horizontal-OrangeOnWhite-Web-RGB.jpg)
Additional Information
- Taxes
- $4383
- Minimum Lease
- 1-2 Years
- HOA Fee
- $125
- HOA Payment Schedule
- Monthly
- Maintenance Includes
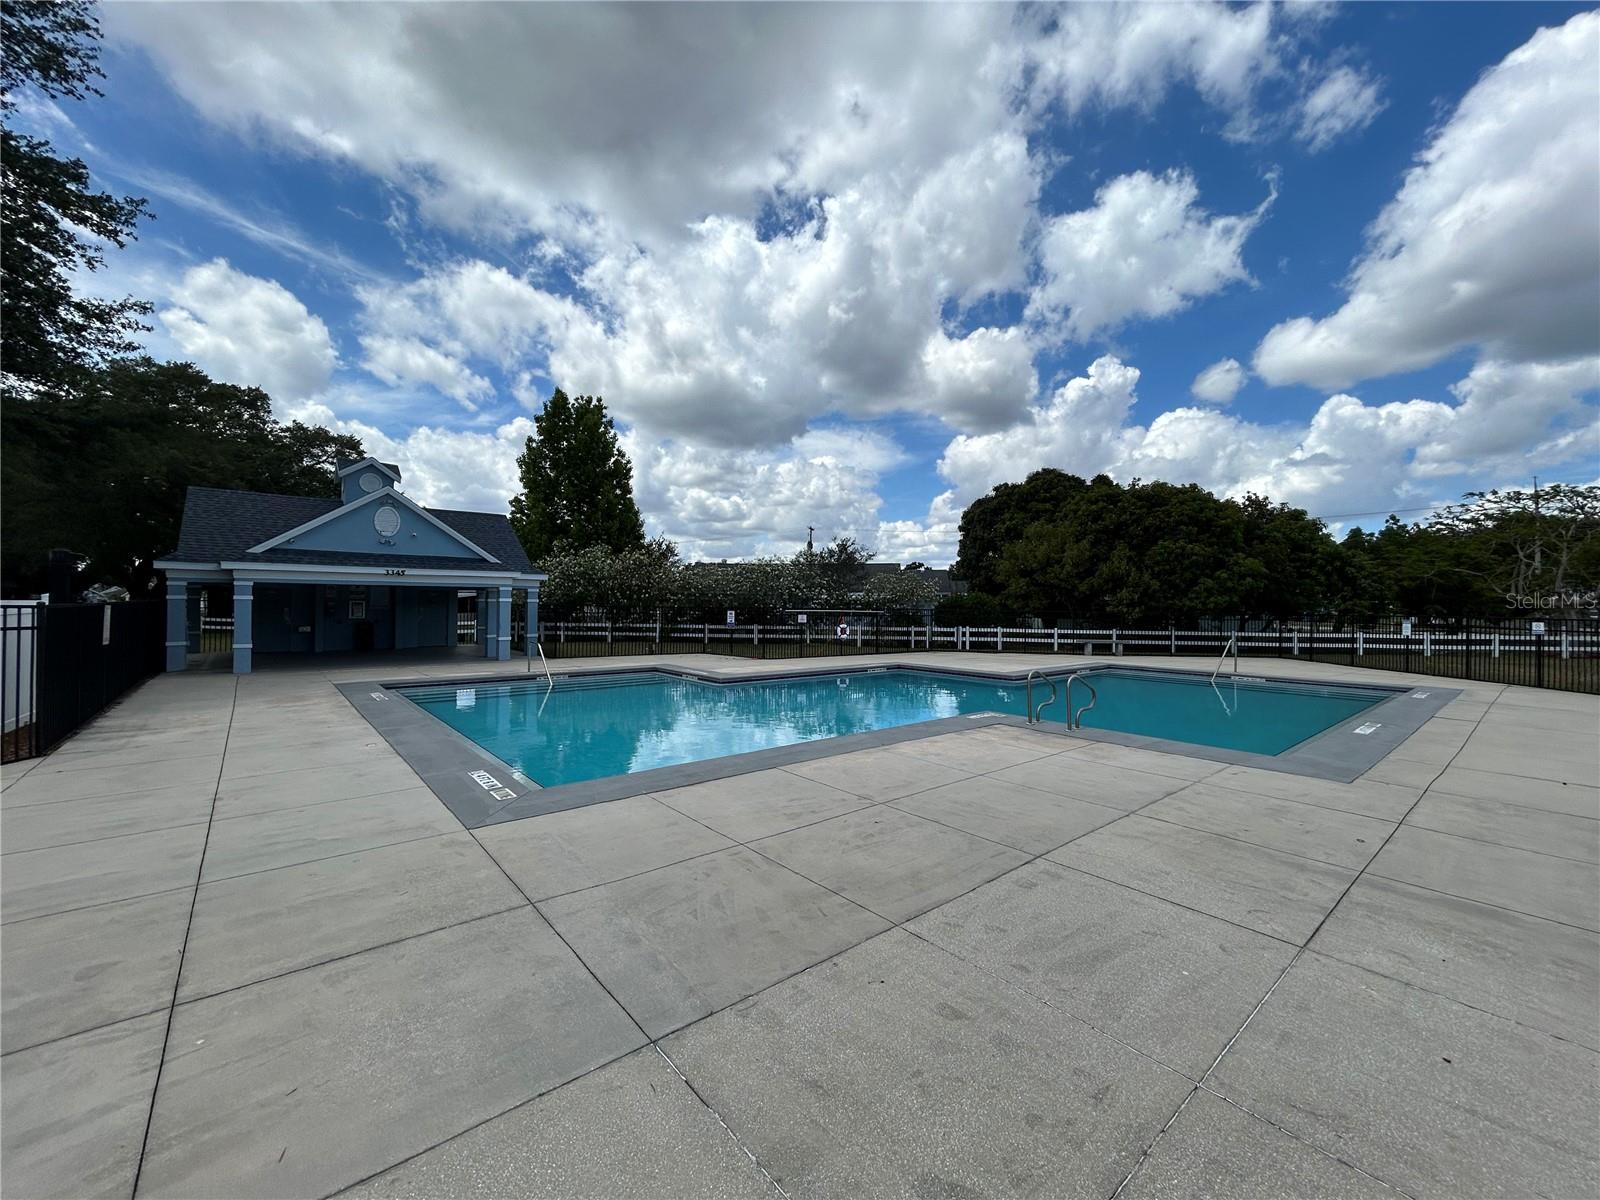
- Cable TV, Common Area Taxes, Pool, Maintenance Structure, Maintenance Grounds
- Location
- Oversized Lot, Sidewalk, Paved
- Community Features
- Buyer Approval Required, Park, Playground, Pool, Sidewalks, No Deed Restriction
- Property Description
- One Story
- Zoning
- PD
- Interior Layout
- Ceiling Fans(s), Eat-in Kitchen, Living Room/Dining Room Combo, Solid Surface Counters, Solid Wood Cabinets, Walk-In Closet(s), Window Treatments
- Interior Features
- Ceiling Fans(s), Eat-in Kitchen, Living Room/Dining Room Combo, Solid Surface Counters, Solid Wood Cabinets, Walk-In Closet(s), Window Treatments
- Floor
- Laminate, Terrazzo, Tile
- Appliances
- Dishwasher, Electric Water Heater, Microwave, Range
- Utilities
- BB/HS Internet Available, Cable Available, Cable Connected, Fiber Optics, Public
- Heating
- Central
- Air Conditioning
- Central Air
- Exterior Construction
- Block
- Exterior Features
- Irrigation System, Private Mailbox, Sidewalk, Sliding Doors
- Roof
- Shingle
- Foundation
- Slab
- Pool
- Community
- Garage Carport
- 1 Car Garage
- Garage Spaces
- 1
- Garage Features
- Driveway, Garage Door Opener
- Pets
- Allowed
- Flood Zone Code
- X
- Parcel ID
- 31-23-30-0768-30-960
- Legal Description
- VILLAGES OF SOUTHPORT PHASE 1C 40/47 LOT96 BLOCK 3
Listing courtesy of DAHLIA REALTY GROUP.
Selling Office: VOSS REALTY INC.Mortgage Calculator
StellarMLS is the source of this information via Internet Data Exchange Program. All listing information is deemed reliable but not guaranteed and should be independently verified through personal inspection by appropriate professionals. Listings displayed on this website may be subject to prior sale or removal from sale. Availability of any listing should always be independently verified. Listing information is provided for consumer personal, non-commercial use, solely to identify potential properties for potential purchase. All other use is strictly prohibited and may violate relevant federal and state law. Data last updated on