1955 Tall Pine Trail, Geneva, FL 32732
- $940,000
- 5
- BD
- 3
- BA
- 2,510
- SqFt




- Sold Price
- $940,000
- List Price
- $950,000
- Status
- Sold
- Days on Market
- 13
- Closing Date
- Jun 12, 2024
- MLS#
- O6201933
- Property Style
- Single Family
- Architectural Style
- Bungalow, Cottage, Craftsman, Other, Patio Home, Ranch, Traditional
- Year Built
- 1992
- Bedrooms
- 5
- Bathrooms
- 3
- Living Area
- 2,510
- Lot Size
- 217,800
- Acres
- 5
- Total Acreage
- 5 to less than 10
- Legal Subdivision Name
- N/A
- MLS Area Major
- Geneva
Property Description
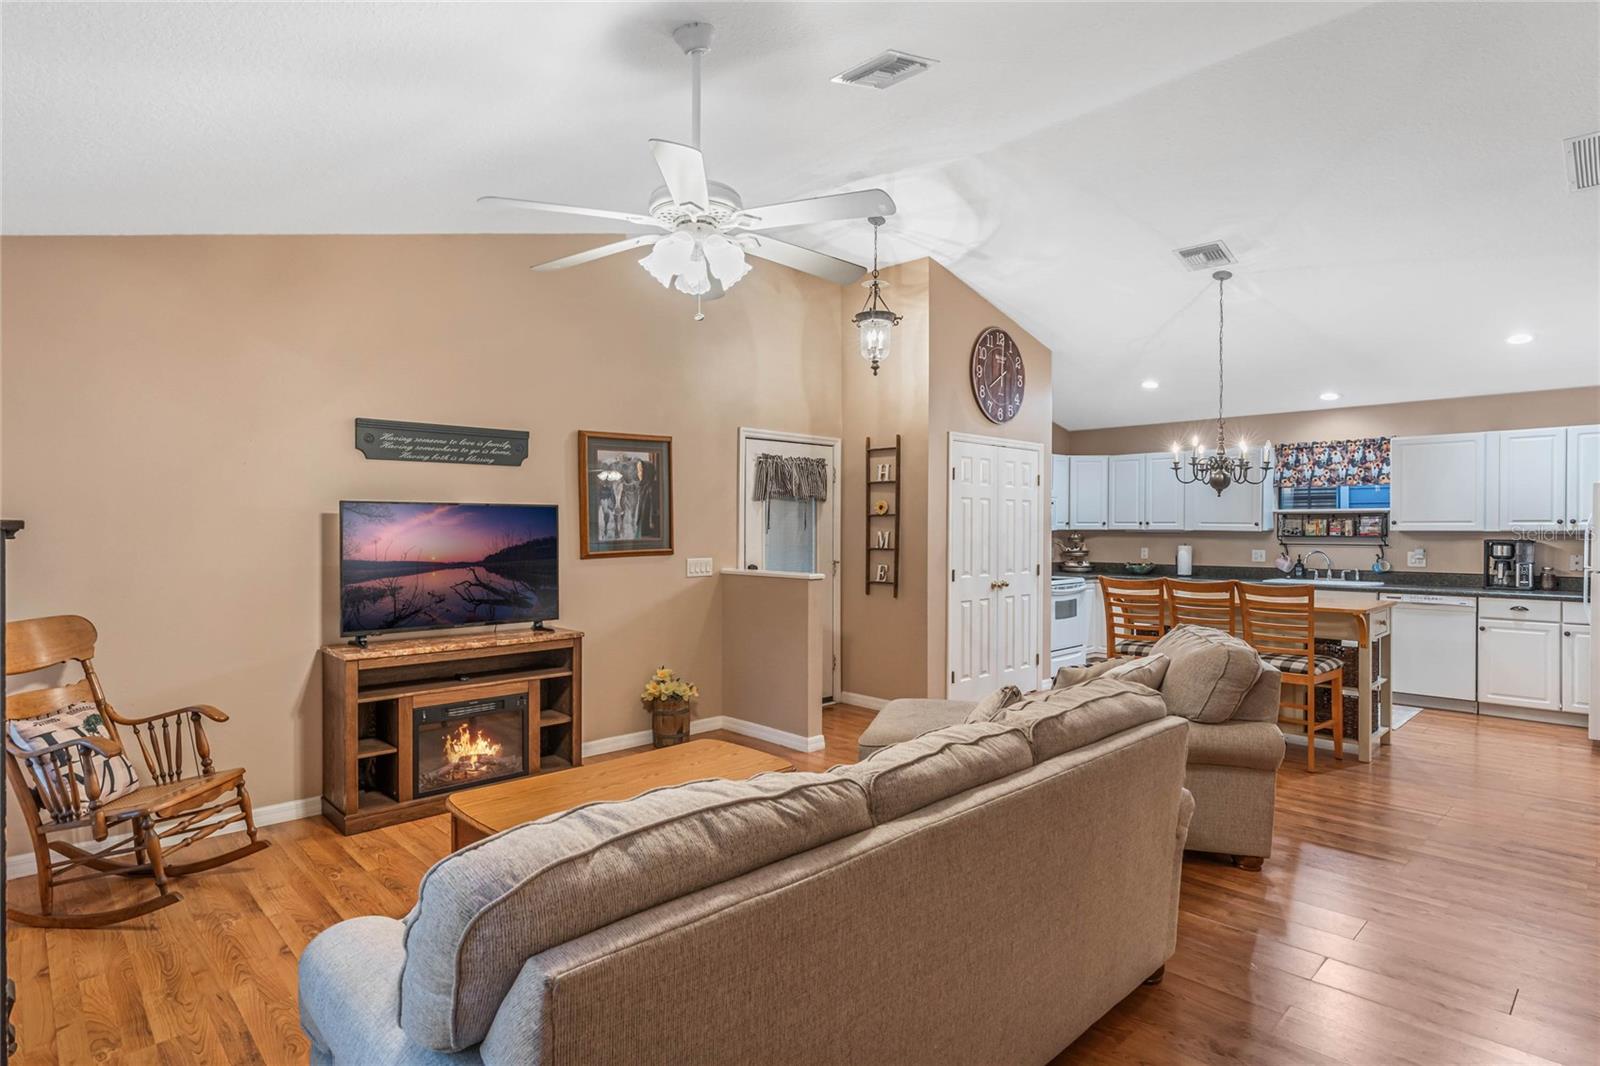
Welcome to this stunning 5-acre ranch-style home in the heart of Geneva. This gorgeous 5-BEDROOM, 3-BATHROOM home boasts plenty of space for all your amenities. Zoned A5 for agricultural use, you can keep your livestock, horses, goats, and more close to home.The main house offers 3 bedrooms and 2 bathrooms, with the spacious in-law suite offering 2 beds and 1 bath. But it doesn't end there! Take a short walk to your air-conditioned WORKSHOP, OFFICE, GYM, equipped with RV AND BOAT PARKING, RV chargers, compressed air piping, and more. Over 3/4 of the 5 acres are cleared. As soon as you step into the main home, you'll be greeted by a spacious open floor plan with soaring vaulted ceilings that create a bright and airy atmosphere, flooding the space with natural light. To your left, you'll find the bedrooms, and to the right, the kitchen, dining room, and breakfast nook combo. The kitchen offers a beautiful LARGE QUARTZ U-SHAPED COUNTERTOPS with an eating area, breakfast nook, and updated Whirlpool appliances, all overlooking the living room. The primary suite offers a massive bonus space that doubles as an office, walk-in closet, step-in shower, making it a perfect retreat after a long day. Step outside into one of your two oversized COVERED PATIOS, perfect for grilling out with the family or simply relaxing. Additional features include a new whole-home gas powered generator, sprinkler systems, UPDATED PLUMBING, new well filter, new water heaters, a NEWER ROOF, NEW AC, and much more. The location is ideal – just 12 minutes from Lake Harney for fishing, boating, kayaking, trails, and more. Close proximity to the beach, Orlando, UCF, and easy access to 417. Schedule a showing today before it's gone!
/u.realgeeks.media/homesinorlando/NextHome-Neighborhood-Realty-Logo-Horizontal-OrangeOnWhite-Web-RGB.jpg)
Additional Information
- Taxes
- $7418
- Minimum Lease
- No Minimum
- Location
- Cleared, Farm, Greenbelt, In County, Landscaped, Level, Near Public Transit, Oversized Lot, Pasture, Private, Street Dead-End, Zoned for Horses
- Community Features
- No Deed Restriction
- Property Description
- One Story
- Zoning
- A-5
- Interior Layout
- Built-in Features, Cathedral Ceiling(s), Ceiling Fans(s), Eat-in Kitchen, High Ceilings, Kitchen/Family Room Combo, Living Room/Dining Room Combo, Open Floorplan, Primary Bedroom Main Floor, Solid Surface Counters, Stone Counters, Thermostat, Vaulted Ceiling(s), Walk-In Closet(s)
- Interior Features
- Built-in Features, Cathedral Ceiling(s), Ceiling Fans(s), Eat-in Kitchen, High Ceilings, Kitchen/Family Room Combo, Living Room/Dining Room Combo, Open Floorplan, Primary Bedroom Main Floor, Solid Surface Counters, Stone Counters, Thermostat, Vaulted Ceiling(s), Walk-In Closet(s)
- Floor
- Tile
- Appliances
- Built-In Oven, Cooktop, Dishwasher, Disposal, Dryer, Electric Water Heater, Ice Maker, Kitchen Reverse Osmosis System, Microwave, Range, Refrigerator, Washer, Water Filtration System, Water Purifier, Water Softener, Whole House R.O. System
- Utilities
- Cable Available, Cable Connected, Electricity Available, Electricity Connected, Phone Available, Private, Public, Sprinkler Well
- Heating
- Central
- Air Conditioning
- Central Air
- Exterior Construction
- Block, Wood Frame
- Exterior Features
- French Doors, Garden, Gray Water System, Irrigation System, Lighting, Outdoor Shower, Private Mailbox, Storage
- Roof
- Metal, Shingle
- Foundation
- Block, Slab
- Pool
- No Pool
- Garage Carport
- 5+ Car Carport, RV Carport
- Garage Features
- Boat, Covered, Oversized, RV Carport, RV Parking, Split Garage, Workshop in Garage
- Elementary School
- Geneva Elementary
- Middle School
- Chiles Middle
- High School
- Oviedo High
- Fences
- Fenced, Wire, Wood
- Flood Zone Code
- X
- Parcel ID
- 16-20-32-300-020J-0000
- Legal Description
- SEC 16 TWP 20S RGE 32E W 1/2 OF SW 1/4 OF NE 1/4 OF SW 1/4
Listing courtesy of EXP REALTY LLC. 888-883-8509
Selling Office: LPT REALTY.Mortgage Calculator
StellarMLS is the source of this information via Internet Data Exchange Program. All listing information is deemed reliable but not guaranteed and should be independently verified through personal inspection by appropriate professionals. Listings displayed on this website may be subject to prior sale or removal from sale. Availability of any listing should always be independently verified. Listing information is provided for consumer personal, non-commercial use, solely to identify potential properties for potential purchase. All other use is strictly prohibited and may violate relevant federal and state law. Data last updated on