1250 Glenheather Drive, Windermere, FL 34786
- $850,000
- 4
- BD
- 4
- BA
- 2,873
- SqFt




- Sold Price
- $850,000
- List Price
- $875,000
- Status
- Sold
- Days on Market
- 130
- Closing Date
- Oct 07, 2024
- MLS#
- O6201876
- Property Style
- Single Family
- Architectural Style
- Contemporary
- Year Built
- 2002
- Bedrooms
- 4
- Bathrooms
- 4
- Living Area
- 2,873
- Lot Size
- 19,235
- Acres
- 0.44
- Total Acreage
- 1/4 to less than 1/2
- Legal Subdivision Name
- Reserve At Belmere 48 23
- MLS Area Major
- Windermere
Property Description
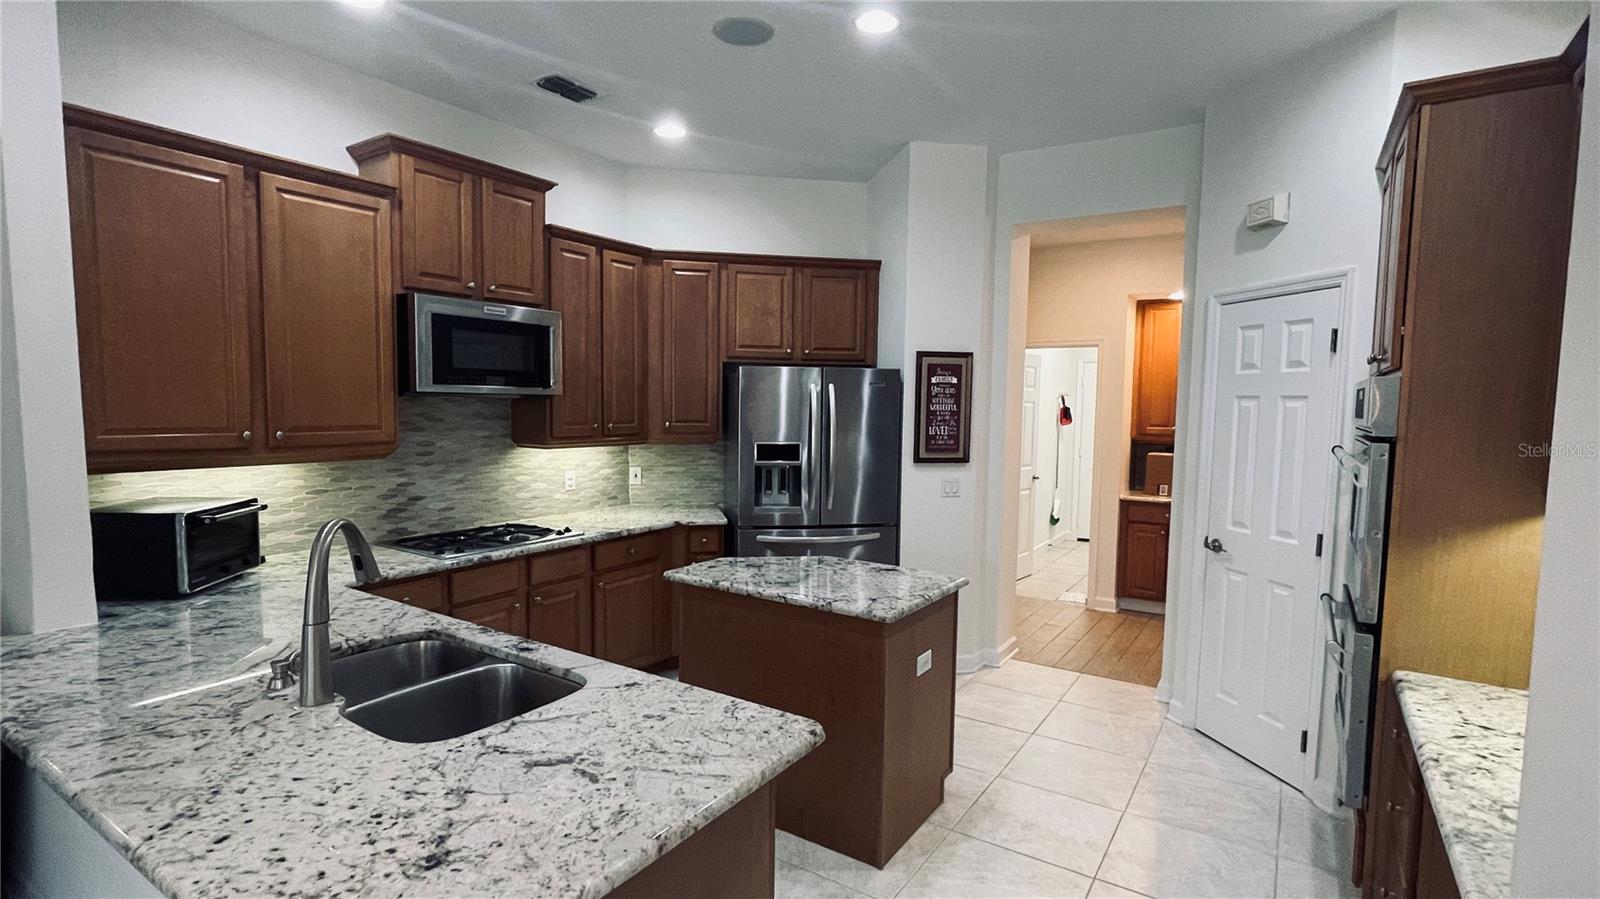
Discover this breathtaking 2-story house with 4 bedrooms and 4 bathrooms. Nestled within the sought-after Reserve at Belmere community, this residence offers the perfect blend of tranquility and convenience. As you step inside, you're greeted by the elegant office and the spacious living room and dining room. The heart of the home is the gourmet kitchen, equipped with sleek stainless steel appliances, an eat-in space, and a convenient gas connection for culinary enthusiasts. Adjacent to the kitchen, the family room with a custom-built media center and a cozy fireplace, creates the ideal ambiance for gatherings with loved ones. To entertain with style, step outside to the summer kitchen and private screen enclosed pool, complete with a safety fence for peace of mind. The first floor also hosts the primary bedroom along with two additional bedrooms, providing both convenience and privacy. Indulge in the luxurious custom master closet, perfect for organizing your wardrobe with style and ease. The interior laundry room adds practicality to your daily routine, while plantation shutters and an alarm system ensure both elegance and security. The second floor has the fourth oversized bedroom and full bathroom. Outdoor living reaches new heights with a meticulously manicured lawn and an enclosed fenced backyard, offering the perfect oasis for relaxation and recreation. The paved driveway leads to a generous 3-car garage, providing ample space for your vehicles and storage needs. The Reserve at Belmere community offers an array of amenities to enhance your lifestyle. Enjoy access to basketball, tennis, and sand volleyball courts, along with a fishing dock, fitness center, and playground, plus it’s within a gated and guarded community. Don't miss this unparalleled opportunity to experience luxury living at its finest. Schedule your private tour today and make this dream home yours!
/u.realgeeks.media/homesinorlando/NextHome-Neighborhood-Realty-Logo-Horizontal-OrangeOnWhite-Web-RGB.jpg)
Additional Information
- Taxes
- $9043
- Minimum Lease
- 8-12 Months
- HOA Fee
- $164
- HOA Payment Schedule
- Monthly
- Location
- In County, Sidewalk, Paved
- Community Features
- Clubhouse, Deed Restrictions, Fitness Center, Gated Community - Guard, Playground, Sidewalks, Tennis Courts
- Property Description
- Two Story
- Zoning
- P-D
- Interior Layout
- Built-in Features, Ceiling Fans(s), Eat-in Kitchen, Kitchen/Family Room Combo, Primary Bedroom Main Floor, Thermostat, Walk-In Closet(s)
- Interior Features
- Built-in Features, Ceiling Fans(s), Eat-in Kitchen, Kitchen/Family Room Combo, Primary Bedroom Main Floor, Thermostat, Walk-In Closet(s)
- Floor
- Carpet, Tile, Wood
- Appliances
- Dishwasher, Disposal, Electric Water Heater, Microwave, Range, Refrigerator
- Utilities
- Cable Available
- Heating
- Central
- Air Conditioning
- Central Air
- Exterior Construction
- Block, Stucco
- Exterior Features
- French Doors, Irrigation System, Outdoor Kitchen, Private Mailbox, Rain Gutters, Sidewalk
- Roof
- Tile
- Foundation
- Slab
- Pool
- Private
- Pool Type
- Child Safety Fence, In Ground, Screen Enclosure
- Garage Carport
- 3 Car Garage
- Garage Spaces
- 3
- Garage Features
- Driveway, Garage Door Opener
- Elementary School
- Lake Whitney Elem
- Middle School
- Sunridge Middle
- High School
- West Orange High
- Fences
- Fenced, Other
- Pets
- Allowed
- Flood Zone Code
- X
- Parcel ID
- 06-23-28-7326-02-400
- Legal Description
- RESERVE AT BELMERE 48/23 LOT 40 BLK B
Listing courtesy of CT HOMES REALTY CORPORATION. 407-578-6545
Selling Office: YOUNG REAL ESTATE.Mortgage Calculator
StellarMLS is the source of this information via Internet Data Exchange Program. All listing information is deemed reliable but not guaranteed and should be independently verified through personal inspection by appropriate professionals. Listings displayed on this website may be subject to prior sale or removal from sale. Availability of any listing should always be independently verified. Listing information is provided for consumer personal, non-commercial use, solely to identify potential properties for potential purchase. All other use is strictly prohibited and may violate relevant federal and state law. Data last updated on