637 Prince Lane, Oviedo, FL 32765
- $552,000
- 4
- BD
- 3
- BA
- 2,333
- SqFt










- Sold Price
- $552,000
- List Price
- $549,900
- Status
- Sold
- Days on Market
- 3
- Closing Date
- Jun 11, 2024
- MLS#
- O6201834
- Property Style
- Single Family
- Year Built
- 1999
- Bedrooms
- 4
- Bathrooms
- 3
- Living Area
- 2,333
- Lot Size
- 7,227
- Acres
- 0.17
- Total Acreage
- 0 to less than 1/4
- Legal Subdivision Name
- Kingsbridge East Village Unit 3a
- MLS Area Major
- Oviedo
Property Description
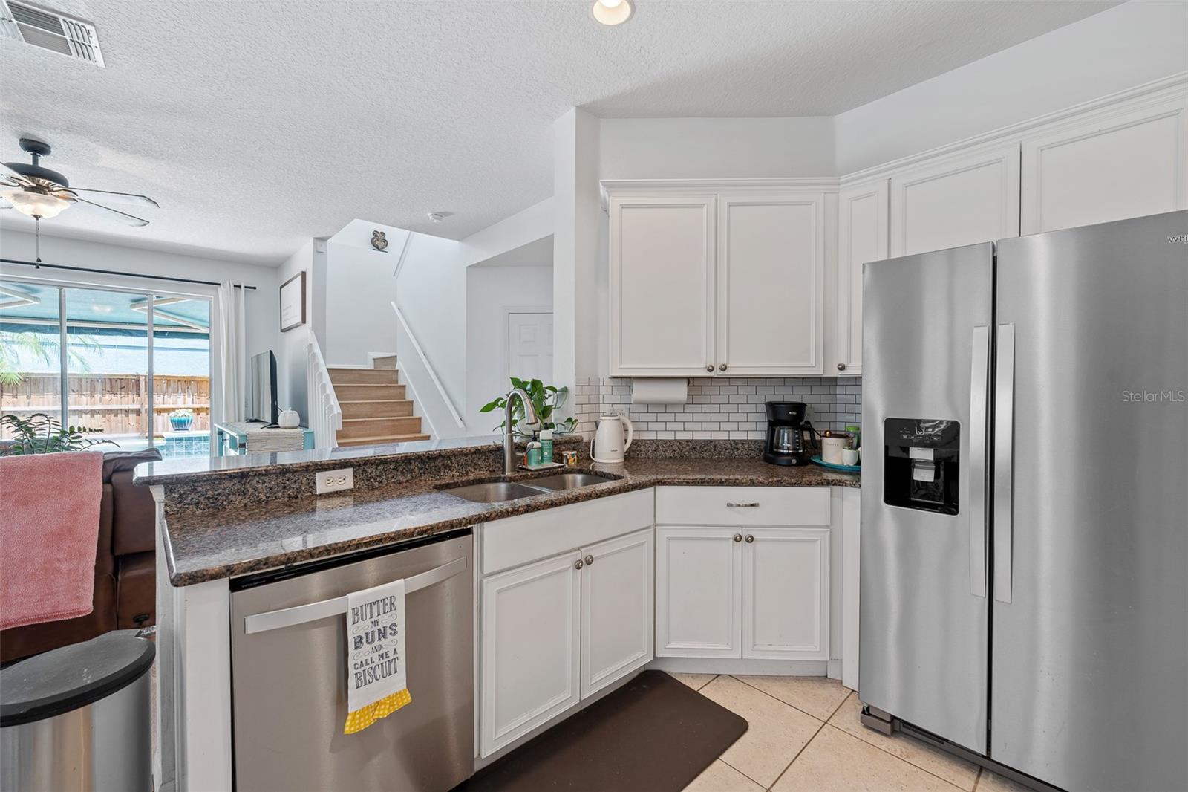
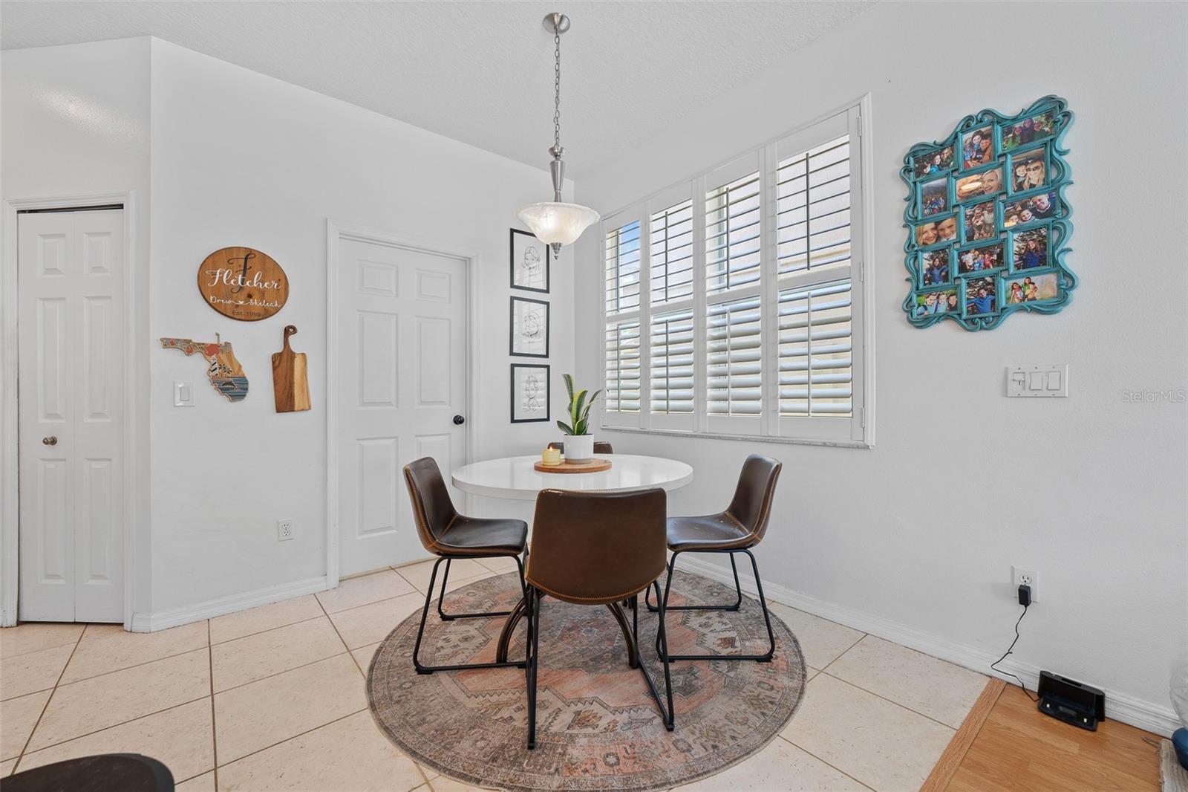
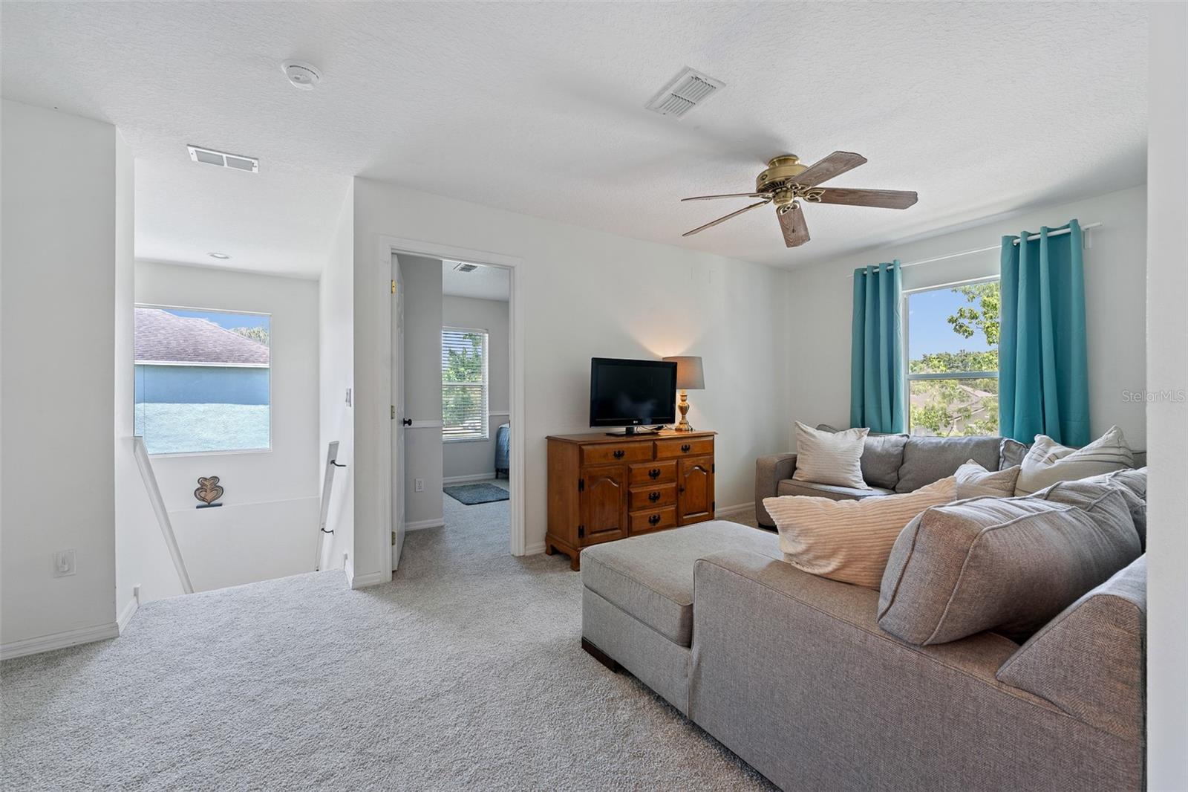
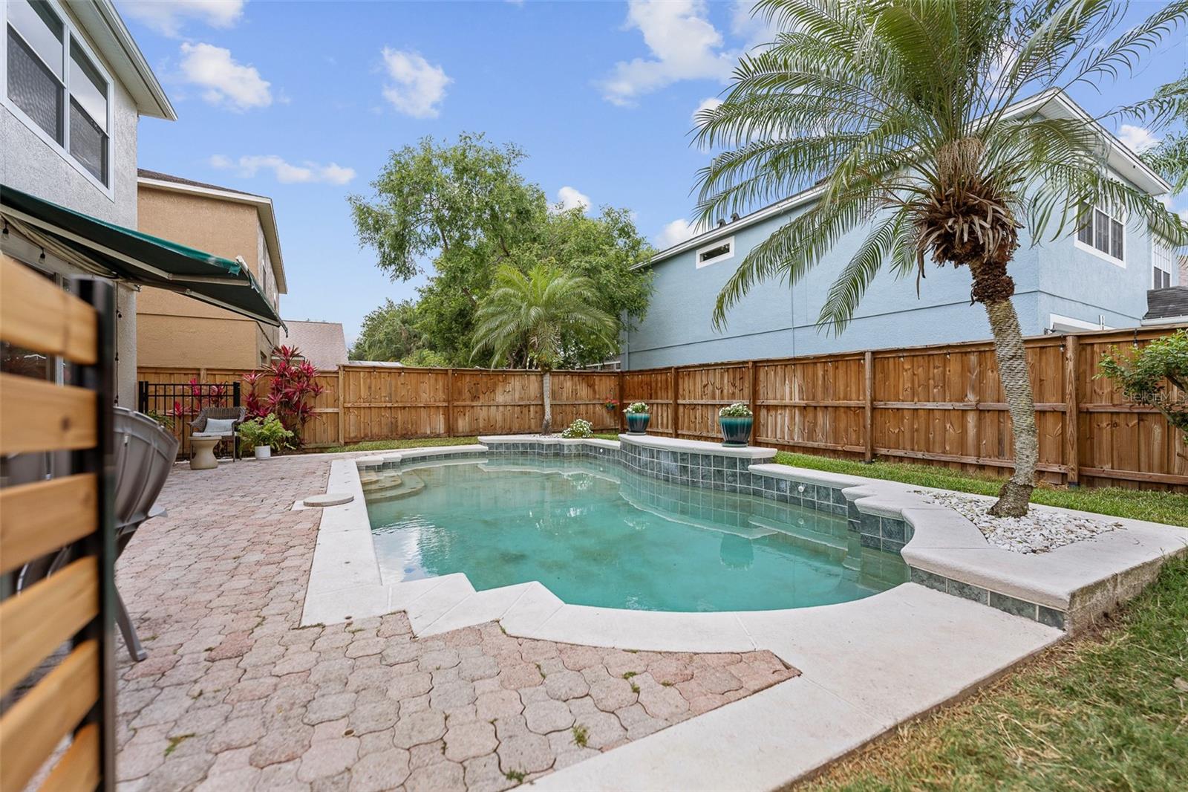
Welcome Home! This 4 bedroom, 3 full bath home has been lovingly maintained and is ready for it's new owners! From the moment you drive up, you will be impressed by the tasteful curb appeal and the recently painted exterior (2022). As you enter the home into the foyer, the formal dining room is to your immediate right followed by a full bathroom and a cozy study/den area. To the left is the kitchen which opens to a spacious, bright family room. The kitchen has tall cabinets, granite countertops and stainless steel appliances which were purchased in 2023. On the first floor you will also find the 4th bedroom. Once you head upstairs, you will notice the new carpet that has been installed in April 2024. At the top of the landing there is a loft, followed by the large primary suite, a full bathroom and 2 additional bedrooms. The primary bathroom boasts a garden tub, stand up shower and dual sinks. There is no shortage of space in this home! Head out back to your fully fenced yard (2023) and private pool. This outdoor space has so much potential for you to make it your dream oasis! Hot water tank was installed in 2020. This home sits in the heart of Oviedo and is just a few short minutes from top rated schools, shops, restaurants, Oviedo On The Park, and major roadways. The community has a walking path to Long Lake, soccer field, and a playground. Schedule your private showing today!
/u.realgeeks.media/homesinorlando/NextHome-Neighborhood-Realty-Logo-Horizontal-OrangeOnWhite-Web-RGB.jpg)
Additional Information
- Taxes
- $4515
- Minimum Lease
- 6 Months
- HOA Fee
- $110
- HOA Payment Schedule
- Quarterly
- Location
- Corner Lot, City Limits, Sidewalk, Paved
- Community Features
- Playground, No Deed Restriction
- Property Description
- Two Story
- Zoning
- PUD
- Interior Layout
- Ceiling Fans(s), Eat-in Kitchen, Kitchen/Family Room Combo, Open Floorplan, Stone Counters, Walk-In Closet(s)
- Interior Features
- Ceiling Fans(s), Eat-in Kitchen, Kitchen/Family Room Combo, Open Floorplan, Stone Counters, Walk-In Closet(s)
- Floor
- Carpet, Ceramic Tile, Laminate
- Appliances
- Dishwasher, Disposal, Microwave, Range, Refrigerator
- Utilities
- BB/HS Internet Available, Cable Available
- Heating
- Electric
- Air Conditioning
- Central Air
- Exterior Construction
- Block, Stucco, Wood Frame
- Exterior Features
- Awning(s), Irrigation System, Private Mailbox, Rain Gutters, Sidewalk, Sliding Doors, Sprinkler Metered
- Roof
- Shingle
- Foundation
- Slab
- Pool
- Private
- Pool Type
- Child Safety Fence, In Ground
- Garage Carport
- 2 Car Garage
- Garage Spaces
- 2
- Elementary School
- Stenstrom Elementary
- Middle School
- Jackson Heights Middle
- High School
- Oviedo High
- Fences
- Wood
- Pets
- Allowed
- Flood Zone Code
- X
- Parcel ID
- 14-21-31-514-0000-3290
- Legal Description
- LOT 329 KINGSBRIDGE EAST VILLAGE UNIT 3A PB 54 PGS 25 THRU 27
Listing courtesy of CHARLES RUTENBERG REALTY ORLANDO. 407-622-2122
Selling Office: EXP REALTY LLC.Mortgage Calculator
StellarMLS is the source of this information via Internet Data Exchange Program. All listing information is deemed reliable but not guaranteed and should be independently verified through personal inspection by appropriate professionals. Listings displayed on this website may be subject to prior sale or removal from sale. Availability of any listing should always be independently verified. Listing information is provided for consumer personal, non-commercial use, solely to identify potential properties for potential purchase. All other use is strictly prohibited and may violate relevant federal and state law. Data last updated on