500 Buck Lake Lane, Geneva, FL 32732
- $570,000
- 4
- BD
- 3
- BA
- 2,187
- SqFt





- Sold Price
- $570,000
- List Price
- $649,000
- Status
- Sold
- Days on Market
- 81
- Closing Date
- Sep 05, 2024
- MLS#
- O6201774
- Property Style
- Single Family
- Year Built
- 1974
- Bedrooms
- 4
- Bathrooms
- 3
- Living Area
- 2,187
- Lot Size
- 202,554
- Acres
- 4.65
- Total Acreage
- 2 to less than 5
- Legal Subdivision Name
- Acreage & Unrec
- MLS Area Major
- Geneva
Property Description
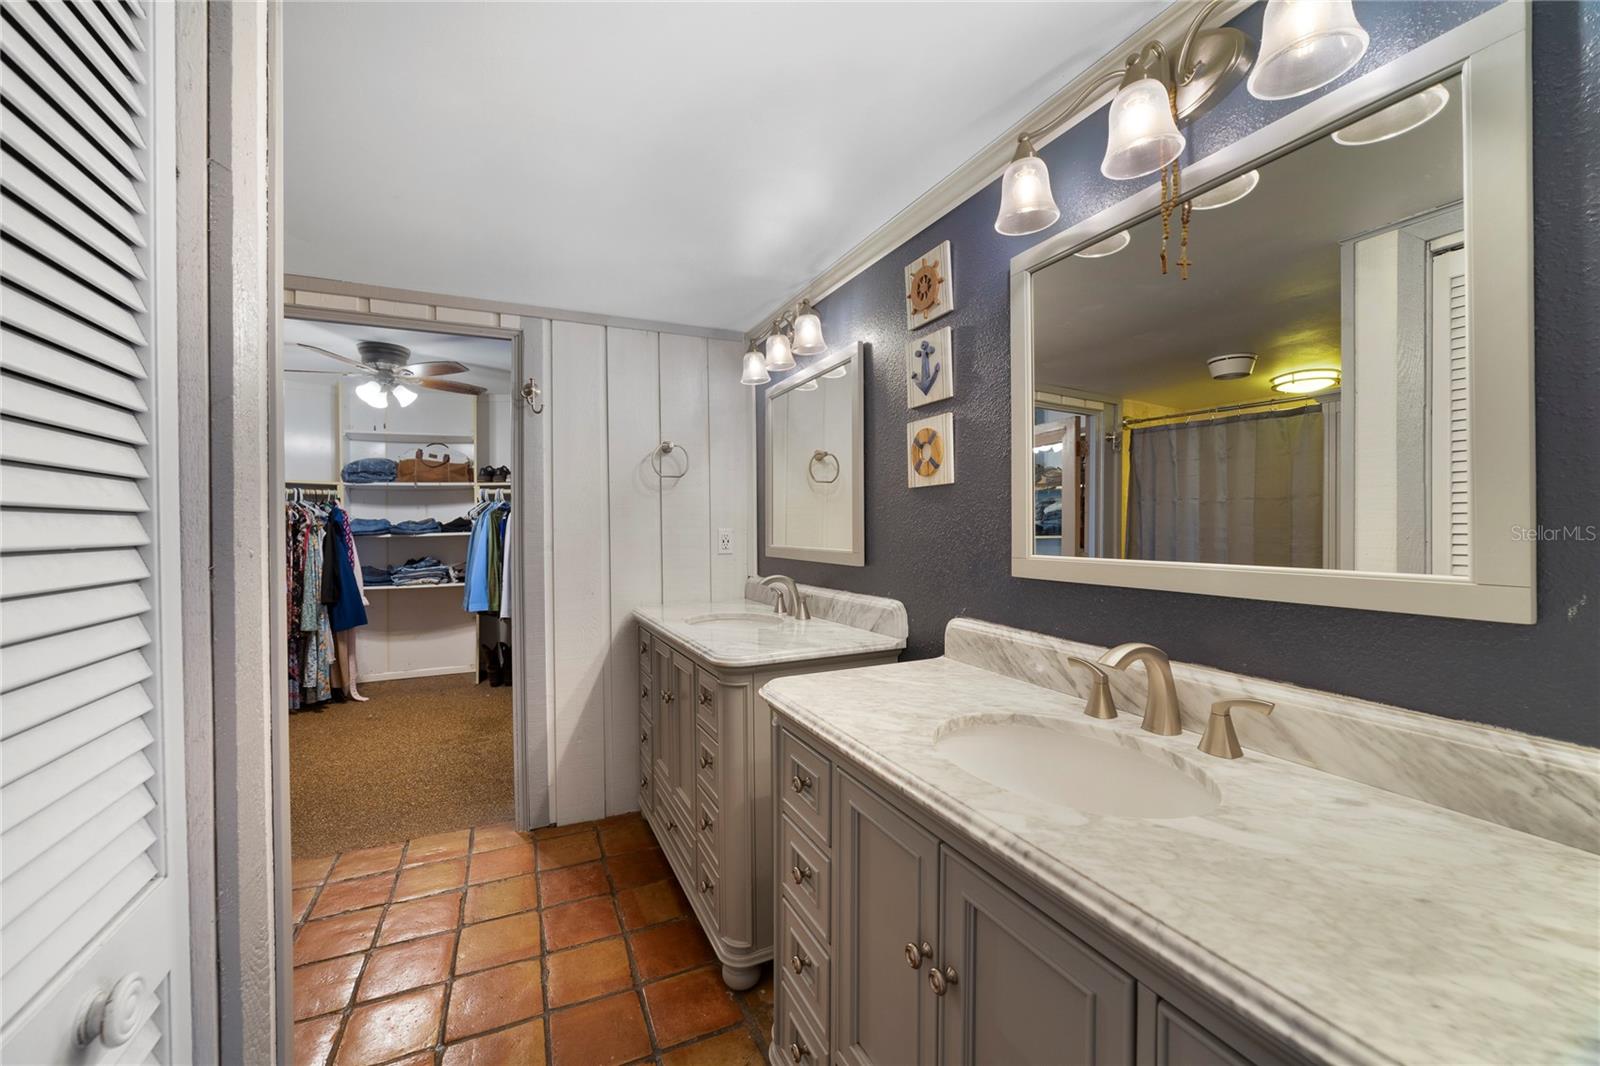
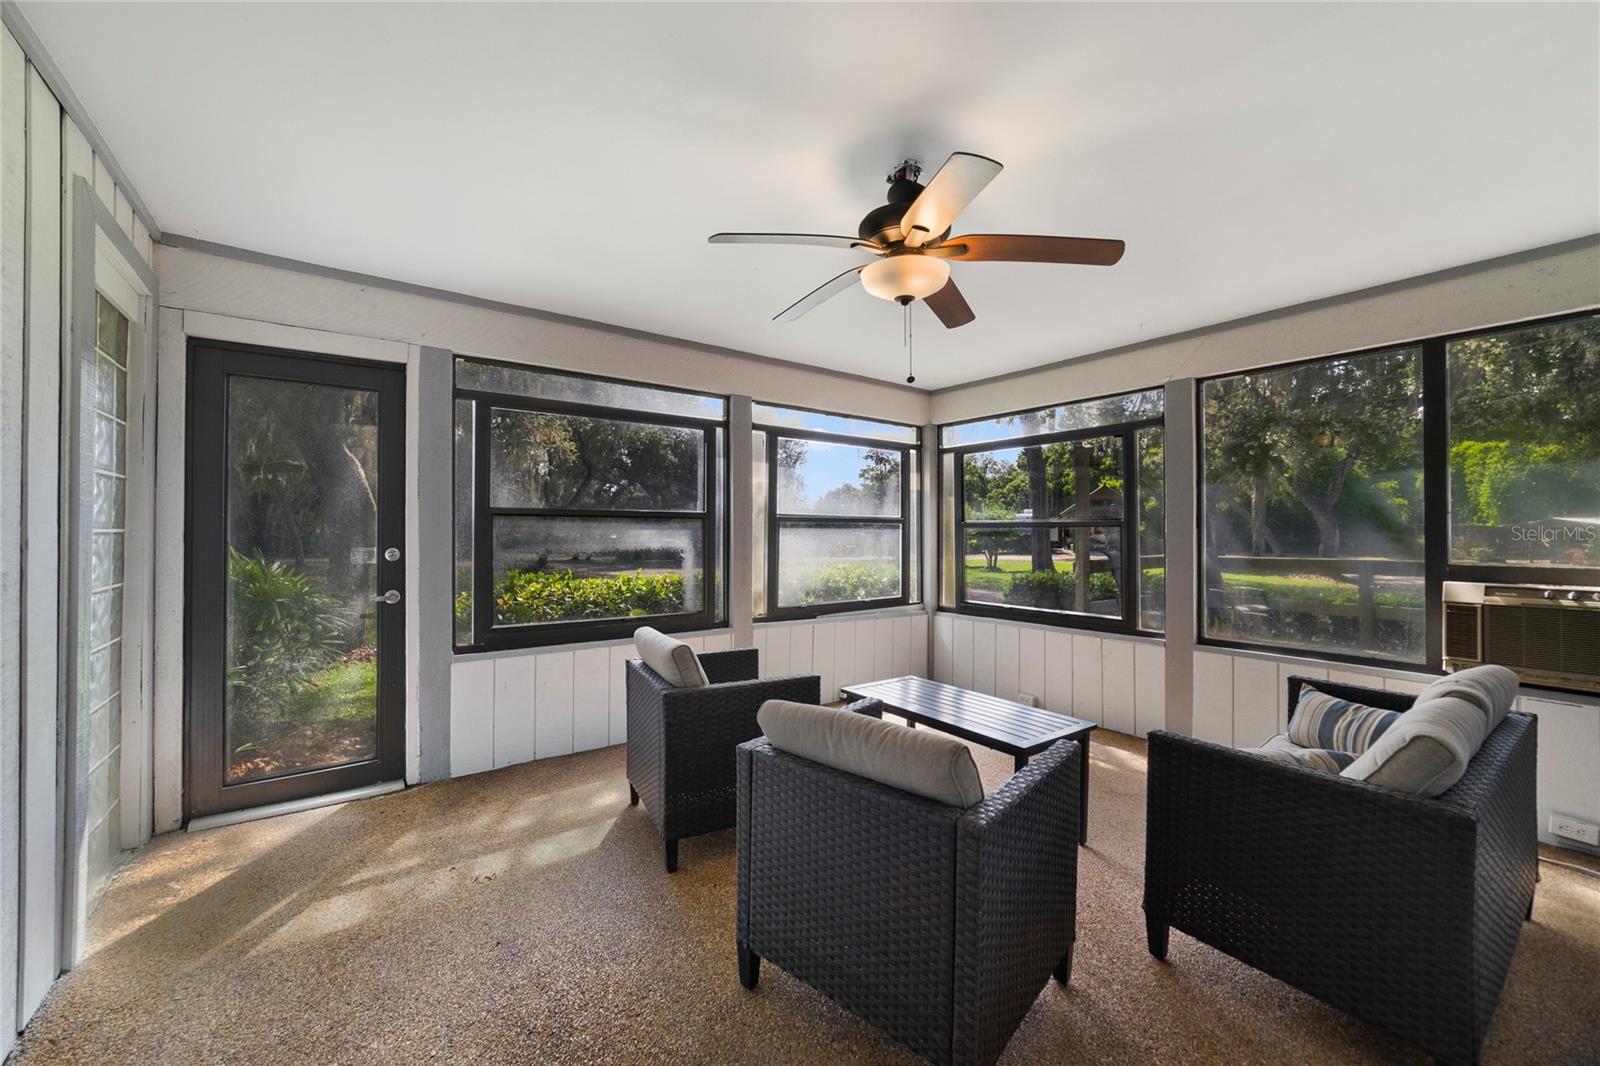
REDUCED TO SELL !!!! WELL BELOW APPRAISED VALUE - MOTIVATED SELLER Welcome to "Britton Ridge" nestled away among beautiful oak trees on 4.65 acres with access to Buck Lake. This 4 bedroom and 3 bathroom country oasis with over 2000 sq ft of living space offers the perfect blend of rustic and modern convenience, providing you with a tranquil escape from the hustle and bustle of city life. Step inside to discover a recently remodeled kitchen (2019) with Frigidaire Gallery stainless steel appliances. And, for those hot summer days have confidence that you will stay cool with a newly installed AC (Feb 2024). You'll love the the convenience of the electric tankless water heater (2019) ensuring endless hot water for your comfort. The bedrooms feature plush carpeting installed 2021, offering cozy retreats for restful nights. Relax by the double-sided fireplace on chilly evenings, crating a warm and inviting ambiance throughout the home. The small eat-in-kitchen area is perfect for casual meals, while the screened porch beckons you to enjoy the outdoors with its sink, refrigerator, bar, and seating for six. Entertain friends and family in the game room, complete with a pool table for endless hours of fun. Need a space to unwind? The sitting/workout room off the master bedroom provides the ideal spot for relaxation or exercise. Step outside to explore the expansive grounds, featuring a carport for two vehicles and a circle drive for easy access. Additional amenities include Mexican tile flooring in the main areas, a 14x36 pole barn with electric, water and 50AMP service, a 24x21 workshop with electric and water and a dog/chicken kennel for your furry friends. Plus, the enclosed 18x24 garden area allows you to indulge your green thumb and grow your own produce. For added peace of mind the drainfield was replaced and septic pumped 2016 and a newly installed well, softener and chlorinator 2022. This country home offers the perfect blend of relaxation and recreation. Don't miss your chance to make this tranquil retreat your own! Schedule your showing today and start living the country lifestyle you've always dreamed of.
/u.realgeeks.media/homesinorlando/NextHome-Neighborhood-Realty-Logo-Horizontal-OrangeOnWhite-Web-RGB.jpg)
Additional Information
- Taxes
- $2653
- Minimum Lease
- 8-12 Months
- Location
- In County, Street Dead-End, Unpaved, Zoned for Horses
- Community Features
- No Deed Restriction
- Property Description
- One Story
- Zoning
- A-5
- Interior Layout
- Ceiling Fans(s), High Ceilings, Open Floorplan, Skylight(s), Walk-In Closet(s)
- Interior Features
- Ceiling Fans(s), High Ceilings, Open Floorplan, Skylight(s), Walk-In Closet(s)
- Floor
- Carpet, Tile
- Appliances
- Dishwasher, Disposal, Ice Maker, Microwave, Range, Refrigerator, Tankless Water Heater
- Utilities
- Electricity Connected
- Heating
- Heat Pump
- Air Conditioning
- Central Air, Wall/Window Unit(s)
- Fireplace Description
- Wood Burning
- Exterior Construction
- Stucco, Wood Frame
- Exterior Features
- French Doors, Garden, Irrigation System, Outdoor Shower, Rain Barrel/Cistern(s), Rain Gutters, Storage
- Roof
- Membrane
- Foundation
- Slab
- Pool
- No Pool
- Garage Carport
- 2 Car Carport
- Garage Features
- Boat, RV Parking
- Elementary School
- Geneva Elementary
- Middle School
- Chiles Middle
- High School
- Oviedo High
- Fences
- Barbed Wire, Cross Fenced, Fenced, Wire, Wood
- Water Extras
- Skiing Allowed
- Water Access
- Lake
- Flood Zone Code
- X
- Parcel ID
- 28-20-32-300-009B-0000
- Legal Description
- SEC 28 TWP 20S RGE 32E E 581.28 FT OF S 1/4 OF OF SW 1/4 OF NE 1/4 (LESS S 180 FT OF E 245 FT) & S 55 FT OF E 500 FT OF N 1/2 OF S 1/2 OF SW 1/4 OF NE 1/4
Listing courtesy of MAINFRAME REAL ESTATE. 407-513-4257
Selling Office: MAINFRAME REAL ESTATE.Mortgage Calculator
StellarMLS is the source of this information via Internet Data Exchange Program. All listing information is deemed reliable but not guaranteed and should be independently verified through personal inspection by appropriate professionals. Listings displayed on this website may be subject to prior sale or removal from sale. Availability of any listing should always be independently verified. Listing information is provided for consumer personal, non-commercial use, solely to identify potential properties for potential purchase. All other use is strictly prohibited and may violate relevant federal and state law. Data last updated on