353 Rustic Loop, Sanford, FL 32771
- $344,000
- 3
- BD
- 3
- BA
- 1,490
- SqFt
- Sold Price
- $344,000
- List Price
- $365,000
- Status
- Sold
- Days on Market
- 22
- Closing Date
- Jul 08, 2024
- MLS#
- O6201762
- Property Style
- Townhouse
- Year Built
- 2020
- Bedrooms
- 3
- Bathrooms
- 3
- Baths Half
- 1
- Living Area
- 1,490
- Lot Size
- 2,019
- Acres
- 0.05
- Total Acreage
- 0 to less than 1/4
- Building Name
- 353
- Legal Subdivision Name
- Towns At White Cedar
- MLS Area Major
- Sanford/Lake Forest
Property Description






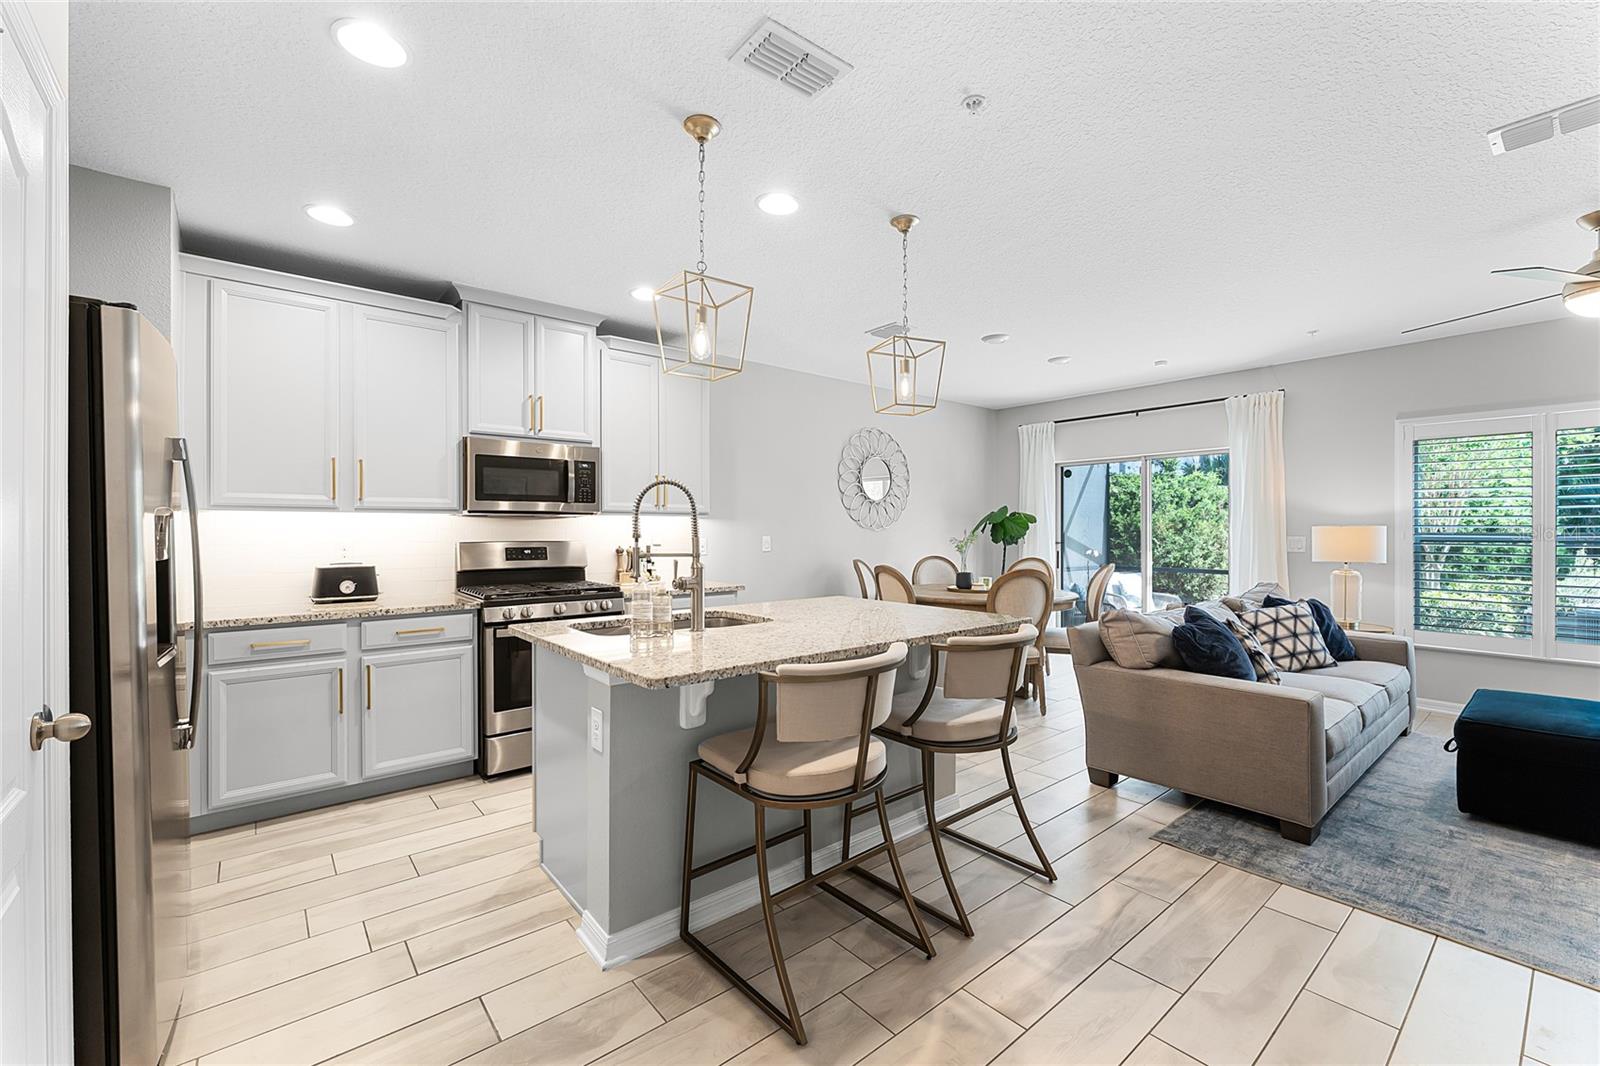

















Come fall in love with this beautiful townhouse at the Towns at White Cedar. Built in 2020, this well-maintained, original-owner home is light, bright, and private, with a screened backyard lanai overlooking lush landscaping. The main living area features an open floor plan of kitchen, dining area, and living room. The well-appointed kitchen includes stainless steel appliances, granite counters, and stylish tile floors. The upstairs has a primary suite with a walk-in closet and spacious bathroom, two additional bedrooms with a shared bathroom, and a convenient loft area. Other notable features include custom barn-door laundry area, under stair storage closet with shelves, upgraded plumbing fixtures, gas range, designer ceiling fans, shutters, faux wood blinds, tankless hot water heater and a spotless garage with an epoxy non-skid floor and storage racks. Please call today to schedule a showing. Property may be under audio and video surveillance.
/u.realgeeks.media/homesinorlando/NextHome-Neighborhood-Realty-Logo-Horizontal-OrangeOnWhite-Web-RGB.jpg)
Additional Information
- Taxes
- $3394
- Minimum Lease
- 1-2 Years
- Hoa Fee
- $199
- HOA Payment Schedule
- Monthly
- Maintenance Includes
- Pool, Maintenance Grounds, Recreational Facilities
- Location
- Paved
- Community Features
- Clubhouse, Community Mailbox, Gated Community - No Guard, Playground, Pool, Sidewalks, No Deed Restriction
- Property Description
- Two Story
- Zoning
- RES
- Interior Layout
- Ceiling Fans(s), Chair Rail, Eat-in Kitchen, High Ceilings, Kitchen/Family Room Combo, Open Floorplan, PrimaryBedroom Upstairs, Solid Surface Counters, Solid Wood Cabinets, Stone Counters, Thermostat, Walk-In Closet(s)
- Interior Features
- Ceiling Fans(s), Chair Rail, Eat-in Kitchen, High Ceilings, Kitchen/Family Room Combo, Open Floorplan, PrimaryBedroom Upstairs, Solid Surface Counters, Solid Wood Cabinets, Stone Counters, Thermostat, Walk-In Closet(s)
- Floor
- Carpet, Tile
- Appliances
- Dishwasher, Disposal, Microwave, Range, Refrigerator, Tankless Water Heater
- Utilities
- BB/HS Internet Available, Cable Available, Electricity Available, Natural Gas Available, Public, Water Available
- Heating
- Central
- Air Conditioning
- Central Air
- Exterior Construction
- Block, Stucco
- Exterior Features
- Irrigation System, Lighting, Sidewalk, Sliding Doors
- Roof
- Shingle
- Foundation
- Slab
- Pool
- Community
- Garage Carport
- 1 Car Garage
- Garage Spaces
- 1
- Pets
- Allowed
- Flood Zone Code
- X
- Parcel ID
- 28-19-30-527-0000-0490
- Legal Description
- LOT 49 TOWNS AT WHITE CEDAR PB 84 PGS 17-20
Listing courtesy of COLDWELL BANKER REALTY. 407-333-8088
Selling Office: RIGHTHOUSE REALTY LLC.Mortgage Calculator
StellarMLS is the source of this information via Internet Data Exchange Program. All listing information is deemed reliable but not guaranteed and should be independently verified through personal inspection by appropriate professionals. Listings displayed on this website may be subject to prior sale or removal from sale. Availability of any listing should always be independently verified. Listing information is provided for consumer personal, non-commercial use, solely to identify potential properties for potential purchase. All other use is strictly prohibited and may violate relevant federal and state law. Data last updated on