1371 Dutch Elm Drive, Altamonte Springs, FL 32714
- $345,000
- 3
- BD
- 2
- BA
- 1,788
- SqFt




- Sold Price
- $345,000
- List Price
- $369,900
- Status
- Sold
- Days on Market
- 185
- Closing Date
- Dec 04, 2024
- MLS#
- O6201745
- Property Style
- Single Family
- Architectural Style
- Contemporary, Ranch
- Year Built
- 1992
- Bedrooms
- 3
- Bathrooms
- 2
- Living Area
- 1,788
- Lot Size
- 8,109
- Acres
- 0.19
- Total Acreage
- 0 to less than 1/4
- Legal Subdivision Name
- Country Creek Forest Edge Unit Ii
- MLS Area Major
- Altamonte Springs West/Forest City
Property Description
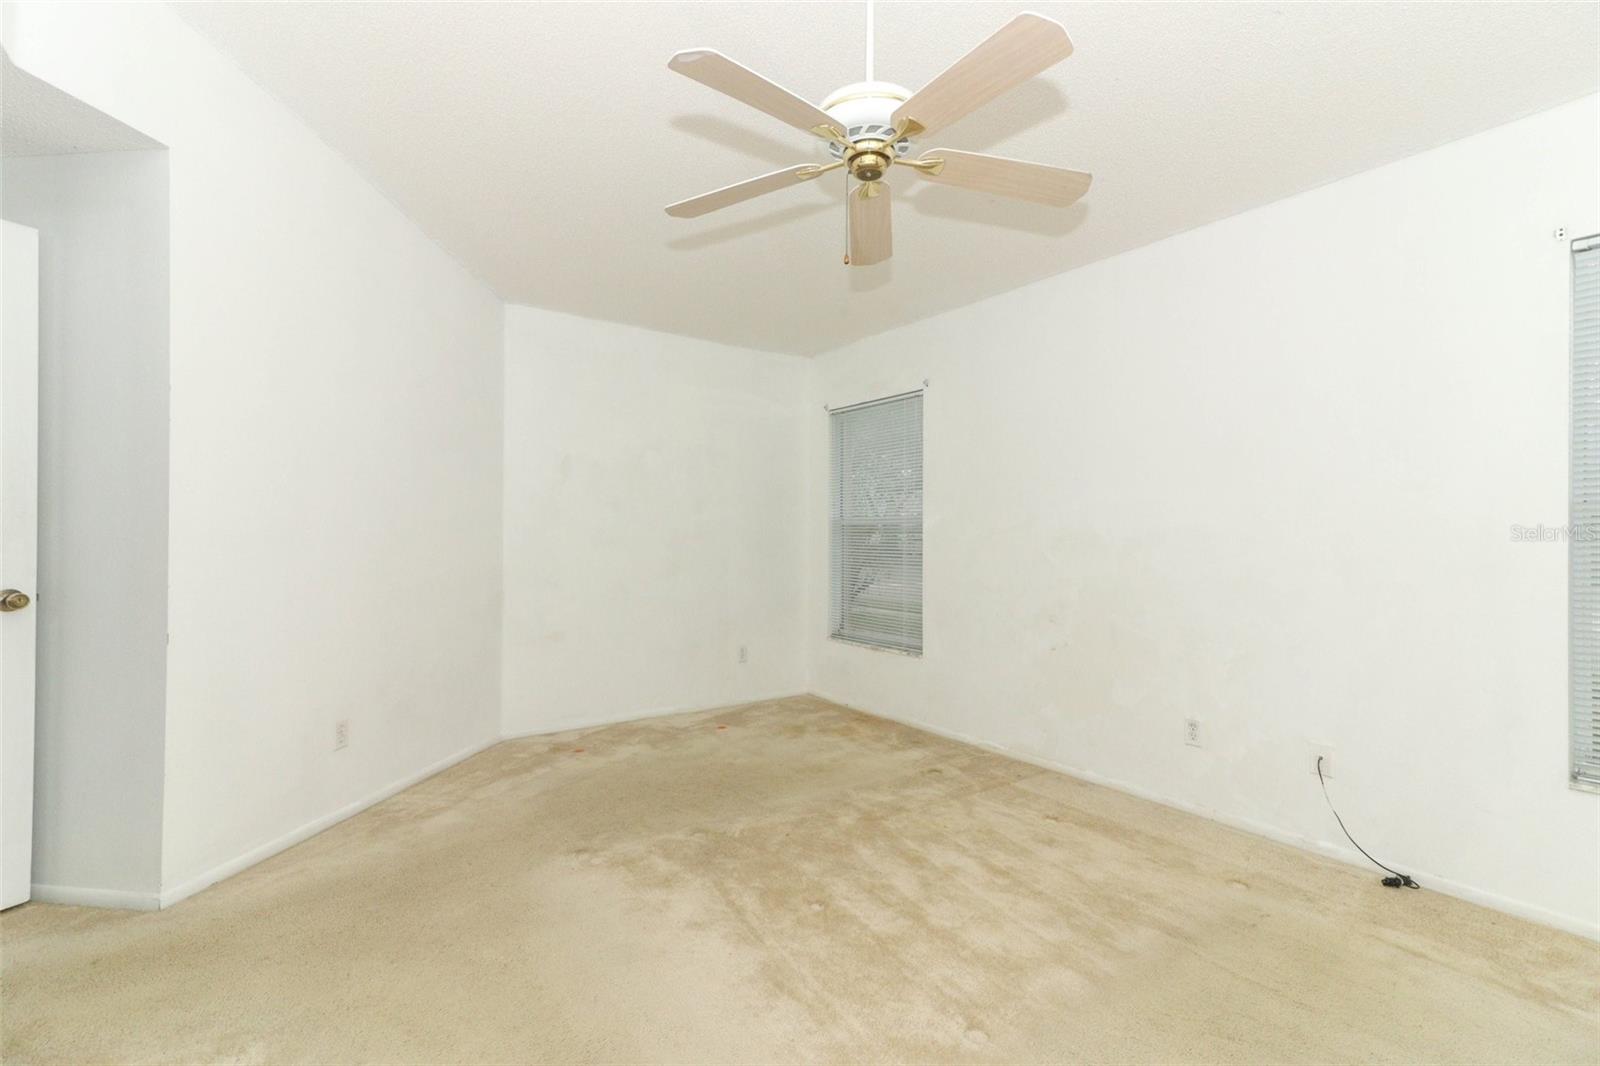
Reduced again!! Come take a look at this Beautiful 3BR/2BA Home located in the lovely Forest Edge community of desirable Country Creek!! ORHP Home Warranty Included!! Desirable Seminole County schools!! This Light and bright Charmer features a Wonderful floor plan, Vaulted ceilings, and Formal Living and Dining rooms complete with gleaming Hardwood Floors!! Kitchen has ceramic Tiled floors, Eat-in area, and a Pantry!! Kitchen opens to a welcoming Family Room with hardwood floor, and Sliders to the Covered patio!! Home also offers a great Split Bedroom plan, Spacious Master suite, and Inside Laundry room!! Master Suite has Walk- in closet, and Roomy Master Bath with Double-sink vanity, and a Garden Tub!! Covered patio 19x10 is under a Full Roof, with access to bathrooms, and is great for Entertaining or enjoying a Quiet evening, and could possibly be enclosed!! Home has recently been totally Replumbed, and has new Exterior Paint!! Yard has Irrigation system and Gorgeous Oak trees and Fruit trees!! Living room could be easily converted to an Office, or fourth Bedroom!! Country Creek is a popular neighborhood, convenient to all kinds of Shopping and Restaurants, and offers and top-rated Seminole County schools!! The neighborhood comes complete with many fun Amenities, including two community Pools and Clubhouses, Walking Trails, Tennis courts, Basketball, as well as Picnic areas, Playgrounds and Parks. This handy location also affords easy and quick access to stores like Costco, Target, and Walmart, numerous restaurants, and to major roads like Hwy 414, Hwy 436 and Hwy 434. Come take a look, and enjoy all the many fine attributes this home has to enjoy!!
/u.realgeeks.media/homesinorlando/NextHome-Neighborhood-Realty-Logo-Horizontal-OrangeOnWhite-Web-RGB.jpg)
Additional Information
- Taxes
- $1715
- Minimum Lease
- 7 Months
- HOA Fee
- $95
- HOA Payment Schedule
- Quarterly
- Maintenance Includes
- Pool, Recreational Facilities
- Other Fees Term
- Quarterly
- Location
- Corner Lot, City Limits, Paved
- Community Features
- Clubhouse, Deed Restrictions, Irrigation-Reclaimed Water, Park, Playground, Pool, Sidewalks, Tennis Courts
- Property Description
- One Story
- Zoning
- PUD-RES
- Interior Layout
- Cathedral Ceiling(s), Ceiling Fans(s), Eat-in Kitchen, Kitchen/Family Room Combo, Living Room/Dining Room Combo, Primary Bedroom Main Floor, Skylight(s), Split Bedroom, Vaulted Ceiling(s), Walk-In Closet(s), Window Treatments
- Interior Features
- Cathedral Ceiling(s), Ceiling Fans(s), Eat-in Kitchen, Kitchen/Family Room Combo, Living Room/Dining Room Combo, Primary Bedroom Main Floor, Skylight(s), Split Bedroom, Vaulted Ceiling(s), Walk-In Closet(s), Window Treatments
- Floor
- Carpet, Ceramic Tile, Wood
- Appliances
- Dishwasher, Disposal, Electric Water Heater, Microwave, Range
- Utilities
- BB/HS Internet Available, Cable Available, Electricity Connected, Phone Available, Public, Water Connected
- Heating
- Electric
- Air Conditioning
- Central Air
- Exterior Construction
- Block
- Exterior Features
- Irrigation System, Sidewalk
- Roof
- Shingle
- Foundation
- Slab
- Pool
- Community
- Garage Carport
- 2 Car Garage
- Garage Spaces
- 2
- Garage Features
- Garage Door Opener
- Elementary School
- Bear Lake Elementary
- Middle School
- Teague Middle
- High School
- Lake Brantley High
- Pets
- Allowed
- Flood Zone Code
- X
- Parcel ID
- 20-21-29-515-0000-0230
- Legal Description
- LOT 23 COUNTRY CREEK FOREST EDGE UNIT II PB 45 PGS 2 THRU 4
Listing courtesy of RE/MAX 200 REALTY. 407-629-6330
Selling Office: STELLAR NON-MEMBER OFFICE.Mortgage Calculator
StellarMLS is the source of this information via Internet Data Exchange Program. All listing information is deemed reliable but not guaranteed and should be independently verified through personal inspection by appropriate professionals. Listings displayed on this website may be subject to prior sale or removal from sale. Availability of any listing should always be independently verified. Listing information is provided for consumer personal, non-commercial use, solely to identify potential properties for potential purchase. All other use is strictly prohibited and may violate relevant federal and state law. Data last updated on