304 W 5th Street, Sanford, FL 32771
- $445,000
- 4
- BD
- 2
- BA
- 1,516
- SqFt




- Sold Price
- $445,000
- List Price
- $459,000
- Status
- Sold
- Days on Market
- 10
- Closing Date
- Aug 02, 2024
- MLS#
- O6201726
- Property Style
- Single Family
- Year Built
- 1910
- Bedrooms
- 4
- Bathrooms
- 2
- Living Area
- 1,516
- Lot Size
- 3,306
- Acres
- 0.08
- Total Acreage
- 0 to less than 1/4
- Legal Subdivision Name
- Sanford Town Of
- MLS Area Major
- Sanford/Lake Forest
Property Description
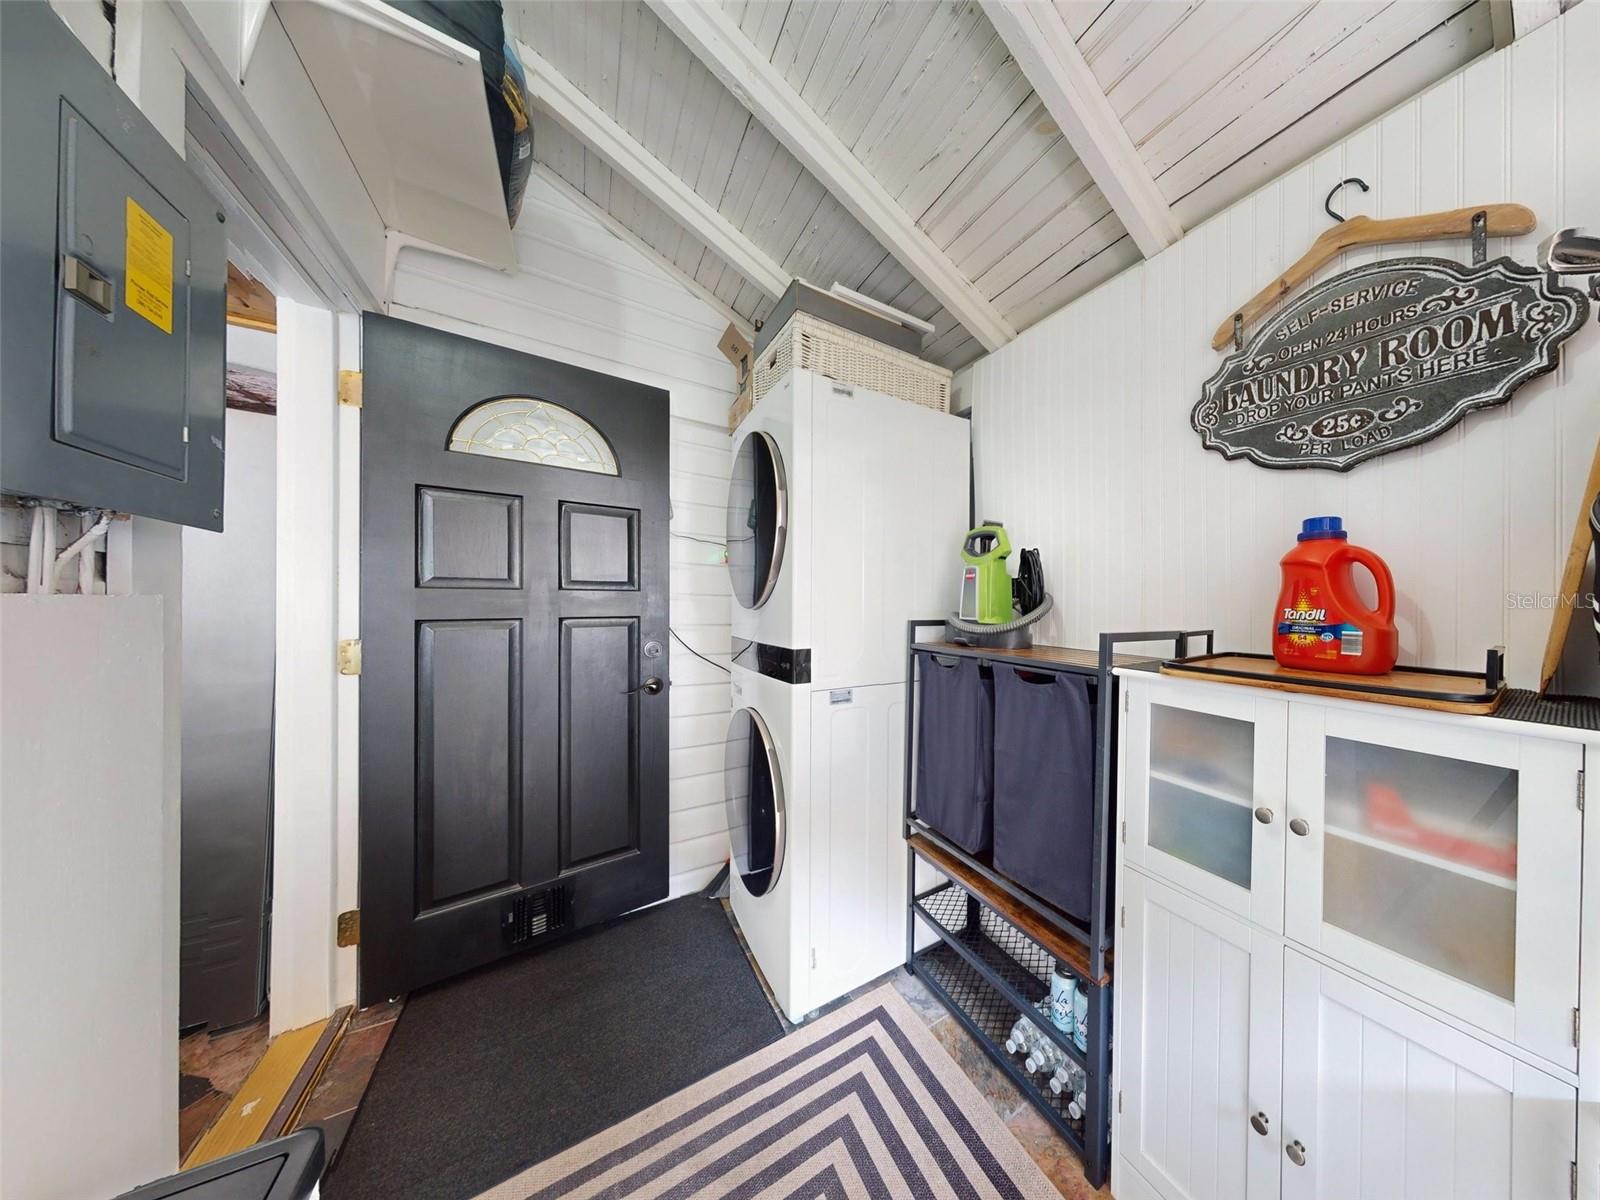
Welcome Home! This Craftsman Style Historic home was built in 1910, and is full of warmth, classic charm and character. Located in the heart of the Historic Downtown Sanford Golf Cart District on a quiet brick lined street, it’s a perfect combination of both history and modern updates. The stunning details of this home start on the large, open southern style front porch, where you can enjoy your morning coffee and greet your neighbors as they walk by. This home has a piece of history with its original carriage way where owners would bring their horse and carriage and exit onto the front porch. Once entering the home you feel how inviting the light and bright open floor plan is with hardwood floors, a cozy electric fireplace, a beautiful stained glass window, freshly painted staircase with a newly added carpet runner. Walk through the kitchen entrance onto the slate flooring and pass by a large walk-in closet pantry, a gas stove that is perfect for the cook in the family, a separate built in beverage fridge and all stainless steel appliances. The dining room boasts a metal, coppered ceiling which gives this home an added touch of appeal. For convenience there is a guest bedroom located downstairs, a full bathroom with a clawfoot tub/shower and a separate laundry room with a stackable washer/dryer. There is an exit off the laundry room to your large, private brick pavers at the outdoor area perfect for entertaining or parking your golf cart. The upstairs has three additional bedrooms and a newly renovated bathroom boasting modern yet classic charm. This home is in the perfect location to enjoy the Sanford lifestyle; golf cart or walk to the local family owned restaurants, shopping, breweries, parks, live music, food trucks and The Sanford Riverwalk. A Historic lamp post is perfectly situated in the front yard near a beautiful mature magnolia tree. New Improvements: 2021: new AC unit upstairs, outdoor wooden fence, brick pavers throughout driveway & backyard, new roof, updated duct work & new vents, new washer/dryer, new insulation & beadboard in laundry room, new light fixtures & fans throughout, and new custom blinds throughout. 2022: stainless steel beverage fridge & microwave, new toilets & vanities, upstairs bathroom remodeled, AC split in 4th bedroom. 2023: partial replacement of wood planks & reinforced flooring on front porch, exterior motion lights, interior doors painted on first floor, two custom wooden replica windows installed upstairs. Termite Bond is transferable. Call today and take advantage of this opportunity to own a piece of Sanford's History!
/u.realgeeks.media/homesinorlando/NextHome-Neighborhood-Realty-Logo-Horizontal-OrangeOnWhite-Web-RGB.jpg)
Additional Information
- Taxes
- $3678
- Minimum Lease
- No Minimum
- Community Features
- No Deed Restriction
- Property Description
- Two Story
- Zoning
- SR1
- Interior Layout
- Ceiling Fans(s), Window Treatments
- Interior Features
- Ceiling Fans(s), Window Treatments
- Floor
- Slate, Wood
- Appliances
- Dishwasher, Dryer, Microwave, Refrigerator, Washer, Wine Refrigerator
- Utilities
- Public
- Heating
- Central, Other, Wall Units / Window Unit
- Air Conditioning
- Central Air, Mini-Split Unit(s), Wall/Window Unit(s)
- Exterior Construction
- Wood Frame, Wood Siding
- Exterior Features
- Lighting, Sidewalk, Storage
- Roof
- Shingle
- Foundation
- Crawlspace
- Pool
- No Pool
- Garage Carport
- 1 Car Carport
- Flood Zone Code
- X
- Parcel ID
- 25-19-30-5AG-0606-005A
- Legal Description
- W 1/2 OF LOT 5 BLK 6 TR 6 TOWN OF SANFORD PB 1 PG 58
Listing courtesy of KELLER WILLIAMS REALTY AT THE PARKS. 407-629-4420
Selling Office: CHARLES RUTENBERG REALTY ORLANDO.Mortgage Calculator
StellarMLS is the source of this information via Internet Data Exchange Program. All listing information is deemed reliable but not guaranteed and should be independently verified through personal inspection by appropriate professionals. Listings displayed on this website may be subject to prior sale or removal from sale. Availability of any listing should always be independently verified. Listing information is provided for consumer personal, non-commercial use, solely to identify potential properties for potential purchase. All other use is strictly prohibited and may violate relevant federal and state law. Data last updated on