1034 Beckstrom Drive, Oviedo, FL 32765
- $407,500
- 3
- BD
- 2
- BA
- 1,518
- SqFt




- Sold Price
- $407,500
- List Price
- $415,000
- Status
- Sold
- Days on Market
- 59
- Closing Date
- Aug 16, 2024
- MLS#
- O6201709
- Property Style
- Single Family
- Year Built
- 1989
- Bedrooms
- 3
- Bathrooms
- 2
- Living Area
- 1,518
- Lot Size
- 7,056
- Acres
- 0.16
- Total Acreage
- 0 to less than 1/4
- Legal Subdivision Name
- Alafaya Woods Ph 10
- MLS Area Major
- Oviedo
Property Description
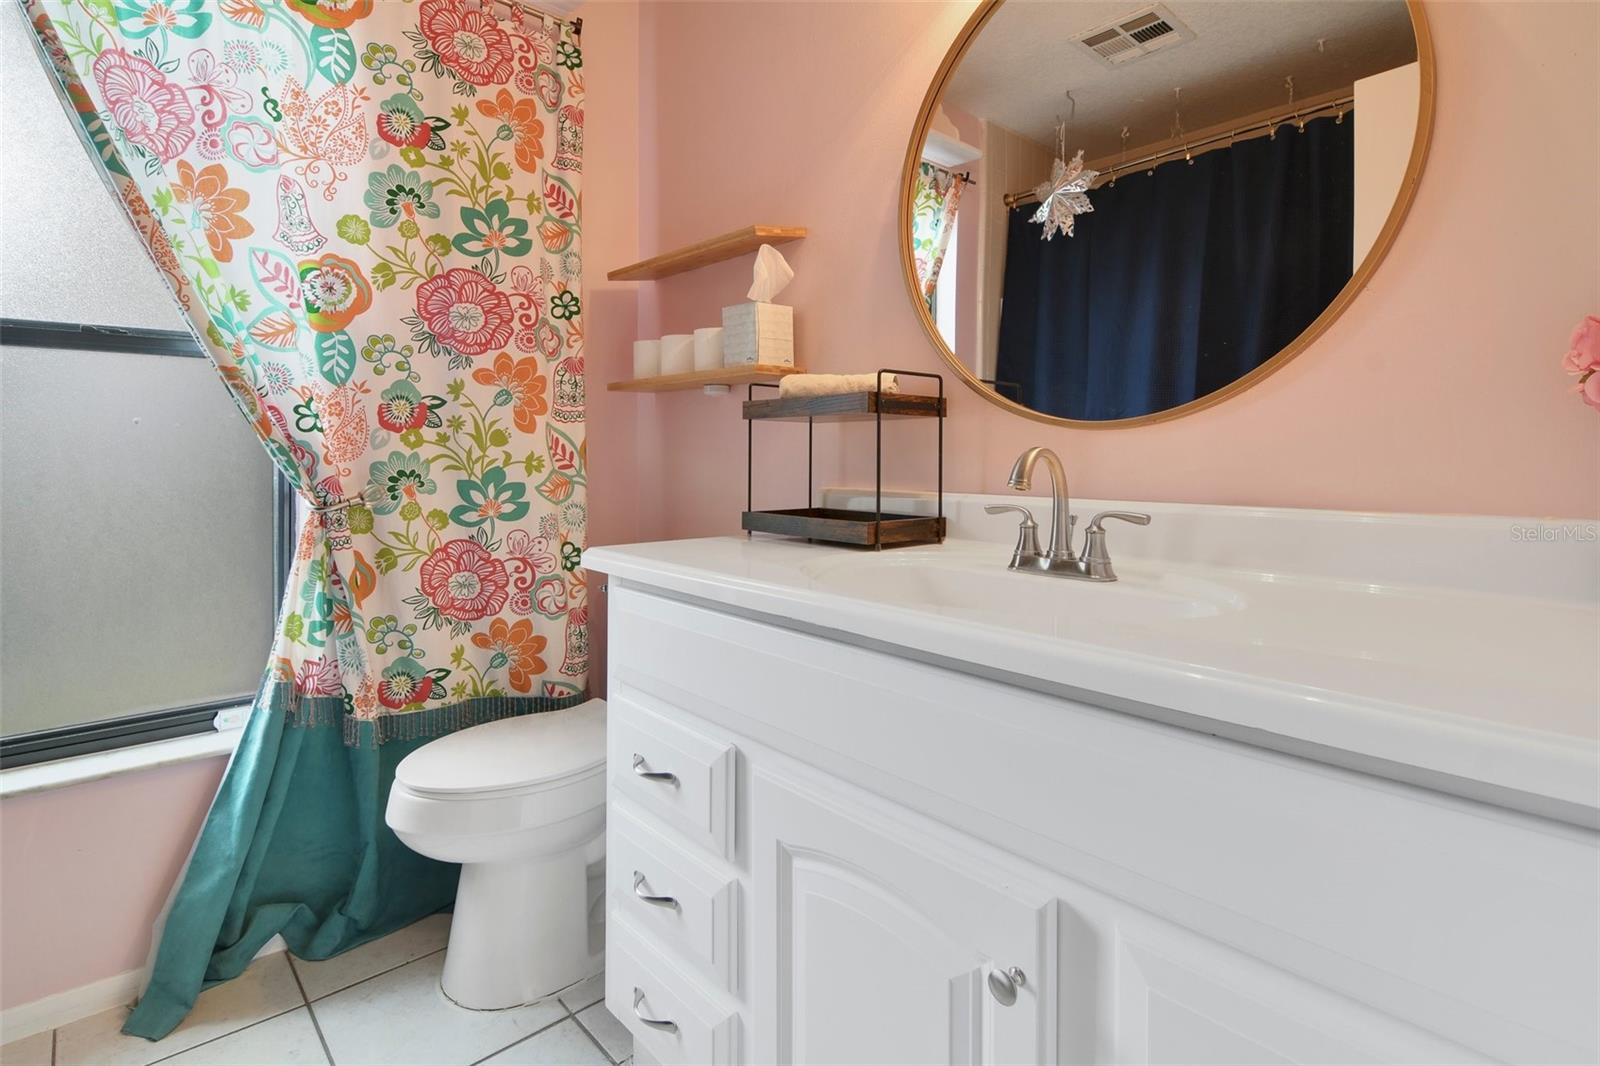
Nestled among the trees in the desirable Alafaya Woods community of Oviedo, this 3-bedroom, 2-bath home has lovely accents, FRESH PAINT and an UPDATED ROOF (2017) and A/C (2018)! There is NEW CARPET in the bedrooms while the rest of the home has TILE and WOOD LAMINATE making maintenance a breeze! The light and bright living and dining areas are highlighted by the VAULTED CEILING, accent wall and TRIPLE SLIDING GLASS DOORS that access the SCREENED LANAI. The family chef will appreciate the stylish kitchen with a mix of cabinet storage and open shelving, STAINLESS STEEL APPLIANCES, subway tile backsplash and there is even a dinette for casual dining in front of a bay window. Ideal SPLIT BEDROOMS deliver a delight for the new owner in the PRIMARY SUITE with a modern color palette and light fixtures, private en-suite bath and WALK-IN CLOSET. Bedrooms two and three share a full guest bath. The screened lanai is the perfect place to relax and unwind overlooking a FENCED BACKYARD with mature native landscaping. This home's prime location offers easy access to local shops, restaurants, parks, golf clubs, UCF, and SR-417; plus top-rated SEMINOLE COUNTY SCHOOLS including Oviedo High! The LOW HOA makes this a great investment property or first home to make your own. Call today to schedule your showing!
/u.realgeeks.media/homesinorlando/NextHome-Neighborhood-Realty-Logo-Horizontal-OrangeOnWhite-Web-RGB.jpg)
Additional Information
- Taxes
- $3006
- Minimum Lease
- 8-12 Months
- HOA Fee
- $203
- HOA Payment Schedule
- Annually
- Location
- Sidewalk, Paved
- Community Features
- Playground, Sidewalks, Tennis Courts, No Deed Restriction
- Property Description
- One Story
- Zoning
- PUD
- Interior Layout
- Ceiling Fans(s), Eat-in Kitchen, High Ceilings, Living Room/Dining Room Combo, Open Floorplan, Solid Wood Cabinets, Split Bedroom, Thermostat, Vaulted Ceiling(s), Walk-In Closet(s)
- Interior Features
- Ceiling Fans(s), Eat-in Kitchen, High Ceilings, Living Room/Dining Room Combo, Open Floorplan, Solid Wood Cabinets, Split Bedroom, Thermostat, Vaulted Ceiling(s), Walk-In Closet(s)
- Floor
- Carpet, Laminate, Tile
- Appliances
- Dishwasher, Microwave, Range, Refrigerator
- Utilities
- BB/HS Internet Available, Cable Available, Electricity Available, Public, Water Available
- Heating
- Central
- Air Conditioning
- Central Air
- Exterior Construction
- Block, Stucco
- Exterior Features
- Lighting, Rain Gutters, Sidewalk, Sliding Doors
- Roof
- Shingle
- Foundation
- Slab
- Pool
- No Pool
- Garage Carport
- 2 Car Garage
- Garage Spaces
- 2
- Garage Features
- Driveway
- Elementary School
- Stenstrom Elementary
- Middle School
- Chiles Middle
- High School
- Oviedo High
- Fences
- Fenced, Vinyl, Wood
- Pets
- Allowed
- Flood Zone Code
- X
- Parcel ID
- 26-21-31-504-0000-0060
- Legal Description
- LOT 6 ALAFAYA WOODS PH 10 PB 37 PGS 11 TO 14
Listing courtesy of WEMERT GROUP REALTY LLC. 407-214-3967
Selling Office: LPT REALTY, LLC.Mortgage Calculator
StellarMLS is the source of this information via Internet Data Exchange Program. All listing information is deemed reliable but not guaranteed and should be independently verified through personal inspection by appropriate professionals. Listings displayed on this website may be subject to prior sale or removal from sale. Availability of any listing should always be independently verified. Listing information is provided for consumer personal, non-commercial use, solely to identify potential properties for potential purchase. All other use is strictly prohibited and may violate relevant federal and state law. Data last updated on