1226 Portmoor Way, Winter Garden, FL 34787
- $608,000
- 5
- BD
- 3
- BA
- 2,784
- SqFt






- Sold Price
- $608,000
- List Price
- $615,000
- Status
- Sold
- Days on Market
- 28
- Closing Date
- Jul 16, 2024
- MLS#
- O6201694
- Property Style
- Single Family
- Architectural Style
- Traditional
- Year Built
- 2003
- Bedrooms
- 5
- Bathrooms
- 3
- Living Area
- 2,784
- Lot Size
- 5,508
- Acres
- 0.13
- Total Acreage
- 0 to less than 1/4
- Legal Subdivision Name
- Stoneybrook West
- MLS Area Major
- Winter Garden/Oakland
Property Description
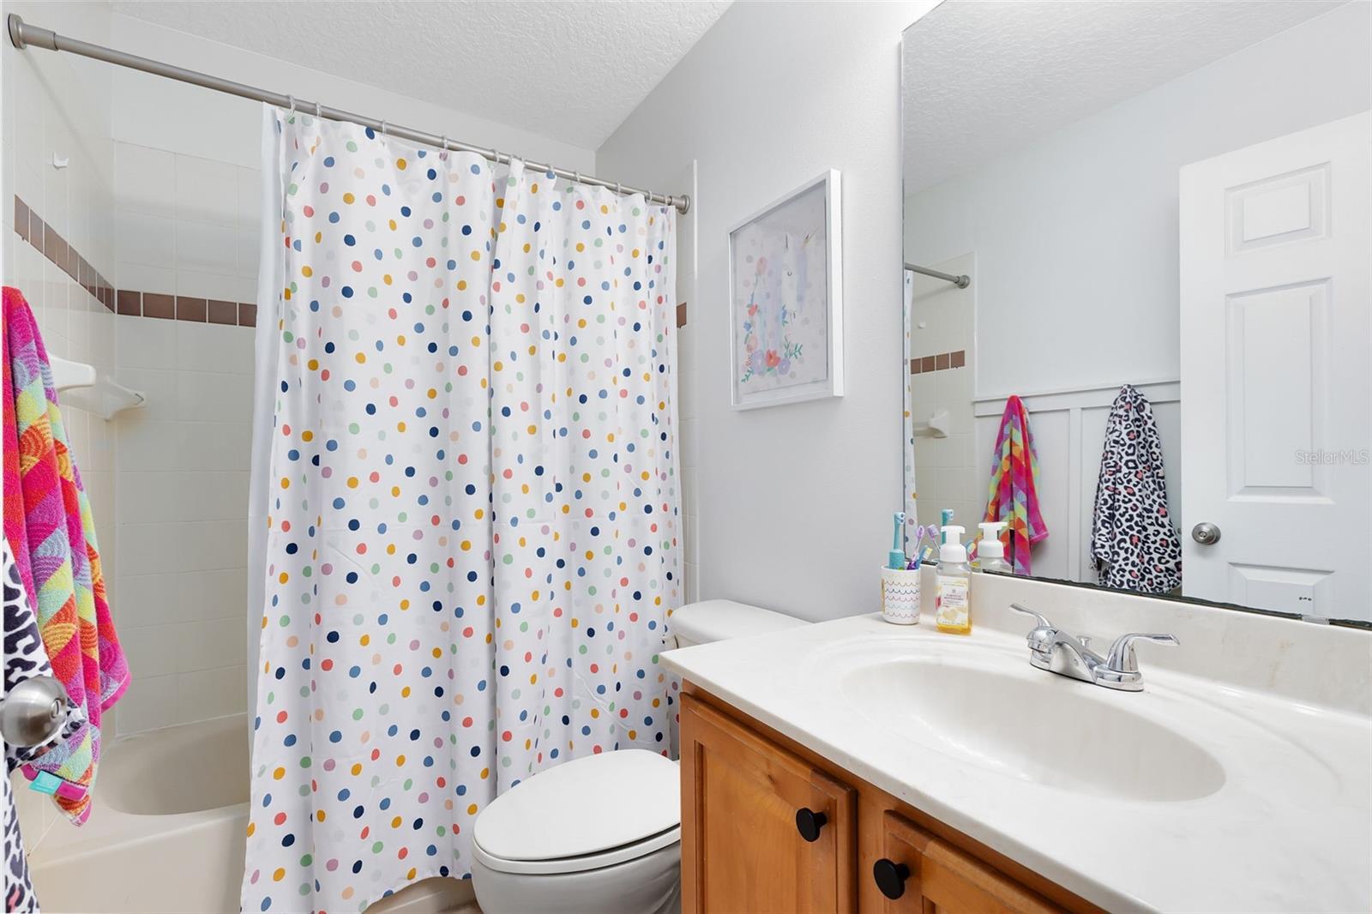
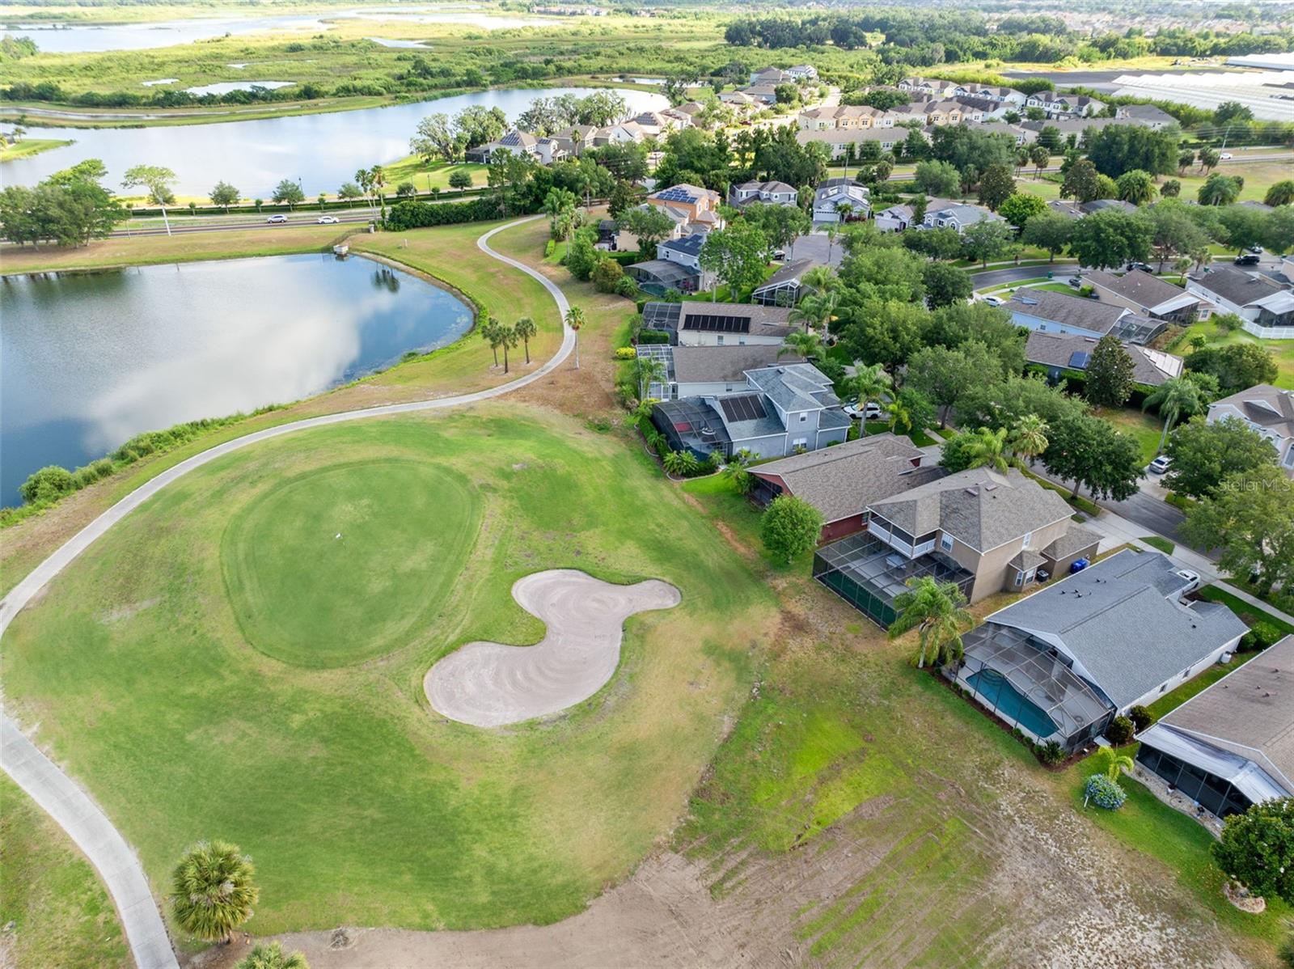
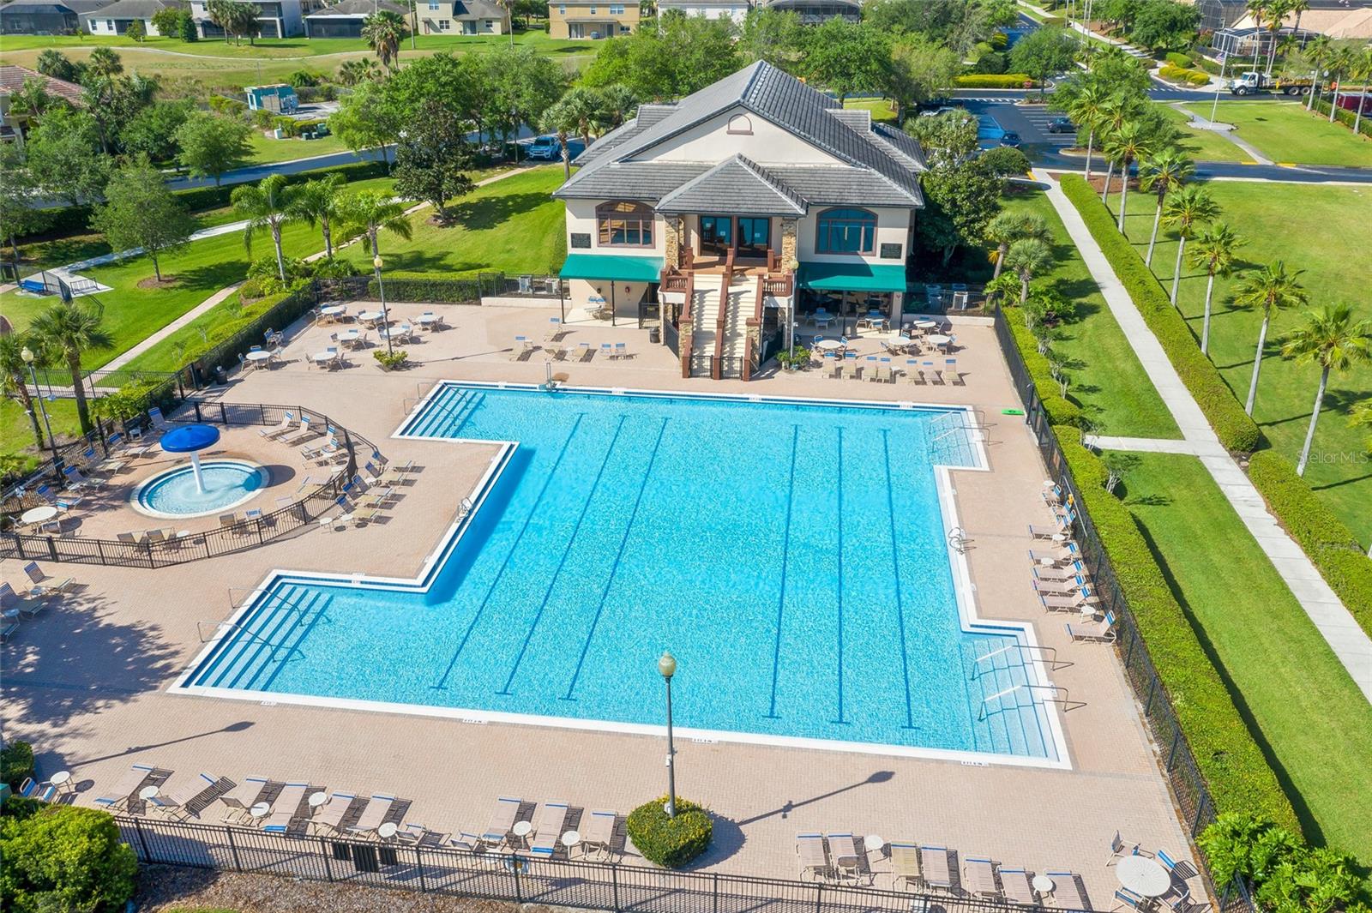
Welcome to this stunning golf-front home, boasting 5 bedrooms and 3 full bathrooms, nestled within the prestigious guard-gated community of Stoneybrook West. Enjoy the luxury of no rear neighbors and breathtaking views of the golf course and tranquil pond from your spacious screened patio and the 2nd floor balcony, NEW ROOF 2019! The attractive floor plan offers versatility with a first-floor bedroom and private full bath, ideal for office, or library. Upstairs, discover three more generous bedrooms, a loft/study area, and a primary master suite that impresses with a tray ceiling and a large walkout balcony showcasing more of the picturesque golf course and water views. The heart of the home features two bay windows in the kitchen dinette and living room, providing abundant natural light. The kitchen is equipped with newer top-end stainless steel appliances, granite countertops, and a breakfast bar, all seamlessly flowing into the family room. Stoneybrook West residents enjoy a wealth of amenities, including a Jr. Olympic swimming pool, fitness center, playground, tennis and basketball courts, and more. The community also offers high-speed internet, Spectrum basic TV with an upgrade package, and even discounted golf on its beautiful 18-hole championship course. Conveniently located near major highways, the New Florida Hospital, Winter Garden Village Mall, theme parks, and the Orlando International Airport, this home offers the perfect blend of luxury, convenience, and resort-style living. Don't miss out on this exceptional opportunity to call Stoneybrook West home. Schedule your showing today!
/u.realgeeks.media/homesinorlando/NextHome-Neighborhood-Realty-Logo-Horizontal-OrangeOnWhite-Web-RGB.jpg)
Additional Information
- Taxes
- $7061
- Taxes
- $535
- Minimum Lease
- 8-12 Months
- HOA Fee
- $668
- HOA Payment Schedule
- Quarterly
- Maintenance Includes
- Guard - 24 Hour, Cable TV, Pool, Internet, Recreational Facilities
- Location
- In County, On Golf Course, Sidewalk, Paved, Private
- Community Features
- Association Recreation - Owned, Deed Restrictions, Fitness Center, Golf Carts OK, Golf, Park, Playground, Pool, Sidewalks, Tennis Courts, Golf Community
- Property Description
- Two Story
- Zoning
- PUD
- Interior Layout
- Ceiling Fans(s), Eat-in Kitchen, Kitchen/Family Room Combo, Living Room/Dining Room Combo, Open Floorplan, PrimaryBedroom Upstairs, Solid Surface Counters, Solid Wood Cabinets, Stone Counters, Walk-In Closet(s), Window Treatments
- Interior Features
- Ceiling Fans(s), Eat-in Kitchen, Kitchen/Family Room Combo, Living Room/Dining Room Combo, Open Floorplan, PrimaryBedroom Upstairs, Solid Surface Counters, Solid Wood Cabinets, Stone Counters, Walk-In Closet(s), Window Treatments
- Floor
- Carpet, Ceramic Tile, Luxury Vinyl, Tile
- Appliances
- Dishwasher, Disposal, Dryer, Electric Water Heater, Microwave, Range, Refrigerator, Washer
- Utilities
- Cable Available, Electricity Available, Electricity Connected, Public, Sewer Connected, Street Lights, Underground Utilities, Water Connected
- Heating
- Central
- Air Conditioning
- Central Air
- Fireplace Description
- Family Room, Living Room
- Exterior Construction
- Block, Stucco
- Exterior Features
- Balcony, Irrigation System, Private Mailbox, Sidewalk, Sliding Doors
- Roof
- Shingle
- Foundation
- Slab
- Pool
- Community
- Garage Carport
- 2 Car Garage
- Garage Spaces
- 2
- Garage Features
- Garage Door Opener
- Garage Dimensions
- 21X20
- Elementary School
- Whispering Oak Elem
- Middle School
- Sunridge Middle
- High School
- West Orange High
- Water Name
- Black Lake
- Water Extras
- Skiing Allowed
- Water View
- Pond
- Water Access
- Lake
- Pets
- Allowed
- Flood Zone Code
- X
- Parcel ID
- 04-23-27-8231-04-133
- Legal Description
- STONEYBROOK WEST UNIT 1 44/134 LOT 133 BLK 4
Listing courtesy of TEAMCONNECT REALTY LLC. 407-347-3800
Selling Office: RE/MAX PRIME PROPERTIES.Mortgage Calculator
StellarMLS is the source of this information via Internet Data Exchange Program. All listing information is deemed reliable but not guaranteed and should be independently verified through personal inspection by appropriate professionals. Listings displayed on this website may be subject to prior sale or removal from sale. Availability of any listing should always be independently verified. Listing information is provided for consumer personal, non-commercial use, solely to identify potential properties for potential purchase. All other use is strictly prohibited and may violate relevant federal and state law. Data last updated on