2411 Kilgore Street, Orlando, FL 32803
- $515,000
- 4
- BD
- 4
- BA
- 2,235
- SqFt






- Sold Price
- $515,000
- List Price
- $509,900
- Status
- Sold
- Days on Market
- 35
- Closing Date
- Jul 09, 2024
- MLS#
- O6201687
- Property Style
- Townhouse
- Architectural Style
- Contemporary
- Year Built
- 2010
- Bedrooms
- 4
- Bathrooms
- 4
- Baths Half
- 2
- Living Area
- 2,235
- Lot Size
- 2,602
- Acres
- 0.06
- Total Acreage
- 0 to less than 1/4
- Building Name
- Na
- Legal Subdivision Name
- Delaney Twnhms
- MLS Area Major
- Orlando/Colonial Town
Property Description
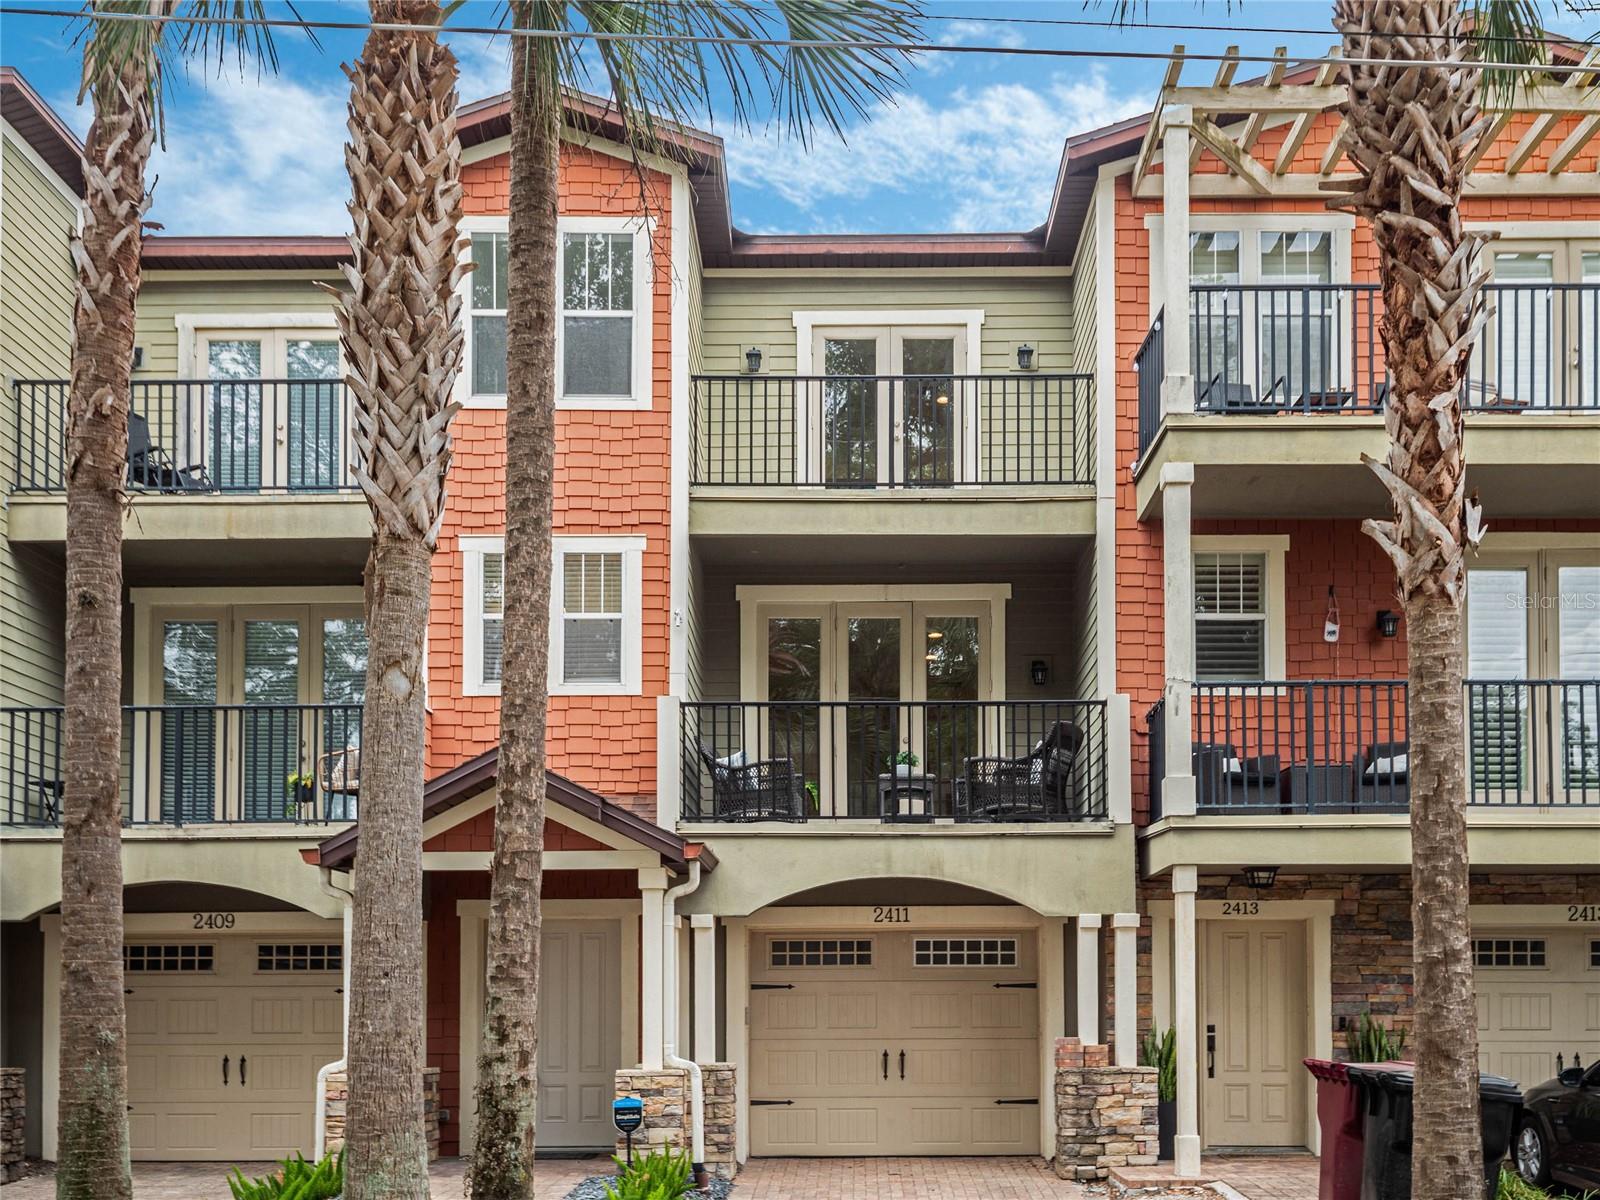
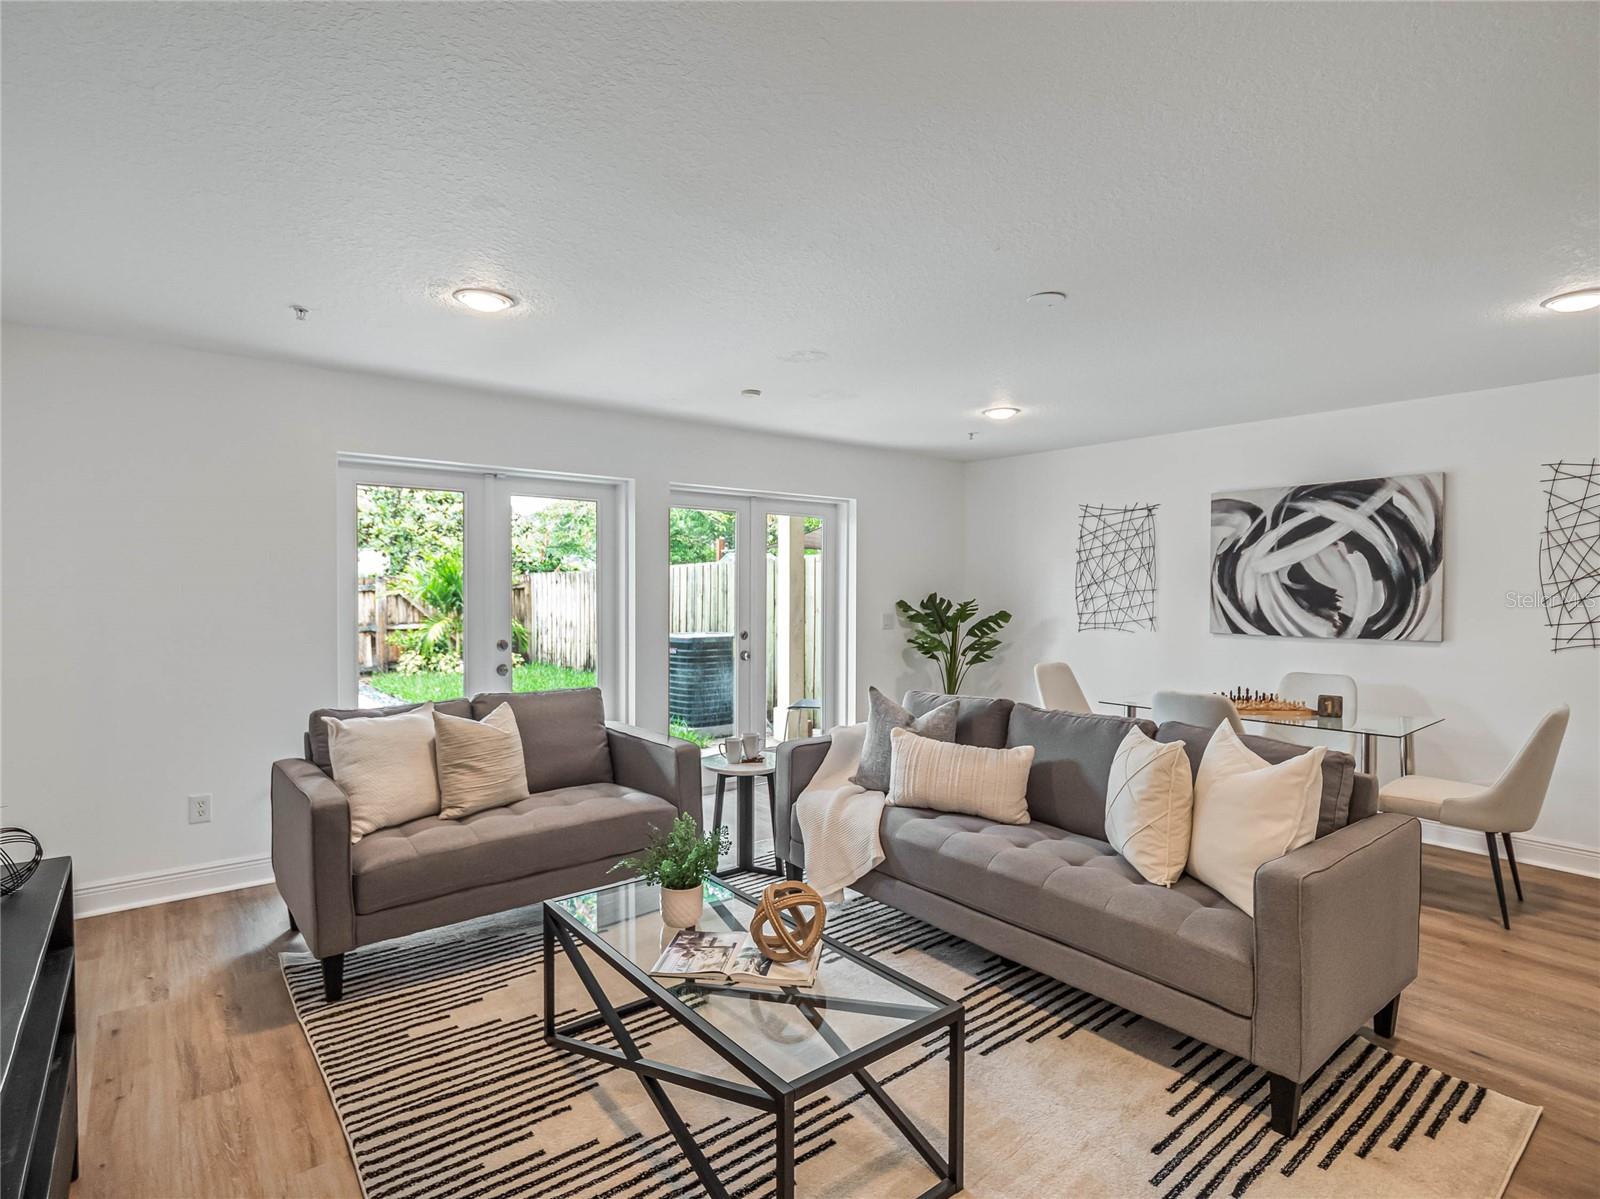
Step into this stunning three-story townhouse, boasting 4 bedrooms, 2 full bathrooms, and 2 half bathrooms sprawled across nearly 2500 sqft of living space. On the first floor, discover a spacious bonus room or 4th bedroom, complete with a convenient half bathroom and two sets of French doors that open onto your fully fenced backyard oasis, adorned with pavers and a sunshade for ultimate relaxation. Ascending to the second floor, you’ll find your expansive living area, featuring an oversized living room, a cozy sitting room, a formal dining room, a convenient half bath, and laundry room with full size W/D. The adjacent eat-in kitchen is a chef’s dream, boasting granite countertops, stainless steel appliances, a generous amount of Quartz counter space, and large pantry. Upstairs on the third floor awaits your spacious master bedroom along with two additional bedrooms, offering ample space for comfort and privacy. But that’s not all—this home comes equipped with modern conveniences, including two Nest Thermostats, upgraded lighting throughout, stylish stair railings, four balconies, and shutters on the windows. Located conveniently with easy access to major roadways, shopping centers, restaurants, parks, and downtown Orlando, this property offers everything you’ve been dreaming of. Don’t miss out—schedule your private showing today! <iframe src="https://www.tourdrop.com/dtour/382189/Zillow-3D-MLS" width="100%" height="790px" frameBorder="0" style="border: 0;"></iframe><br>Brought to you by <a href="https://www.tourdrop.com/dtour/382189/Zillow-3D-MLS" target="_blank">https://www.tourdrop.com/dtour/382189/Zillow-3D-MLS</a>
/u.realgeeks.media/homesinorlando/NextHome-Neighborhood-Realty-Logo-Horizontal-OrangeOnWhite-Web-RGB.jpg)
Additional Information
- Taxes
- $7258
- Minimum Lease
- 7 Months
- Hoa Fee
- $1,193
- HOA Payment Schedule
- Quarterly
- Maintenance Includes
- Maintenance Structure, Maintenance Grounds
- Community Features
- None, No Deed Restriction
- Property Description
- Three+ Story
- Zoning
- R-2B/T/AN
- Interior Layout
- High Ceilings, PrimaryBedroom Upstairs
- Interior Features
- High Ceilings, PrimaryBedroom Upstairs
- Floor
- Tile, Vinyl, Wood
- Appliances
- Dishwasher, Microwave, Range, Refrigerator
- Utilities
- Cable Connected, Electricity Connected, Sewer Connected, Water Connected
- Heating
- Central, Electric
- Air Conditioning
- Central Air
- Exterior Construction
- Block, Concrete, Stucco
- Exterior Features
- Balcony, French Doors, Rain Gutters
- Roof
- Shingle
- Foundation
- Slab
- Pool
- No Pool
- Garage Carport
- 1 Car Garage
- Garage Spaces
- 1
- Elementary School
- Lake Como Elem
- High School
- Edgewater High
- Pets
- Allowed
- Flood Zone Code
- X
- Parcel ID
- 30-22-30-2015-00-030
- Legal Description
- DELANEY TOWNEHOMES 62/17 LOT 3 (LESS R/WON S PER 9196/4424)
Listing courtesy of COMPASS FLORIDA LLC.
Selling Office: ALL REAL ESTATE & INVESTMENTS.Mortgage Calculator
StellarMLS is the source of this information via Internet Data Exchange Program. All listing information is deemed reliable but not guaranteed and should be independently verified through personal inspection by appropriate professionals. Listings displayed on this website may be subject to prior sale or removal from sale. Availability of any listing should always be independently verified. Listing information is provided for consumer personal, non-commercial use, solely to identify potential properties for potential purchase. All other use is strictly prohibited and may violate relevant federal and state law. Data last updated on