17987 Gourd Neck Loop, Winter Garden, FL 34787
- $750,000
- 7
- BD
- 4
- BA
- 4,704
- SqFt






- Sold Price
- $750,000
- List Price
- $775,000
- Status
- Sold
- Days on Market
- 33
- Closing Date
- Jul 10, 2024
- MLS#
- O6201682
- Property Style
- Single Family
- Year Built
- 2015
- Bedrooms
- 7
- Bathrooms
- 4
- Living Area
- 4,704
- Lot Size
- 9,994
- Acres
- 0.23
- Total Acreage
- 0 to less than 1/4
- Legal Subdivision Name
- Verde Park Ph 1
- MLS Area Major
- Winter Garden/Oakland
Property Description
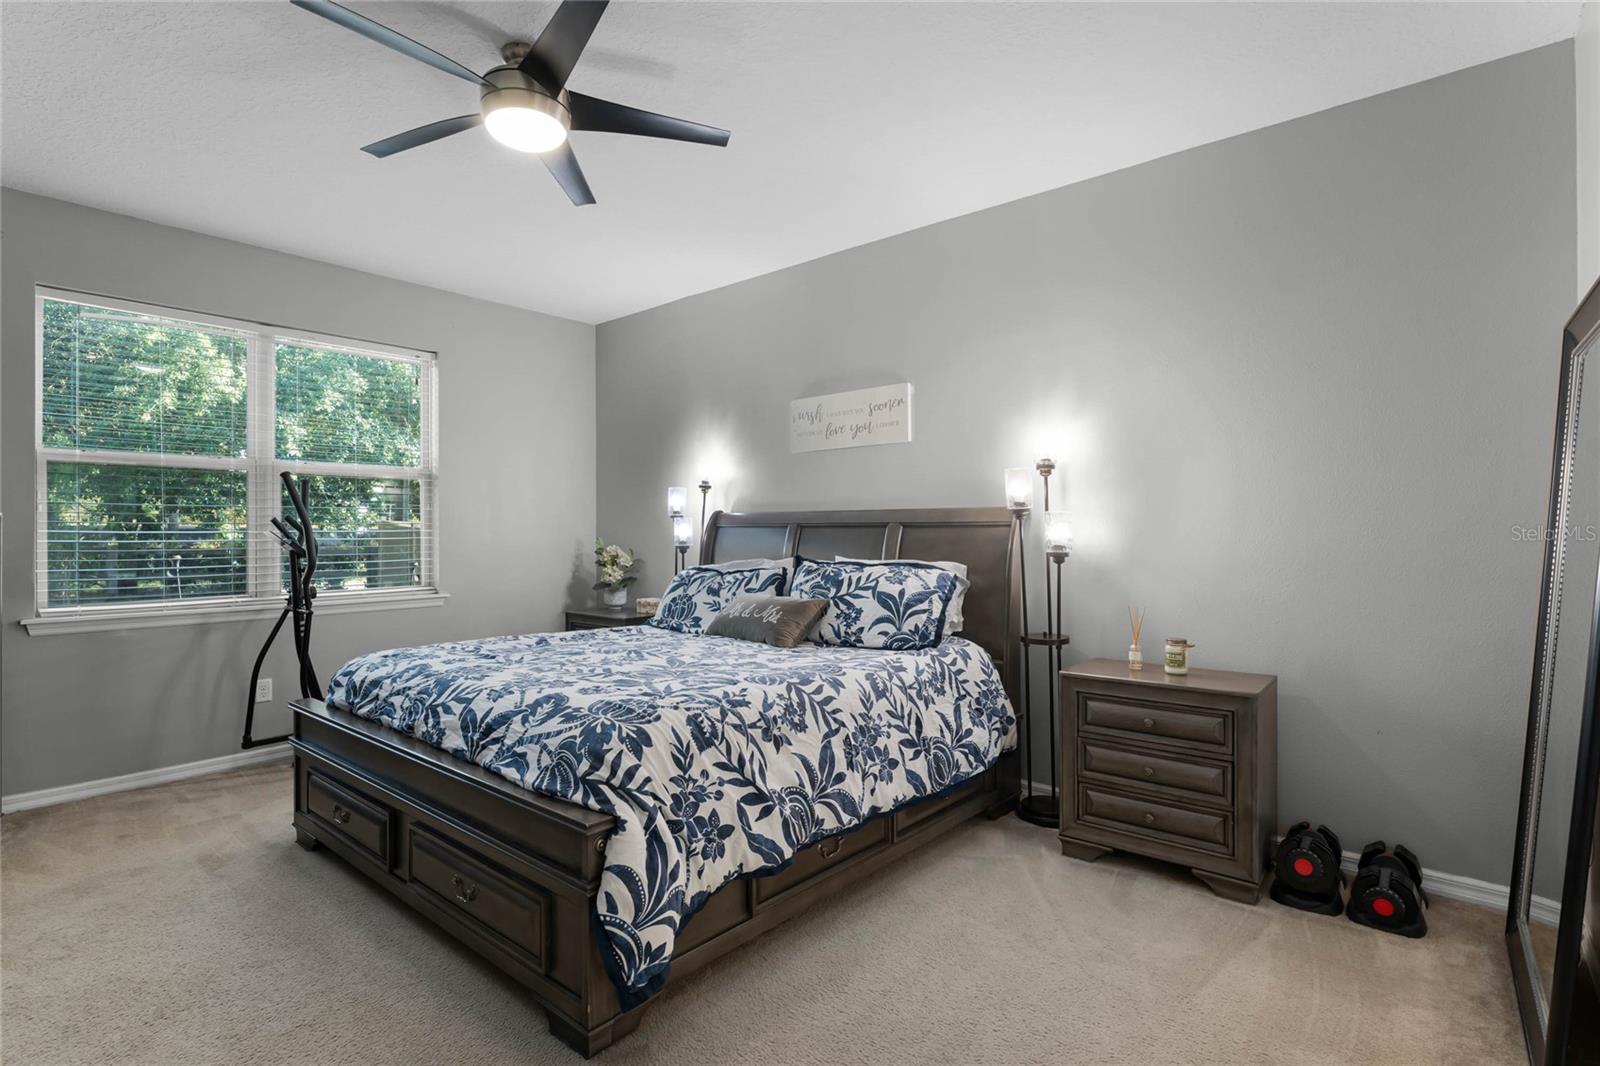
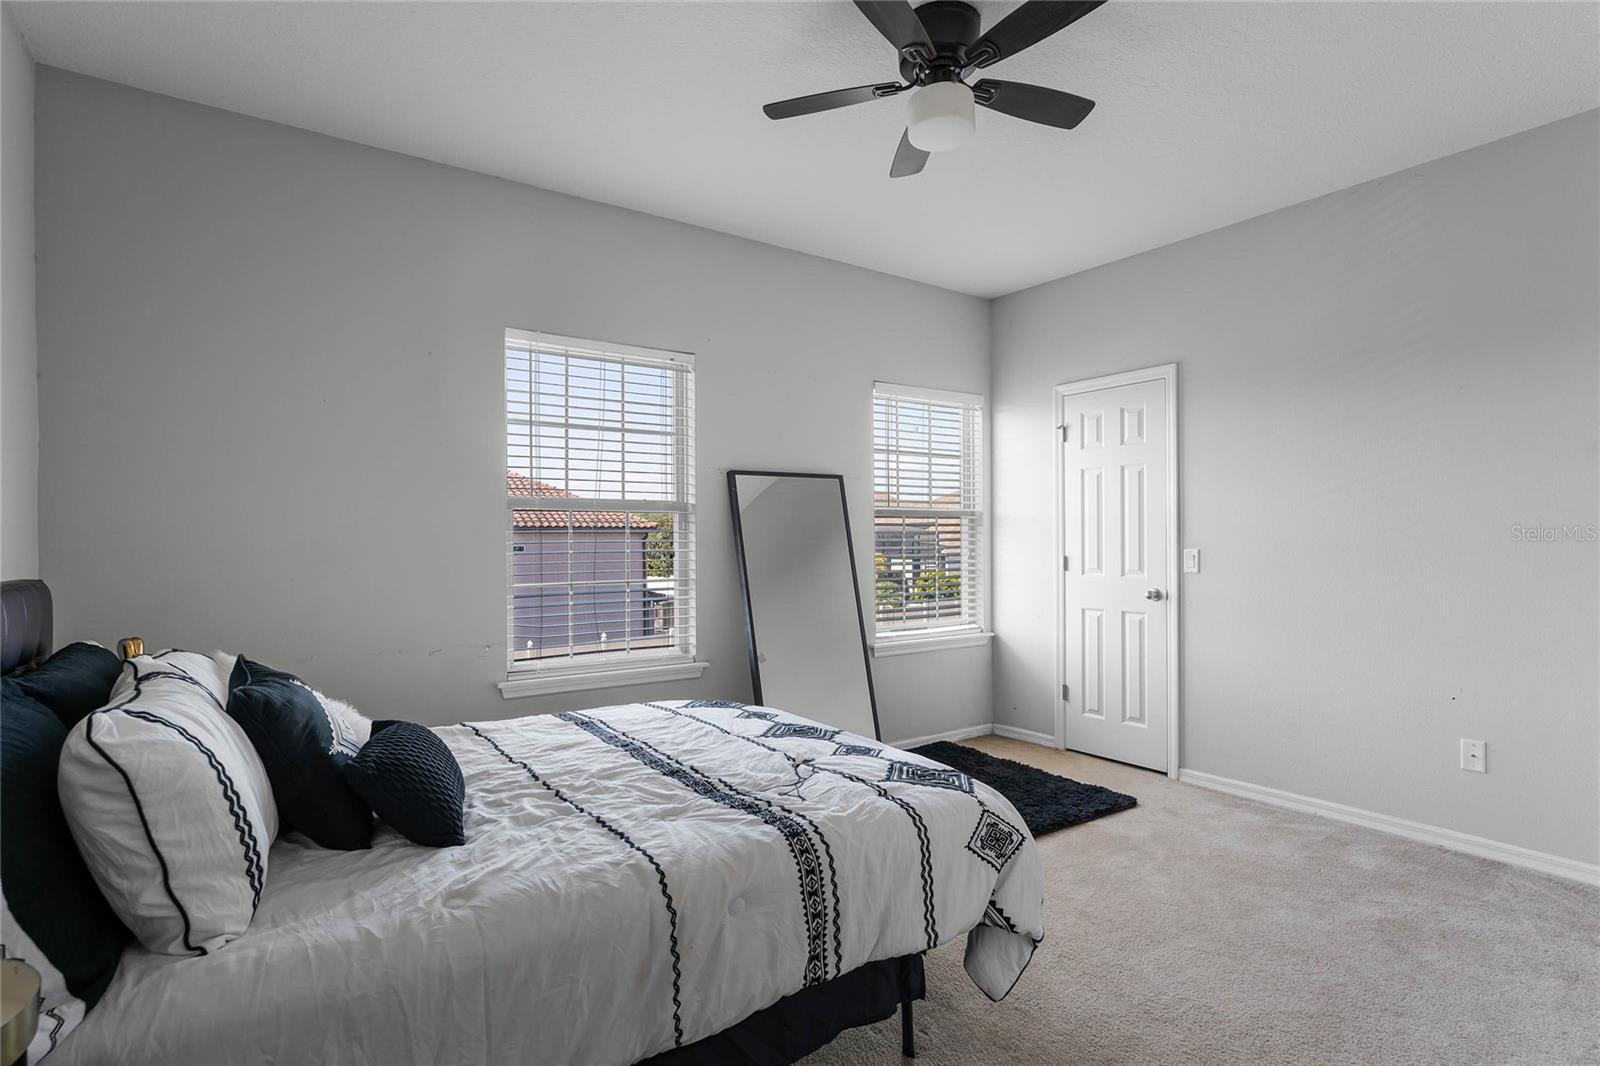
Welcome to this exquisite pool home spanning over 4700 sqft, featuring 7 generously-sized bedrooms and 4 full bathrooms. Nestled in one of central Florida's most sought-after locales, this residence epitomizes luxury living. Upon entry, the grand foyer impresses with soaring ceilings and abundant natural light, leading seamlessly into a thoughtfully designed floor plan. A formal dining room and living room offer elegant spaces for gatherings, exuding privacy and sophistication. The heart of the home unfolds into an expansive family room, complemented by a chef's kitchen boasting ample cabinetry, stainless steel appliances, and granite countertops—a culinary haven for any enthusiast. The main floor presents a spacious primary owner's suite with an opulent en-suite bathroom featuring dual vanities, a soaking tub, and a walk-in shower. An additional bedroom and full bathroom, conveniently doubling as a pool bath, along with a sizable laundry room, complete the main level. Ascend the grand staircase to discover a sprawling 30x20 loft, complete with a wet bar—an ideal setting for entertainment or relaxation. Adjacent to the loft, a versatile space awaits, perfect for a movie room or billiards area. The upper level hosts five more spacious bedrooms and two full bathrooms, offering ample accommodation for family and guests. Outdoors, a large covered lanai and oversized pool beckon for outdoor enjoyment and relaxation, providing an ideal retreat for hot summer days. The backyard oasis is enhanced by a charming seating area encircling a fire pit and a basketball hoop, promising endless entertainment for the whole family. Experience the epitome of luxury living and entertainment in this remarkable pool home nestled in the heart of central Florida's most coveted neighborhood. Nestled within a well-established community, this property enjoys an enviable location close to major highways, ensuring convenient access to all amenities. Just minutes away, residents can indulge in excellent shopping opportunities, dine at a variety of luxury and casual eateries, and explore nearby theme parks for entertainment. The neighborhood benefits from proximity to brand-new, state-of-the-art hospitals and a top notch school system, providing peace of mind for residents seeking quality healthcare services and high end education for their family. Whether it's shopping, dining, entertainment, education, or healthcare, this vibrant community offers an abundance of options to suit every lifestyle need and preference. Call today to schedule a private tour.
/u.realgeeks.media/homesinorlando/NextHome-Neighborhood-Realty-Logo-Horizontal-OrangeOnWhite-Web-RGB.jpg)
Additional Information
- Taxes
- $7143
- Minimum Lease
- 8-12 Months
- HOA Fee
- $264
- HOA Payment Schedule
- Quarterly
- Community Features
- Playground, Sidewalks, No Deed Restriction
- Property Description
- Two Story
- Interior Layout
- Built-in Features, Ceiling Fans(s), Eat-in Kitchen, High Ceilings, In Wall Pest System, Kitchen/Family Room Combo, Living Room/Dining Room Combo, Open Floorplan, Other, Primary Bedroom Main Floor, Split Bedroom, Stone Counters, Walk-In Closet(s), Wet Bar
- Interior Features
- Built-in Features, Ceiling Fans(s), Eat-in Kitchen, High Ceilings, In Wall Pest System, Kitchen/Family Room Combo, Living Room/Dining Room Combo, Open Floorplan, Other, Primary Bedroom Main Floor, Split Bedroom, Stone Counters, Walk-In Closet(s), Wet Bar
- Floor
- Carpet, Ceramic Tile
- Appliances
- Built-In Oven, Cooktop, Dishwasher, Disposal, Dryer, Microwave, Refrigerator, Washer, Water Softener
- Utilities
- BB/HS Internet Available, Cable Available, Electricity Available, Sewer Connected, Water Connected
- Heating
- Central
- Air Conditioning
- Central Air
- Fireplace Description
- Decorative, Electric
- Exterior Construction
- Block, Stucco
- Exterior Features
- Irrigation System, Lighting, Other, Sidewalk, Sliding Doors
- Roof
- Shingle
- Foundation
- Slab
- Pool
- Private
- Pool Type
- Deck, In Ground, Lighting, Other
- Garage Carport
- 3 Car Garage
- Garage Spaces
- 3
- Garage Features
- Tandem
- Elementary School
- Grassy Lake Elementary
- Middle School
- East Ridge Middle
- High School
- Lake Minneola High
- Fences
- Fenced
- Pets
- Allowed
- Flood Zone Code
- X
- Parcel ID
- 24-22-26-0200-000-00800
- Legal Description
- VERDE PARK PHASE 1 PB 65 PG 68-71 LOT 8 ORB 4735 PG 1361
Listing courtesy of CREEGAN GROUP. 407-622-1111
Selling Office: WEMERT GROUP REALTY LLC.Mortgage Calculator
StellarMLS is the source of this information via Internet Data Exchange Program. All listing information is deemed reliable but not guaranteed and should be independently verified through personal inspection by appropriate professionals. Listings displayed on this website may be subject to prior sale or removal from sale. Availability of any listing should always be independently verified. Listing information is provided for consumer personal, non-commercial use, solely to identify potential properties for potential purchase. All other use is strictly prohibited and may violate relevant federal and state law. Data last updated on