2024 Sunset Terrace Drive, Orlando, FL 32825
- $540,000
- 4
- BD
- 3
- BA
- 2,477
- SqFt




- Sold Price
- $540,000
- List Price
- $525,000
- Status
- Sold
- Days on Market
- 3
- Closing Date
- Jun 28, 2024
- MLS#
- O6201658
- Property Style
- Single Family
- Year Built
- 2000
- Bedrooms
- 4
- Bathrooms
- 3
- Living Area
- 2,477
- Lot Size
- 8,607
- Acres
- 0.20
- Total Acreage
- 0 to less than 1/4
- Legal Subdivision Name
- Cypress Spgs Prcl R 42/143
- MLS Area Major
- Orlando/Rio Pinar / Union Park
Property Description
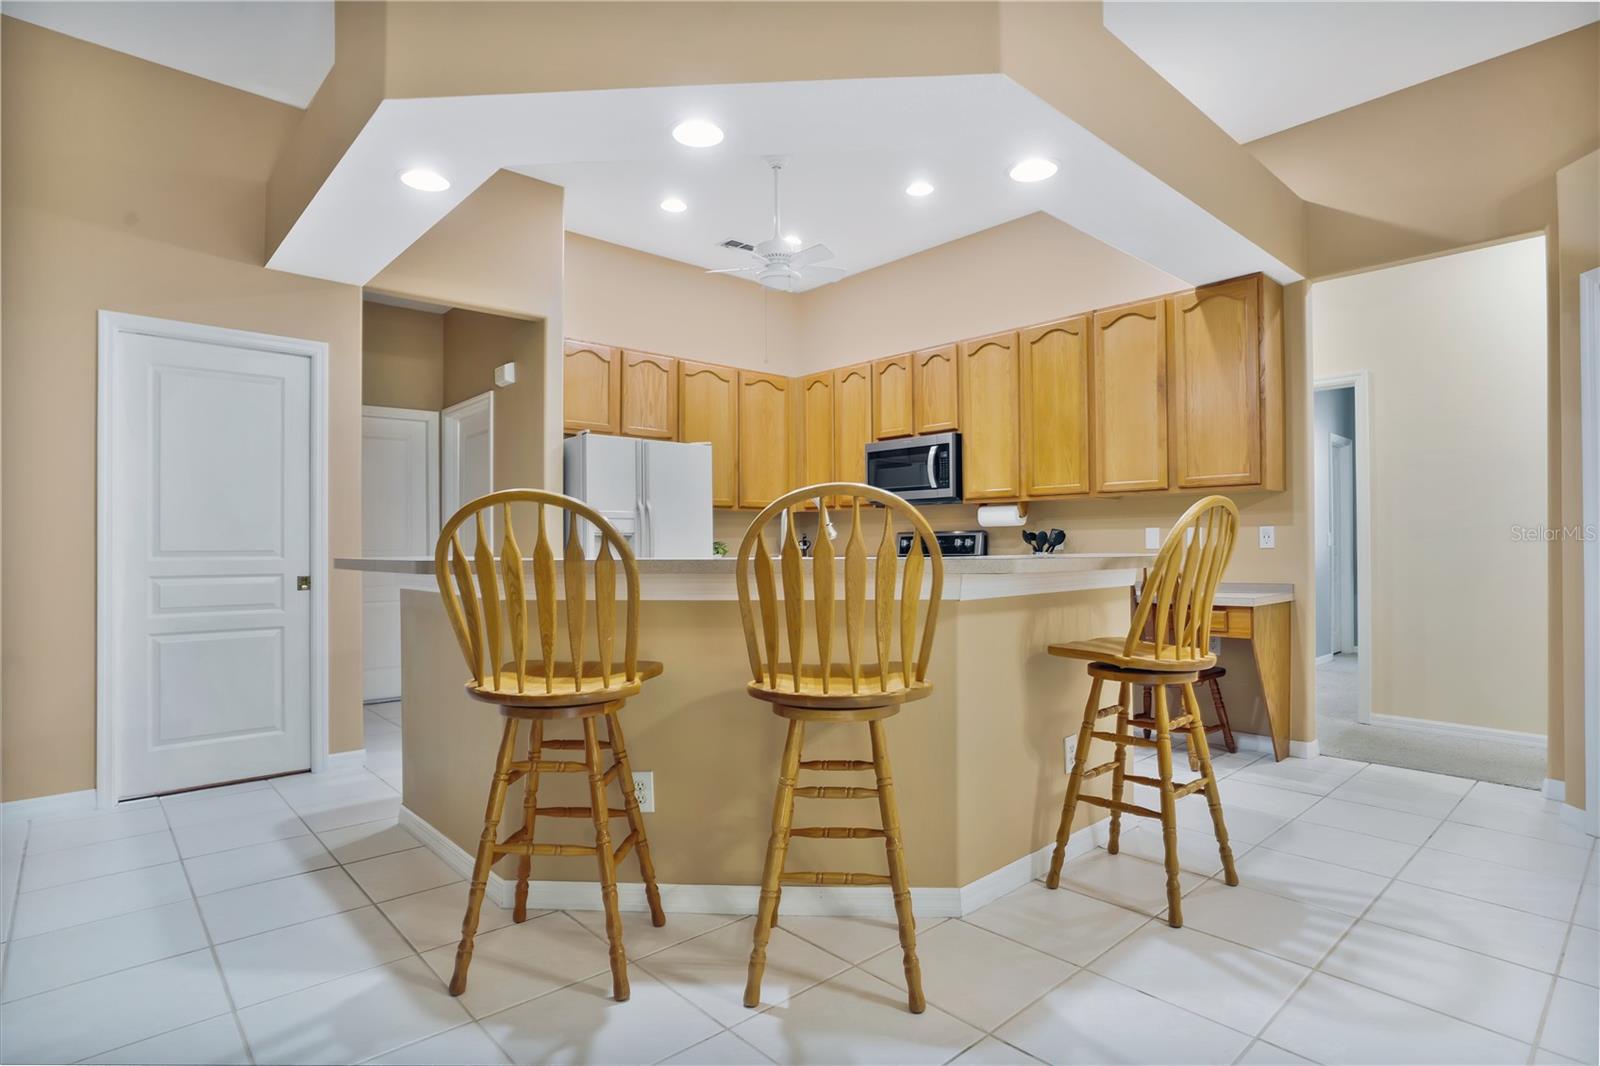
RARE 4 BEDROOM 3 BATH ONE STORY IMMACULATE HOME WITH ORIGINAL OWNERS ON A LARGE CONSERVATION LOT IN CYPRESS SPRINGS !!! -3 CAR GARAGE, OPEN FLOOR PLAN, GREAT SCHOOLS, ATTIC WITH LIGHTING, FLOORING AND LADDER!- UPDATES INCLUDE- ROOF 2018, EXTERIOR PAINT 2022 Newer stove, microwave, and disposal. Grout and Tile just steam cleaned and home was professionally cleaned. Owners are meticulous and have serviced the A/C annually and ensured the Irrigation System is always in good working order. All smoke alarms were replaced in the last few years. The Cypress Springs community of East Orlando offers the area’s top-rated schools, proximity to Waterford Lakes Town Center, UCF, Orlando International Airport, Lake Nona, and major roadways. Your lifestyle is further enriched by the community amenities of a pool, tennis and volleyball courts, and walking paths throughout the community! This house is waiting for you to put your personal touch in it and make it yours. WOW!! You don't want to miss this well cared for HOME in this sought after community! Schedule your showing today!
/u.realgeeks.media/homesinorlando/NextHome-Neighborhood-Realty-Logo-Horizontal-OrangeOnWhite-Web-RGB.jpg)
Additional Information
- Taxes
- $2967
- Minimum Lease
- 1-2 Years
- HOA Fee
- $156
- HOA Payment Schedule
- Semi-Annually
- Community Features
- No Deed Restriction
- Property Description
- One Story
- Zoning
- P-D
- Interior Layout
- Ceiling Fans(s), High Ceilings, Kitchen/Family Room Combo, Living Room/Dining Room Combo, Open Floorplan, Solid Wood Cabinets, Split Bedroom, Thermostat, Vaulted Ceiling(s), Walk-In Closet(s)
- Interior Features
- Ceiling Fans(s), High Ceilings, Kitchen/Family Room Combo, Living Room/Dining Room Combo, Open Floorplan, Solid Wood Cabinets, Split Bedroom, Thermostat, Vaulted Ceiling(s), Walk-In Closet(s)
- Floor
- Carpet, Laminate, Tile
- Appliances
- Dishwasher, Electric Water Heater, Microwave, Range, Refrigerator
- Utilities
- BB/HS Internet Available, Cable Connected, Electricity Connected, Phone Available, Public, Sewer Connected, Street Lights, Underground Utilities, Water Connected
- Heating
- Central, Electric
- Air Conditioning
- Central Air
- Exterior Construction
- Block, Stucco
- Exterior Features
- Irrigation System, Lighting, Rain Gutters, Sidewalk, Sprinkler Metered
- Roof
- Shingle
- Foundation
- Slab
- Pool
- No Pool
- Garage Carport
- 3 Car Garage
- Garage Spaces
- 3
- Garage Dimensions
- 29X20
- Elementary School
- Cypress Springs Elem
- Middle School
- Legacy Middle
- High School
- University High
- Pets
- Allowed
- Flood Zone Code
- X
- Parcel ID
- 04-23-31-1865-00-100
- Legal Description
- CYPRESS SPRINGS PARCEL R 42/143 LOT 10
Listing courtesy of THE WILKINS WAY LLC. 407-874-0230
Selling Office: LPT REALTY.Mortgage Calculator
StellarMLS is the source of this information via Internet Data Exchange Program. All listing information is deemed reliable but not guaranteed and should be independently verified through personal inspection by appropriate professionals. Listings displayed on this website may be subject to prior sale or removal from sale. Availability of any listing should always be independently verified. Listing information is provided for consumer personal, non-commercial use, solely to identify potential properties for potential purchase. All other use is strictly prohibited and may violate relevant federal and state law. Data last updated on