520 Sotheby Way, Debary, FL 32713
- $450,000
- 3
- BD
- 2
- BA
- 2,127
- SqFt




- Sold Price
- $450,000
- List Price
- $460,000
- Status
- Sold
- Days on Market
- 34
- Closing Date
- Jun 25, 2024
- MLS#
- O6201627
- Property Style
- Single Family
- Architectural Style
- Florida
- Year Built
- 2002
- Bedrooms
- 3
- Bathrooms
- 2
- Living Area
- 2,127
- Lot Size
- 6,250
- Acres
- 0.14
- Total Acreage
- 0 to less than 1/4
- Legal Subdivision Name
- Debary Plantation Unit 17c
- Complex/Comm Name
- Villas Of Westridge
- MLS Area Major
- Debary
Property Description
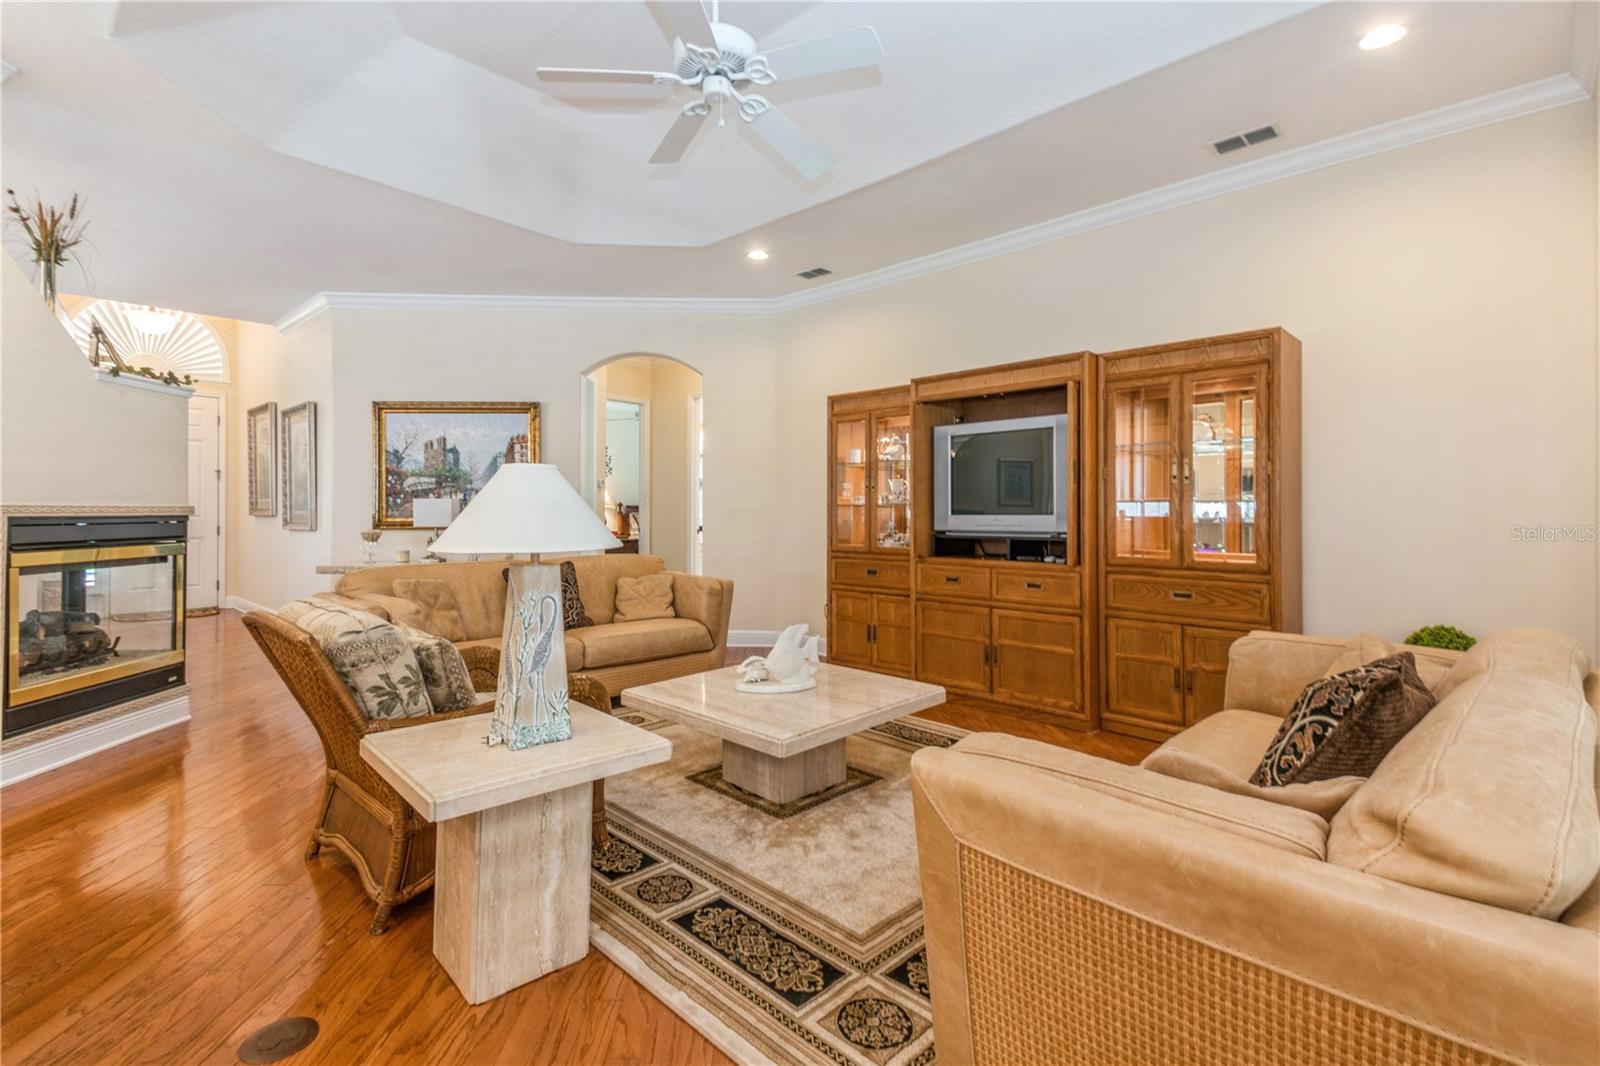
REDUCED!! Enjoy the Florida lifestyle in this beautifully appointed home with 3 BR, 2 BA & plus office, tile roof, wood floors, solid surface countertops & custom kitchen cabinetry. Amenities include plantation shutters by Sunburst, crown molding, huge laundry rm, tons of storage, oversized garage for the golf cart and extended screened lanai with pool. Located in Debary Golf and Country Clubs desirable gated community of the Villas of Westridge with lawn service included. Convenient to I-4, the Sunrail, restaurants, shopping, hospitals & the St. Johns River public boat ramp. 30 minutes to the East coast beaches or Orlando International Airport. This home may be under audio and visual surveillance.
/u.realgeeks.media/homesinorlando/NextHome-Neighborhood-Realty-Logo-Horizontal-OrangeOnWhite-Web-RGB.jpg)
Additional Information
- Taxes
- $2792
- Minimum Lease
- 1-2 Years
- HOA Fee
- $179
- HOA Payment Schedule
- Monthly
- Maintenance Includes
- Maintenance Grounds, Private Road
- Location
- Landscaped, Level, Near Public Transit, On Golf Course, Sidewalk, Paved, Private
- Community Features
- Deed Restrictions, Gated Community - No Guard, Golf Carts OK, Golf, Irrigation-Reclaimed Water, Sidewalks, Golf Community
- Property Description
- One Story
- Zoning
- RES
- Interior Layout
- Ceiling Fans(s), Crown Molding, Kitchen/Family Room Combo, Open Floorplan, Solid Surface Counters, Solid Wood Cabinets, Split Bedroom, Thermostat, Tray Ceiling(s), Walk-In Closet(s), Window Treatments
- Interior Features
- Ceiling Fans(s), Crown Molding, Kitchen/Family Room Combo, Open Floorplan, Solid Surface Counters, Solid Wood Cabinets, Split Bedroom, Thermostat, Tray Ceiling(s), Walk-In Closet(s), Window Treatments
- Floor
- Tile, Wood
- Appliances
- Dishwasher, Disposal, Dryer, Gas Water Heater, Microwave, Range, Refrigerator, Washer
- Utilities
- Cable Connected, Electricity Connected, Fire Hydrant, Natural Gas Connected, Public, Sprinkler Recycled, Water Connected
- Heating
- Central, Electric
- Air Conditioning
- Central Air
- Fireplace Description
- Gas, Living Room
- Exterior Construction
- Block, Stucco
- Exterior Features
- French Doors, Irrigation System, Rain Gutters, Sidewalk
- Roof
- Tile
- Foundation
- Slab
- Pool
- Private
- Pool Type
- Gunite, In Ground, Screen Enclosure
- Garage Carport
- 2 Car Garage
- Garage Spaces
- 2
- Garage Features
- Driveway, Garage Door Opener
- Garage Dimensions
- 21x25
- Elementary School
- Debary Elem
- Middle School
- River Springs Middle School
- High School
- University High School-VOL
- Pets
- Allowed
- Flood Zone Code
- X
- Parcel ID
- 802820000090
- Legal Description
- LOT 9 DEBARY PLANTATION UNIT 17C MB 47 PGS 180-181 INC PER OR 5034 PG 2632 PER OR 6407 PG 2605
Listing courtesy of COLDWELL BANKER REALTY. 407-333-8088
Selling Office: WATSON REALTY CORP.Mortgage Calculator
StellarMLS is the source of this information via Internet Data Exchange Program. All listing information is deemed reliable but not guaranteed and should be independently verified through personal inspection by appropriate professionals. Listings displayed on this website may be subject to prior sale or removal from sale. Availability of any listing should always be independently verified. Listing information is provided for consumer personal, non-commercial use, solely to identify potential properties for potential purchase. All other use is strictly prohibited and may violate relevant federal and state law. Data last updated on