5117 Turkey Lake Road, Orlando, FL 32819
- $1,035,000
- 4
- BD
- 3
- BA
- 3,360
- SqFt










- Sold Price
- $1,035,000
- List Price
- $1,140,000
- Status
- Sold
- Days on Market
- 242
- Closing Date
- Feb 18, 2025
- MLS#
- O6201587
- Property Style
- Single Family
- Year Built
- 1940
- Bedrooms
- 4
- Bathrooms
- 3
- Living Area
- 3,360
- Lot Size
- 18,996
- Acres
- 0.44
- Total Acreage
- 1/4 to less than 1/2
- Legal Subdivision Name
- Lake Cane
- MLS Area Major
- Orlando/Bay Hill/Sand Lake
Property Description
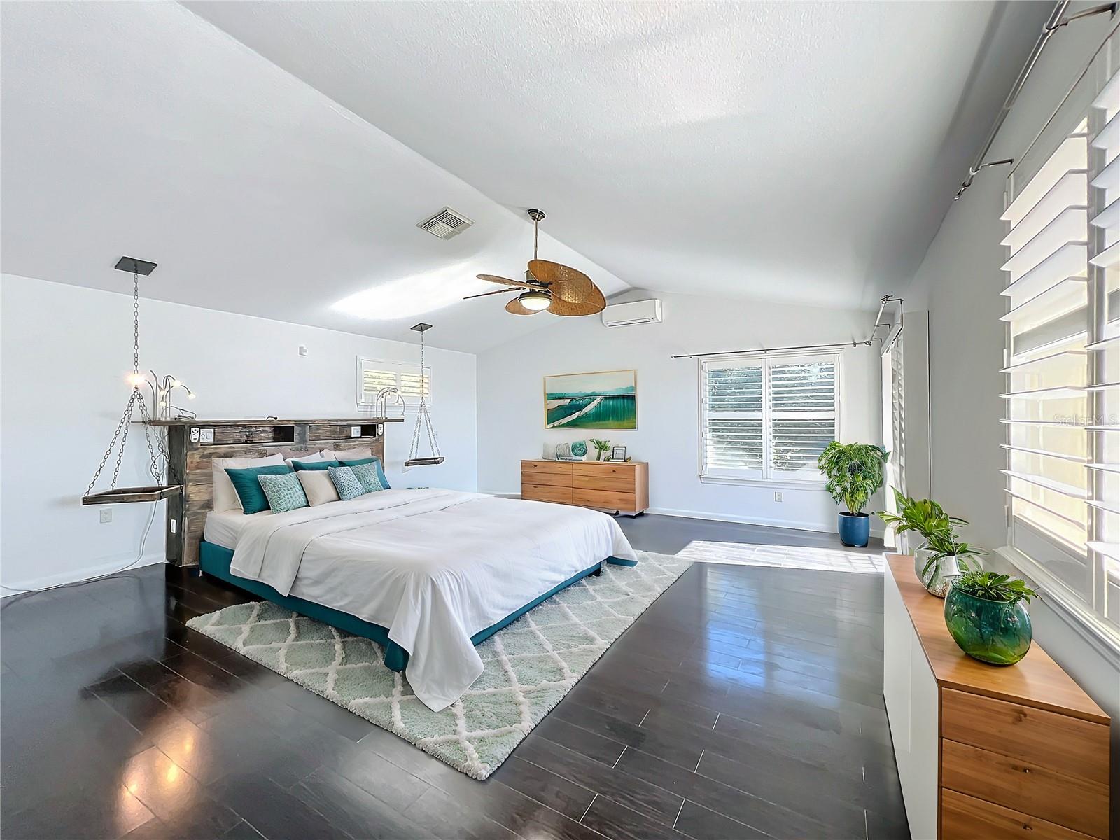
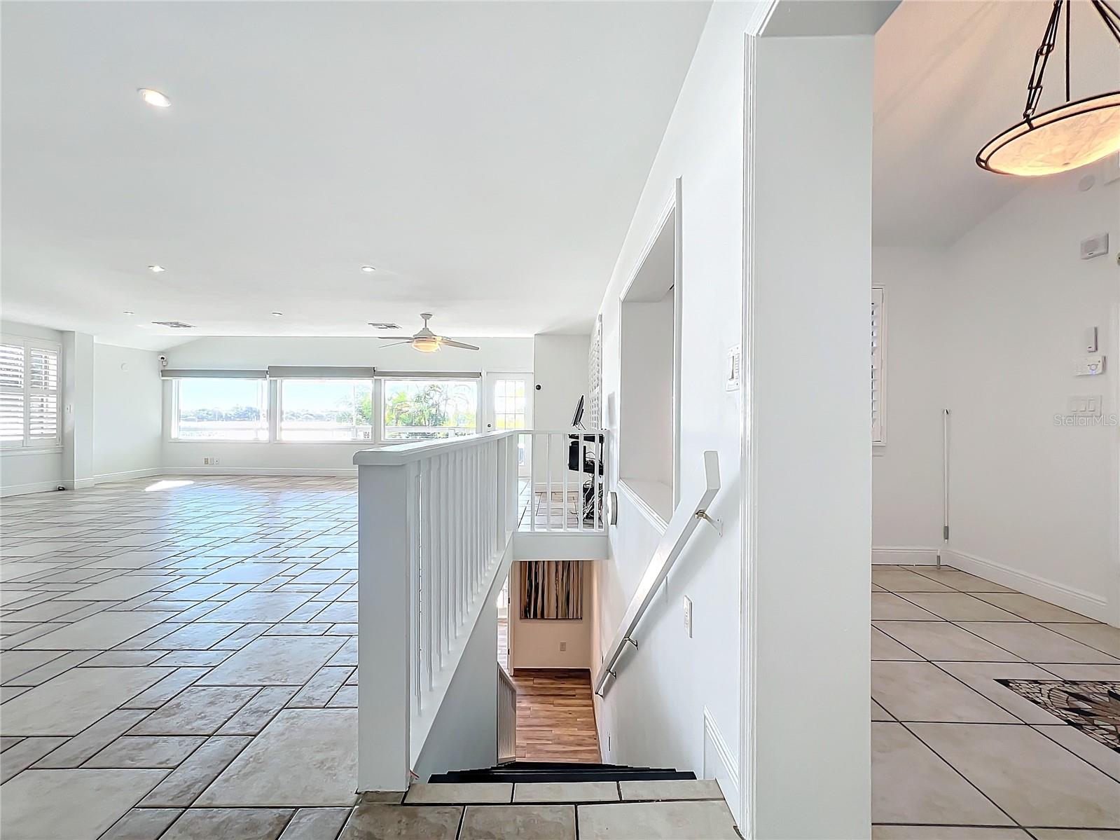
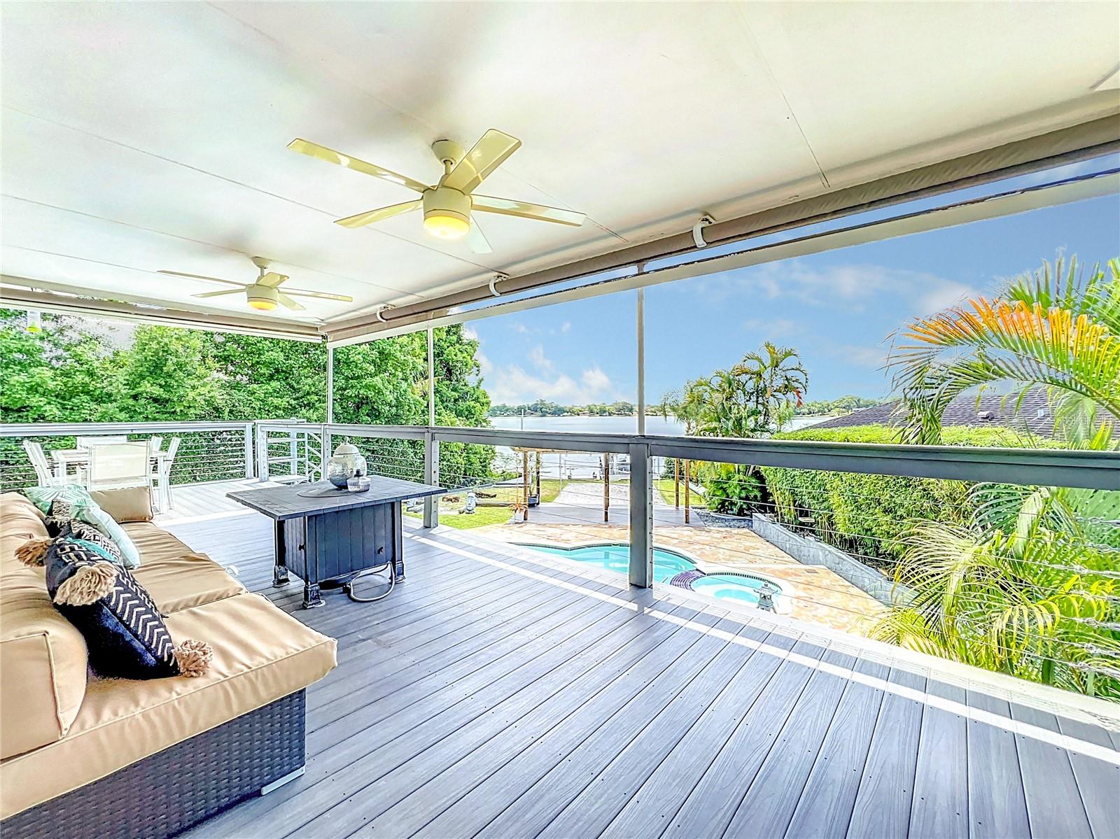
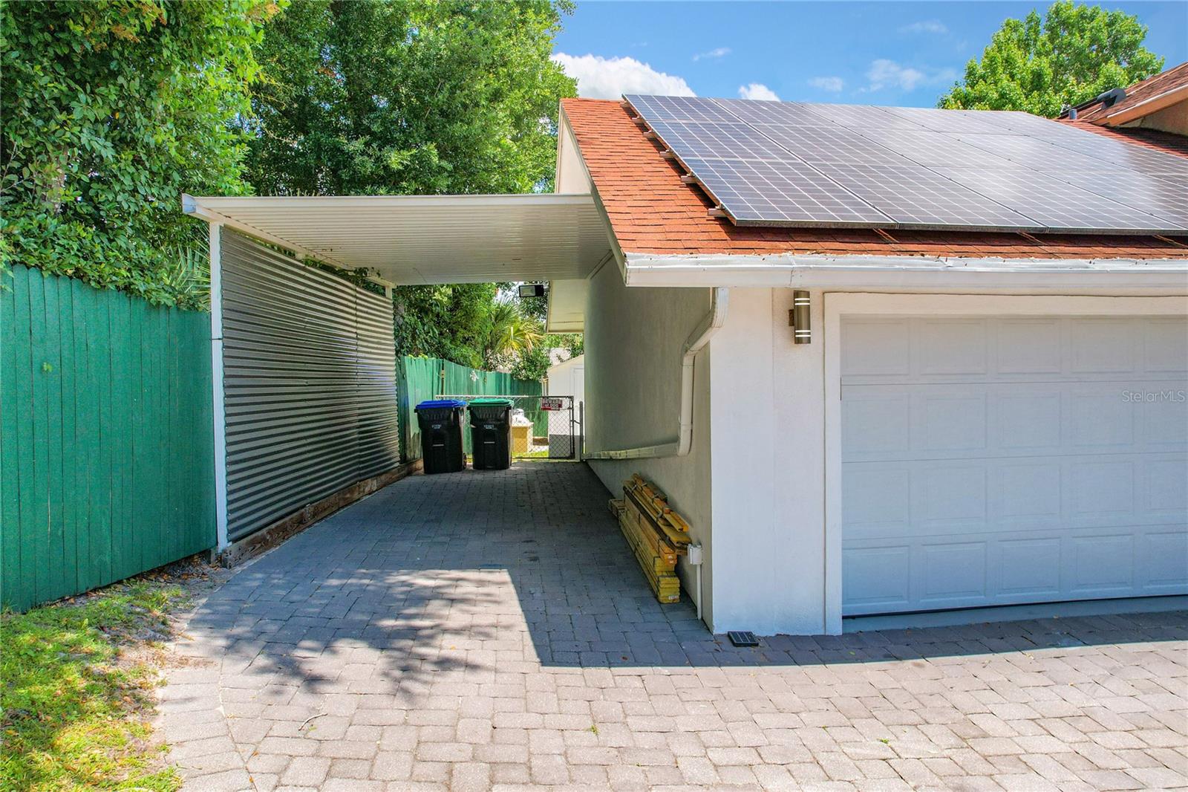
One or more photo(s) has been virtually staged. **SELLER FINANCING available*****Resort style living on Lake Cane with a tree lined lot for privacy and spans nearly 1/2 acre. The estate boasts an expansive back yard with a pool/spa, volleyball beach and a boat house with a lift. NO HOA! This 3360 square foot split level home has a wrap around balcony with spectacular views of the pool and lake. Plantation shudders, wood and tile flooring throughout. The main/1st level has a LARGE 28x30 living/dining room, kitchen, dinette, laundry room, one bedroom and a full bathroom. The top floor is the private 20x20 primary en suite with a private balcony for a Universal Studio fireworks every night! The bottom floor has two bedrooms, a bathroom and access to the ground floor patio that leads to the pool. The large double car garage has an AC and a single door on the back to drive through to the back yard for a boat or trailer. There is a generator, hurricane boards for windows, GeoSpring water heater, gas line on the balcony for a grill, outside bathroom and a Power Pet doggy door so the little ones can take themselves outside. The home comes with 63 solar panels which with an extremely low power bill! Located minutes from Universal Studios, Volcano Bay, Millenia Mall and Dr. Phillips area for shopping and dining!
/u.realgeeks.media/homesinorlando/NextHome-Neighborhood-Realty-Logo-Horizontal-OrangeOnWhite-Web-RGB.jpg)
Additional Information
- Taxes
- $7691
- Minimum Lease
- 7 Months
- Maintenance Includes
- None
- Community Features
- No Deed Restriction
- Property Description
- Split Level
- Zoning
- R-1AA
- Interior Layout
- Ceiling Fans(s), Eat-in Kitchen, Living Room/Dining Room Combo, PrimaryBedroom Upstairs, Walk-In Closet(s), Window Treatments
- Interior Features
- Ceiling Fans(s), Eat-in Kitchen, Living Room/Dining Room Combo, PrimaryBedroom Upstairs, Walk-In Closet(s), Window Treatments
- Floor
- Tile, Wood
- Appliances
- Dishwasher, Disposal, Microwave, Range, Refrigerator
- Utilities
- BB/HS Internet Available, Cable Available
- Heating
- Central
- Air Conditioning
- Central Air, Mini-Split Unit(s)
- Fireplace Description
- Wood Burning
- Exterior Construction
- Block, Stucco, Wood Frame
- Exterior Features
- Balcony, French Doors, Irrigation System, Storage
- Roof
- Shingle
- Foundation
- Slab
- Pool
- Private
- Pool Type
- Gunite
- Garage Carport
- 1 Car Carport, 2 Car Garage
- Garage Spaces
- 2
- Garage Features
- Circular Driveway
- Water Name
- Lake Cane
- Water Extras
- Lift, Lift - Covered, Skiing Allowed
- Water View
- Lake
- Water Access
- Lake
- Water Frontage
- Lake
- Pets
- Allowed
- Flood Zone Code
- x
- Parcel ID
- 13-23-28-0000-00-021
- Legal Description
- FROM A PT 310.79 FT N OF W1/4 COR OF SECRUN N 52 DEG W 90.70 FT NELY 85.02 FT FOR A POB TH RUN NELY 60.75 FT E 114.16 FT S 16 DEG E 261.47 FT N 43 DEG W 186.18FT N 52 DEG W 90 FT TO POB (LESS PT TAKEN ON W FOR R/W PER OR 4993/2504) SEC 13-23-28
Listing courtesy of KELLER WILLIAMS REALTY AT THE PARKS. 407-629-4420
Selling Office: KELLER WILLIAMS REALTY AT THE PARKS.Mortgage Calculator
StellarMLS is the source of this information via Internet Data Exchange Program. All listing information is deemed reliable but not guaranteed and should be independently verified through personal inspection by appropriate professionals. Listings displayed on this website may be subject to prior sale or removal from sale. Availability of any listing should always be independently verified. Listing information is provided for consumer personal, non-commercial use, solely to identify potential properties for potential purchase. All other use is strictly prohibited and may violate relevant federal and state law. Data last updated on