2616 Roxboro Avenue, Deltona, FL 32725
- $245,500
- 2
- BD
- 2
- BA
- 1,156
- SqFt





- Sold Price
- $245,500
- List Price
- $250,000
- Status
- Sold
- Days on Market
- 28
- Closing Date
- Jul 12, 2024
- MLS#
- O6201578
- Property Style
- Single Family
- Year Built
- 1986
- Bedrooms
- 2
- Bathrooms
- 2
- Living Area
- 1,156
- Lot Size
- 10,000
- Acres
- 0.23
- Total Acreage
- 0 to less than 1/4
- Legal Subdivision Name
- Deltona Lakes Unit 71
- MLS Area Major
- Deltona / Enterprise
Property Description
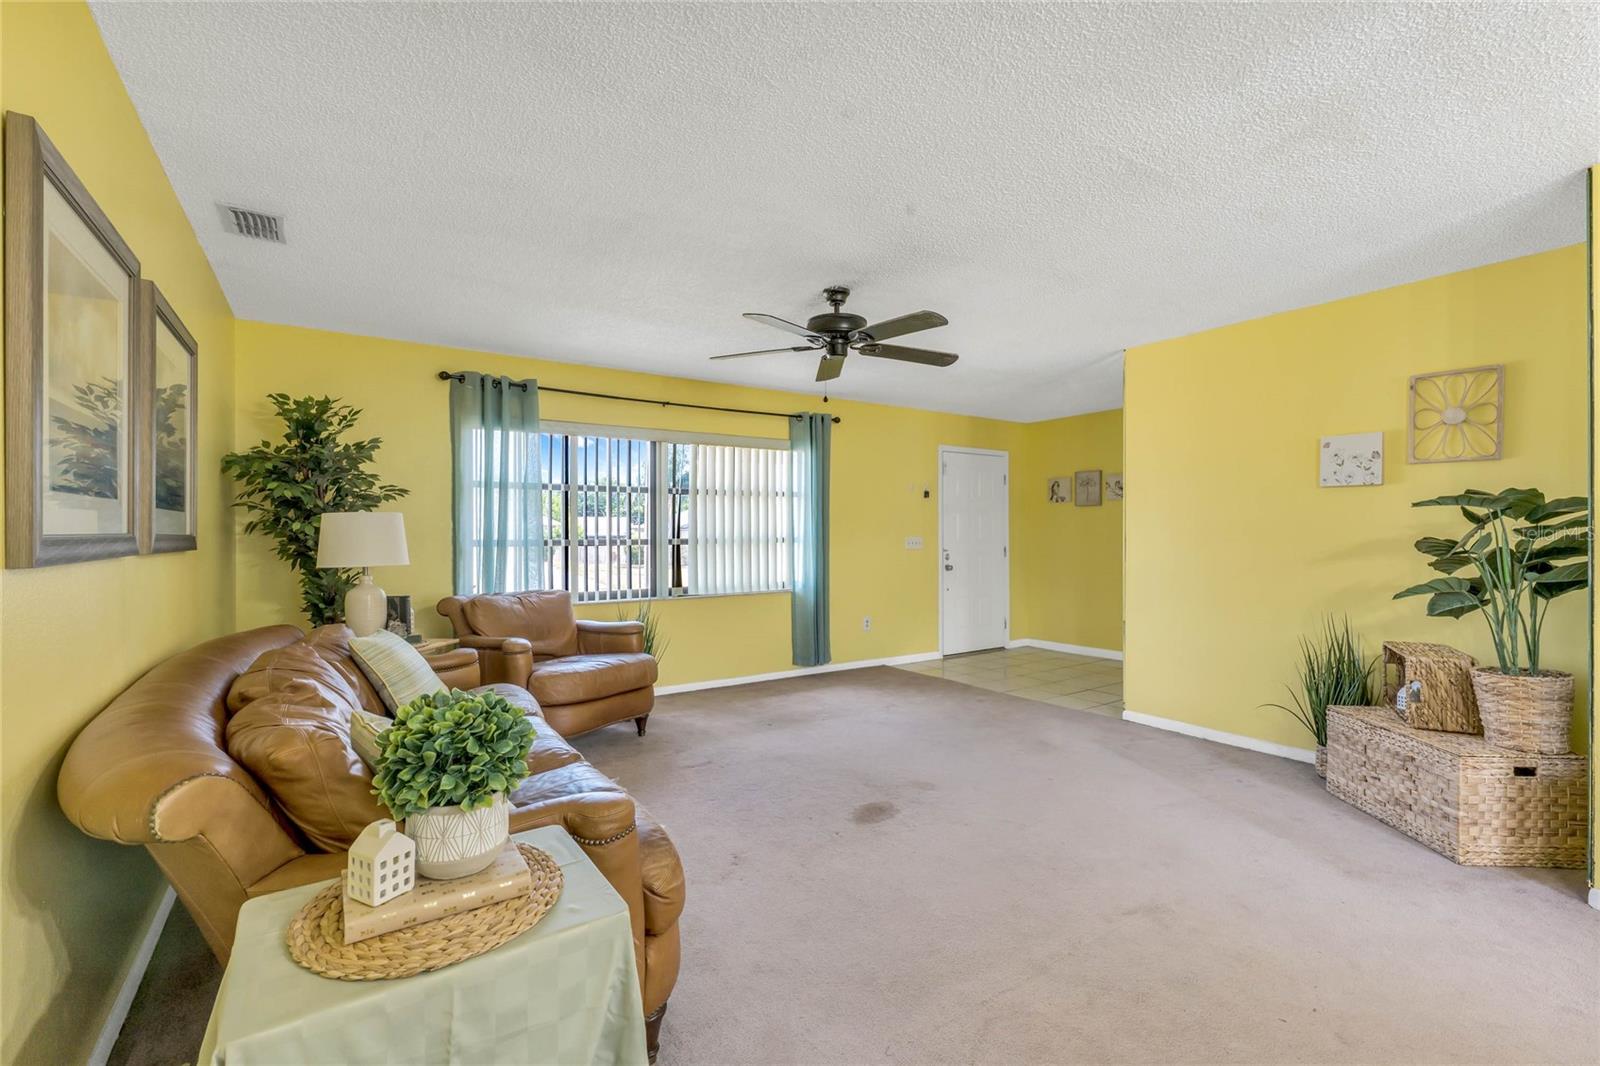
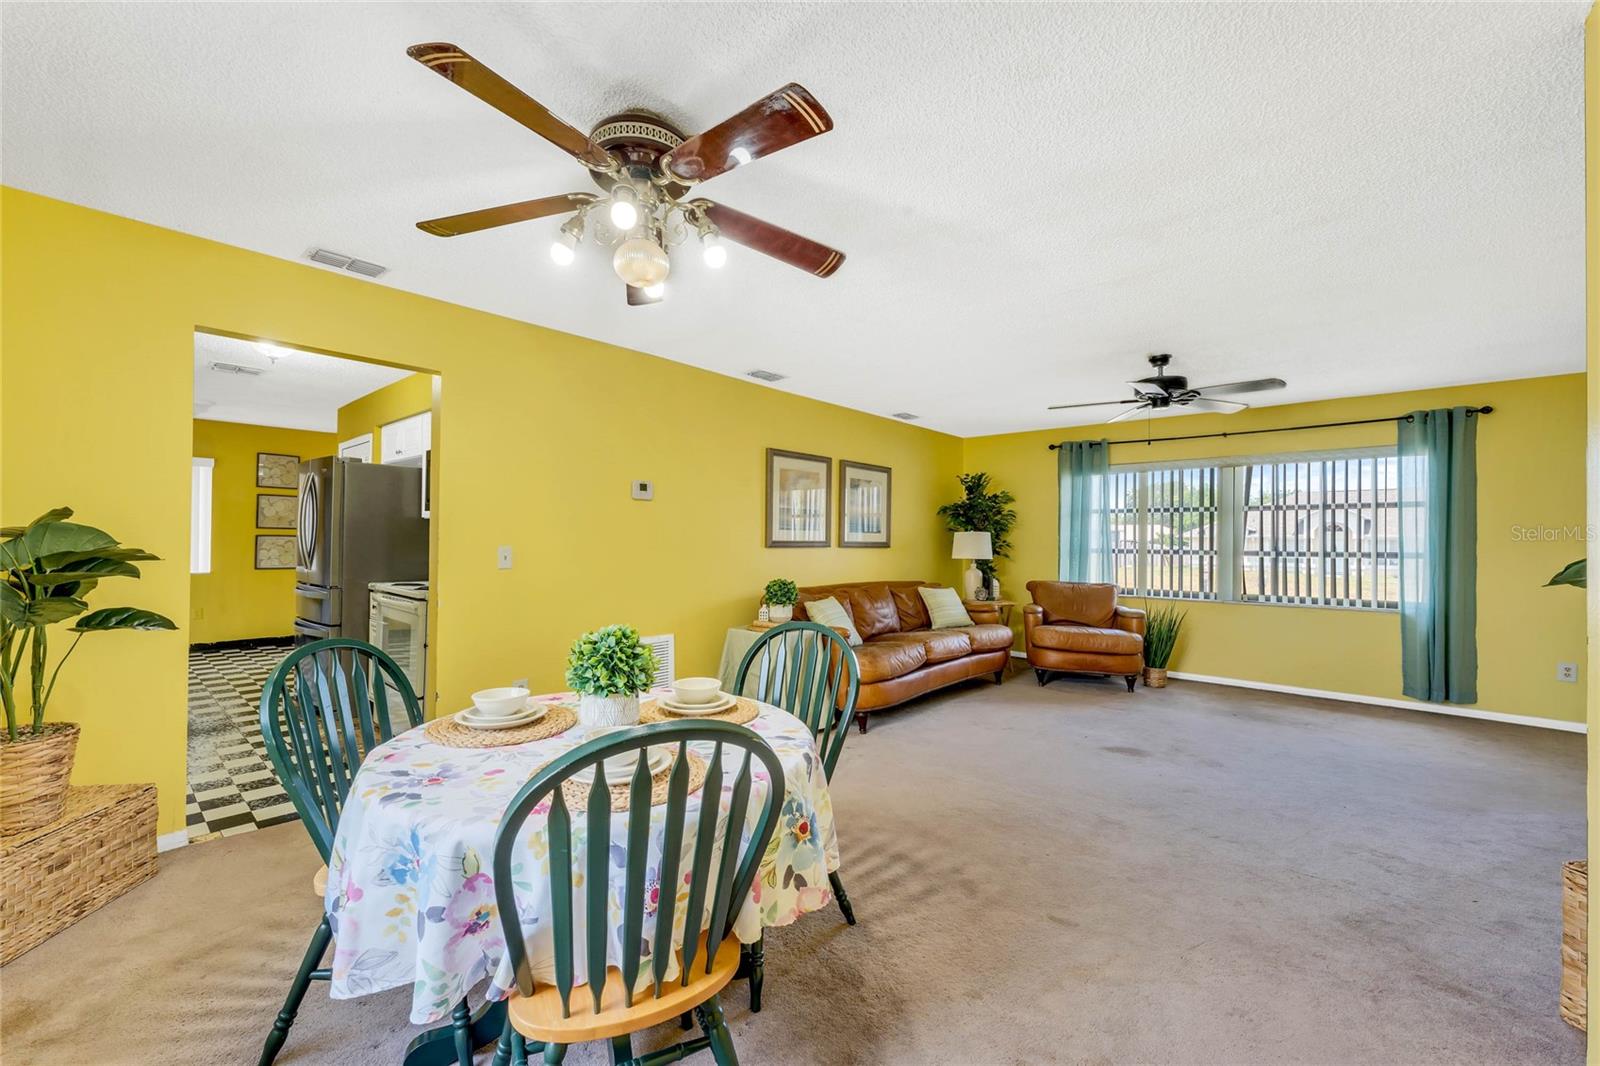
*** RECENT PRICE REDUCTION *** How can you NOT AFFORD to OWN YOUR NEXT HOME??? <br><br> 2616 Roxboro Avenue welcomes you to an opportunity to make a home of your very own. This is a wonderfully laid out 2-BED, 2-FULL-BATH, 2-CAR-GARAGE BLOCK HOME complete with washer/dryer hook ups. The home’s entry opens immediately to a spacious living room adjoined by a dining area, adjacent to the kitchen. The KITCHEN CABINETRY was recently updated in a contemporary white color along with STAINLESS STEEL APPLIANCES. <br><br> FULLY ENCLOSED FLORIDA ROOM offers an ADDITIONAL 240sf of bonus space! Perfect as a crafting / gaming space, workout room, playroom, home office or Zen-den. The full-sized garage will provide all the space you’ll ever need for vehicles and toys. The large backyard is perfect for family gatherings or a furry family member to call home with a SHED for additional storage. This home offers excellent access to Interstate-4, yet is far enough from the highway to avoid the roadway noise. Students of all ages can walk to school! Timbercrest Elementary, Galaxy Middle and Deltona High School all just 1 mile away. <br><br> Enjoy LOW UTILITY BILLS with public water and septic (pumped in 2021). Owner regularly maintained and recently serviced the HVAC (installed 2014) and Hot Water Tank (installed 2010). There are so many reasons you’ll want to call this house your next home.
/u.realgeeks.media/homesinorlando/NextHome-Neighborhood-Realty-Logo-Horizontal-OrangeOnWhite-Web-RGB.jpg)
Additional Information
- Taxes
- $3153
- Minimum Lease
- 1-7 Days
- Location
- Private
- Community Features
- No Deed Restriction
- Property Description
- One Story
- Zoning
- R-1A
- Interior Layout
- Ceiling Fans(s), Eat-in Kitchen, Living Room/Dining Room Combo, Primary Bedroom Main Floor, Walk-In Closet(s)
- Interior Features
- Ceiling Fans(s), Eat-in Kitchen, Living Room/Dining Room Combo, Primary Bedroom Main Floor, Walk-In Closet(s)
- Floor
- Carpet, Vinyl
- Appliances
- Dishwasher, Electric Water Heater, Microwave, Range, Refrigerator
- Utilities
- Electricity Connected, Water Connected
- Heating
- Central
- Air Conditioning
- Central Air
- Exterior Construction
- Block, Stucco
- Exterior Features
- Private Mailbox
- Roof
- Shingle
- Foundation
- Slab
- Pool
- No Pool
- Garage Carport
- 2 Car Garage
- Garage Spaces
- 2
- Garage Features
- Driveway, Garage Door Opener
- Garage Dimensions
- 18x22
- Elementary School
- Timbercrest Elem
- Middle School
- Galaxy Middle
- High School
- Deltona High
- Fences
- Wood
- Flood Zone Code
- X
- Parcel ID
- 813071340110
- Legal Description
- LOT 11 BLK 1834 DELTONA LAKES UNIT 71 PER OR 4015 PG 2643 PER OR 8059 PG 4512
Listing courtesy of RE/MAX CENTRAL REALTY.
Selling Office: LPT REALTY.Mortgage Calculator
StellarMLS is the source of this information via Internet Data Exchange Program. All listing information is deemed reliable but not guaranteed and should be independently verified through personal inspection by appropriate professionals. Listings displayed on this website may be subject to prior sale or removal from sale. Availability of any listing should always be independently verified. Listing information is provided for consumer personal, non-commercial use, solely to identify potential properties for potential purchase. All other use is strictly prohibited and may violate relevant federal and state law. Data last updated on