1510 Royal Circle, Apopka, FL 32703
- $640,000
- 4
- BD
- 4
- BA
- 3,248
- SqFt




- Sold Price
- $640,000
- List Price
- $649,900
- Status
- Sold
- Days on Market
- 17
- Closing Date
- Jun 27, 2024
- MLS#
- O6201566
- Property Style
- Single Family
- Year Built
- 1989
- Bedrooms
- 4
- Bathrooms
- 4
- Living Area
- 3,248
- Lot Size
- 11,952
- Acres
- 0.27
- Total Acreage
- 1/4 to less than 1/2
- Legal Subdivision Name
- Royal Estates
- MLS Area Major
- Apopka
Property Description
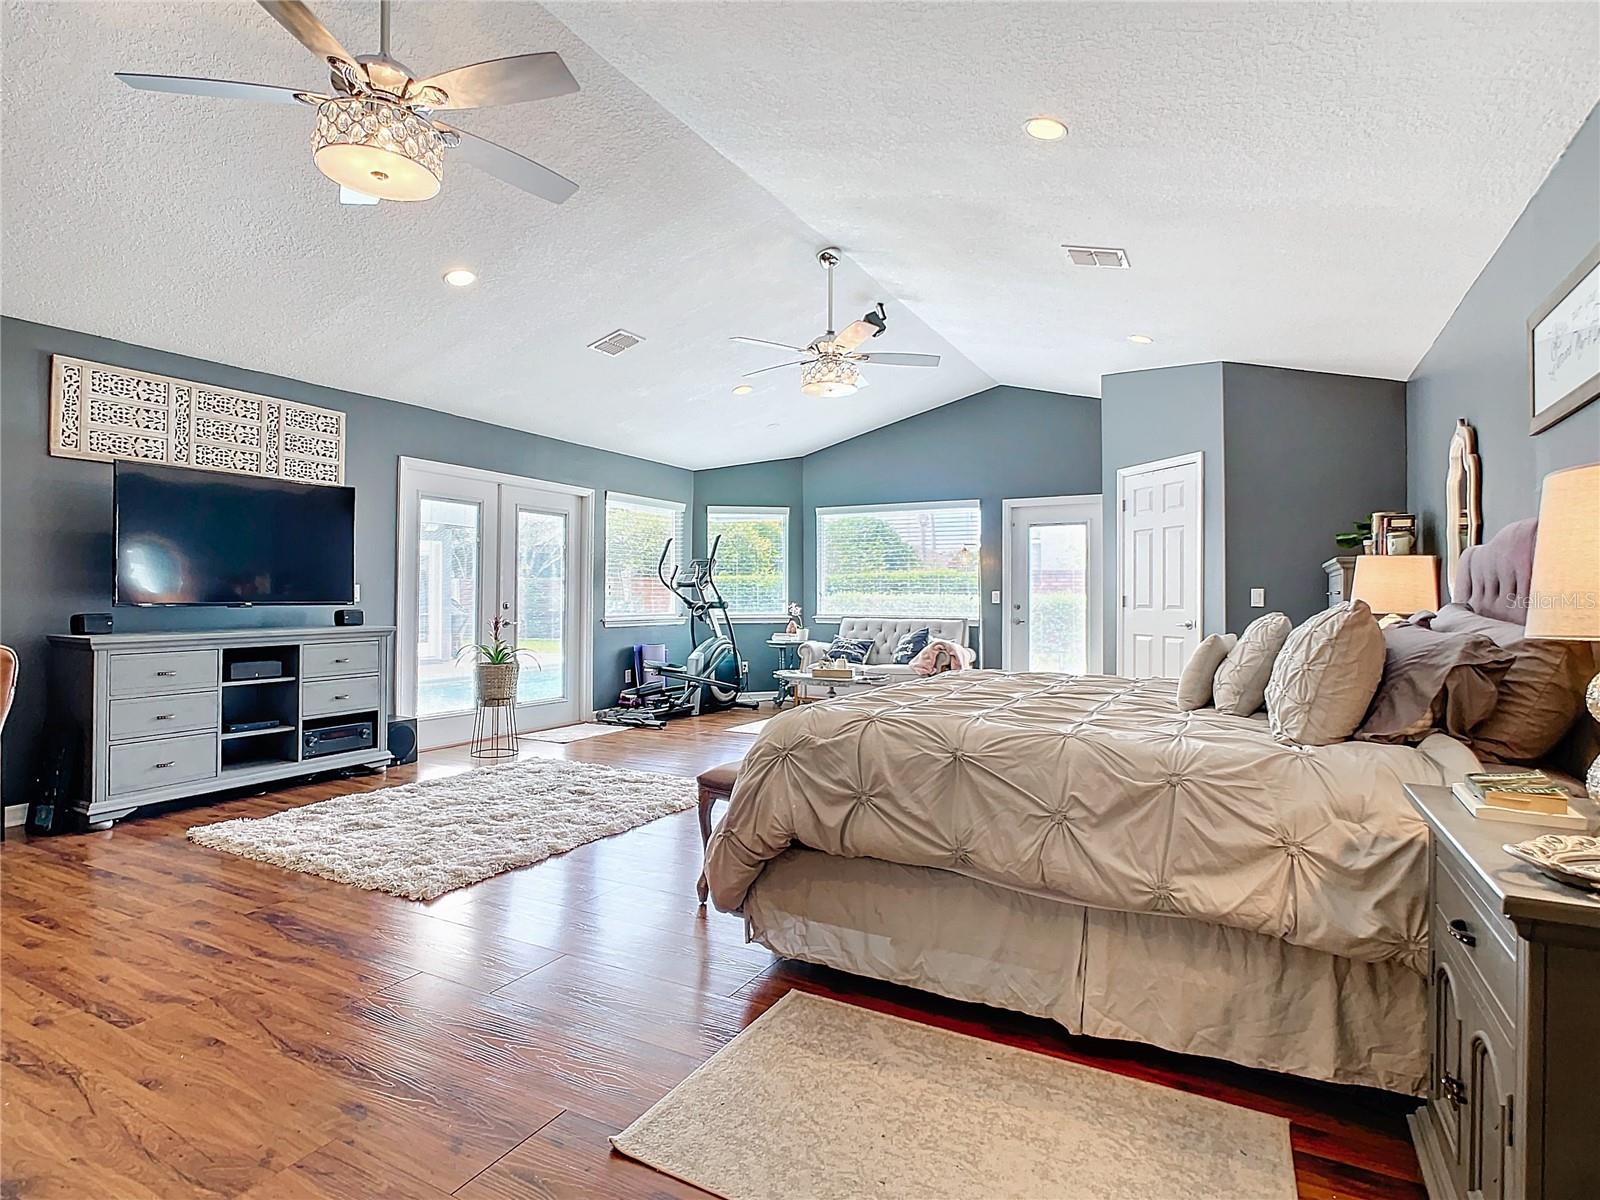
Welcome to your dream pool home with a “guest apartment” in the desirable Bear Lake area of Apopka/Altamonte! This stylish yet casual 3,248-square-foot residence offers luxury living and modern amenities. Featuring 4 total bedrooms, 4 full bathrooms, plus a bonus flex/office room and the additional living room area, this split floorplan home provides ample space for relaxation and entertainment. Step inside and be greeted by vaulted ceilings and recent upgrades, including a built-in sound system and luxury vinyl wood plank flooring installed in October 2023, adding a touch of sophistication to the main living areas. The Great Room boasts a wood-burning fireplace and custom built-in shelving, marrying functionality with charm, while the trendy formal dining room, adorned with a glam chandelier, offers the perfect setting for both family gatherings and dinner parties. The Gourmet Kitchen, refreshed with new lighting, cabinet paint, trendy backsplash tile, granite countertops and modern Samsung and Whirlpool SS appliances, is a haven for culinary enthusiasts. An eat-in nook, with a view of the back patio and pool, complements the kitchen, while the convenient bar serves quick bites with ease. The Primary/Master Suite is an expansive and luxurious retreat featuring its own light-filled living area and spa bathroom with 2 vanities, shower, jetted tub, and walk-in closet complete with built-in shelving. On the other side of the home, the 2nd and 3rd bedroom share a hallway to the full pool bathroom. The additional “guest apartment” wing added in 2007 includes a bonus living space with full bath plus an upstairs loft (4th) bedroom with en suite full bathroom and private balcony overlooking the pool and yard, perfect for guests or creating a private retreat. Entertainment seamlessly transitions outdoors to the covered patio area, complete with outdoor fans, outdoor speakers, and wet bar, overlooking the tropical pool featuring a relaxing rock waterfall and sun shelf with water fountain. Surrounding lush landscaping, including a navel orange tree and sweet almond shrub, completes this beautiful private oasis. Located in a small, quiet community, this home offers both convenience and serenity. Close to all the big box stores, restaurants, shopping, major highways and the Seminole/Wekiva walking/biking trail, you'll enjoy easy access to all amenities. Plus, it's within the highly desirable Bear Lake Elementary, Teague Middle, and Lake Brantley High School district. Don't let this opportunity pass you by! Schedule your private tour today and experience luxury Florida living at its finest!
/u.realgeeks.media/homesinorlando/NextHome-Neighborhood-Realty-Logo-Horizontal-OrangeOnWhite-Web-RGB.jpg)
Additional Information
- Taxes
- $5450
- Minimum Lease
- No Minimum
- HOA Fee
- $500
- HOA Payment Schedule
- Annually
- Location
- Landscaped, Sidewalk, Paved
- Community Features
- Sidewalks, No Deed Restriction
- Property Description
- Two Story
- Zoning
- R-1AA
- Interior Layout
- Built-in Features, Ceiling Fans(s), High Ceilings, Primary Bedroom Main Floor, Stone Counters, Vaulted Ceiling(s), Walk-In Closet(s)
- Interior Features
- Built-in Features, Ceiling Fans(s), High Ceilings, Primary Bedroom Main Floor, Stone Counters, Vaulted Ceiling(s), Walk-In Closet(s)
- Floor
- Carpet, Ceramic Tile, Luxury Vinyl, Tile
- Appliances
- Dishwasher, Disposal, Electric Water Heater, Kitchen Reverse Osmosis System, Microwave, Range, Refrigerator
- Utilities
- BB/HS Internet Available, Electricity Connected, Water Connected
- Heating
- Central, Electric
- Air Conditioning
- Central Air
- Fireplace Description
- Living Room, Wood Burning
- Exterior Construction
- Stucco, Wood Frame
- Exterior Features
- Balcony, Irrigation System, Sidewalk
- Roof
- Shingle
- Foundation
- Slab
- Pool
- Private
- Pool Type
- Gunite, In Ground
- Garage Carport
- 2 Car Garage
- Garage Spaces
- 2
- Garage Features
- Driveway, Garage Door Opener, Ground Level
- Elementary School
- Bear Lake Elementary
- Middle School
- Teague Middle
- High School
- Lake Brantley High
- Pets
- Allowed
- Flood Zone Code
- X
- Parcel ID
- 20-21-29-511-0000-0140
- Legal Description
- LOT 14 ROYAL ESTATES PB 40 PGS 58 & 59
Listing courtesy of GILKEY REAL ESTATE. 407-712-3111
Selling Office: CHARLES RUTENBERG REALTY ORLANDO.Mortgage Calculator
StellarMLS is the source of this information via Internet Data Exchange Program. All listing information is deemed reliable but not guaranteed and should be independently verified through personal inspection by appropriate professionals. Listings displayed on this website may be subject to prior sale or removal from sale. Availability of any listing should always be independently verified. Listing information is provided for consumer personal, non-commercial use, solely to identify potential properties for potential purchase. All other use is strictly prohibited and may violate relevant federal and state law. Data last updated on