3 Stone Gate S, Longwood, FL 32779
- $765,000
- 4
- BD
- 4
- BA
- 2,517
- SqFt




- Sold Price
- $765,000
- List Price
- $798,000
- Status
- Sold
- Days on Market
- 15
- Closing Date
- Jun 17, 2024
- MLS#
- O6201553
- Property Style
- Single Family
- Year Built
- 1969
- Bedrooms
- 4
- Bathrooms
- 4
- Baths Half
- 1
- Living Area
- 2,517
- Lot Size
- 29,319
- Acres
- 0.67
- Total Acreage
- 1/2 to less than 1
- Legal Subdivision Name
- Ravensbrook
- MLS Area Major
- Longwood/Wekiva Springs
Property Description
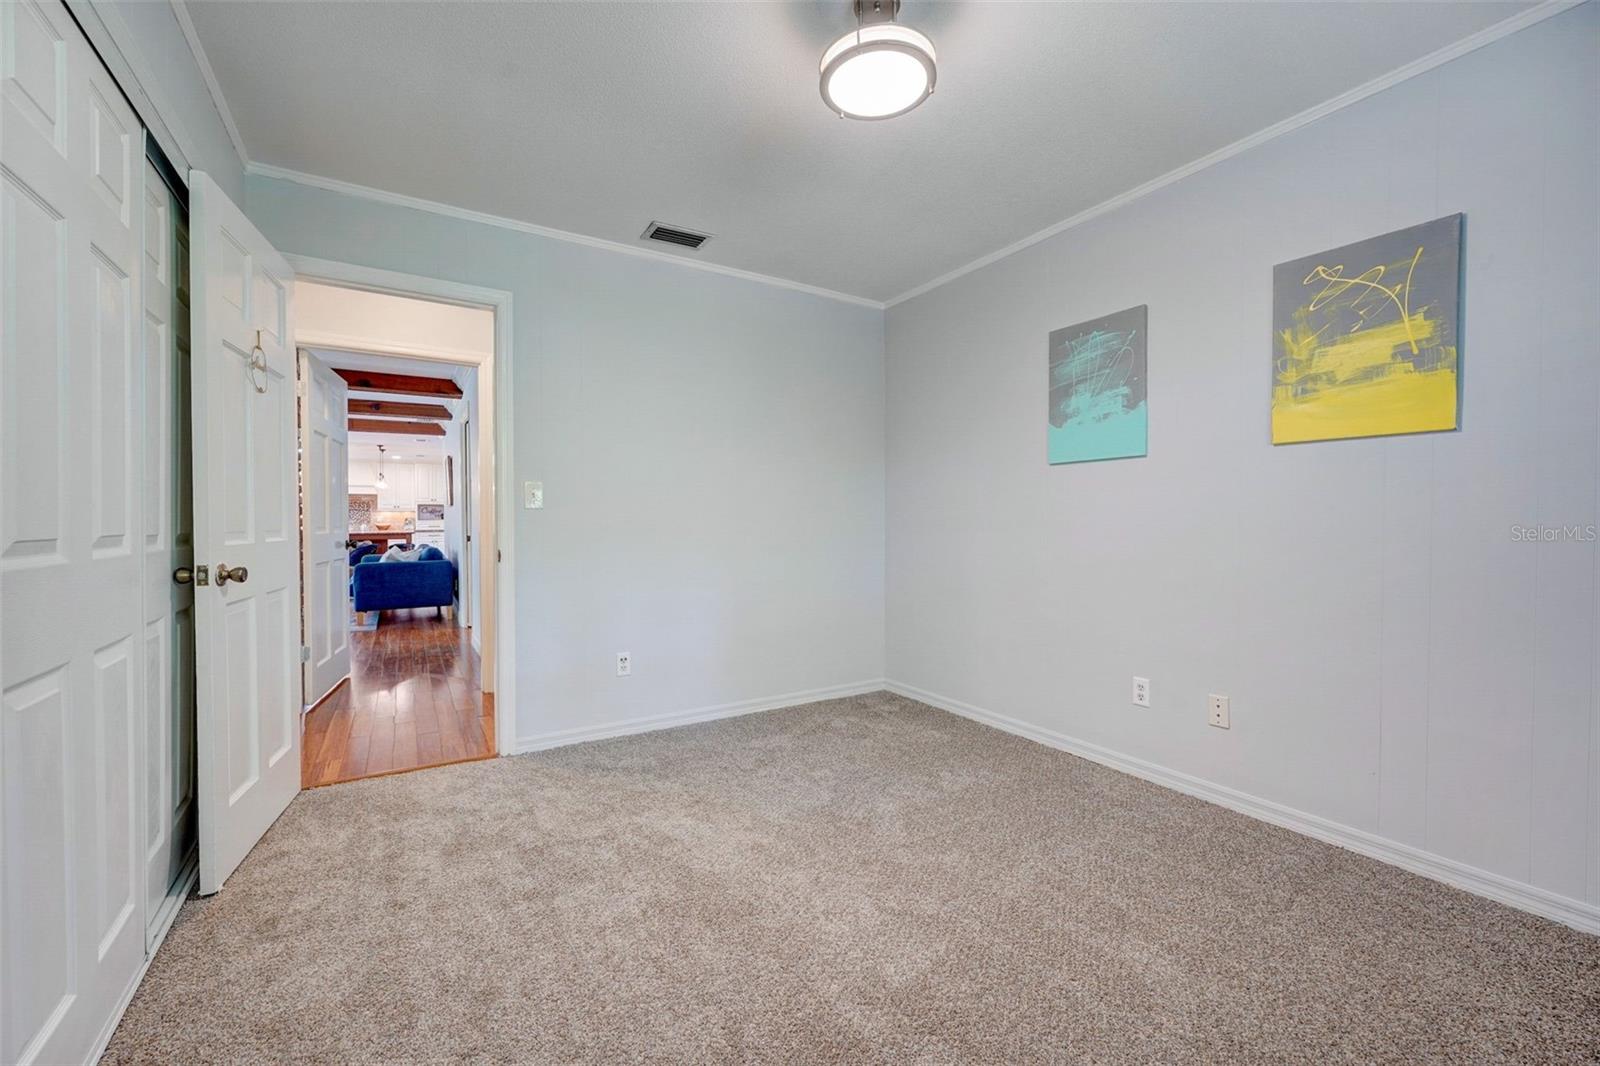
One or more photo(s) has been virtually staged. Step into the comfort of this expansive ranch-style 4-bedroom, 4-bathroom haven nestled within the coveted Ravensbrook community in Longwood. Right away you're greeted with a well manicured front yard, boasting lush palms, vibrant bushes, and charming flowerbeds, setting the tone for this cozy home. Upon entering you'll first experience a beautiful foyer, and to the right, discover a versatile open space perfect for an office, library room, or formal lounge space. For the overall layout, you'll see that this home has an ideal split floor plan with two primary bedroom options, one on each side of the house. Designed for seamless entertaining, this home boasts formal living and dining areas ideal for hosting gatherings of any size. The heart of the home, the open-concept kitchen, showcases granite countertops, custom white cabinetry, and a centrally located oversized island illuminated by stylish pendant lights and a skylight, creating an inviting atmosphere for culinary creativity. Transition effortlessly from indoor to outdoor living through sliding glass doors leading to a screened-in porch and a sprawling pool deck, offering ample space for sunbathing or dining al fresco. The fenced backyard, lush with greenery, ensures privacy and tranquility. Retreat to the luxurious master suite featuring a tray ceiling, recessed lighting, and access to a private bricked deck overlooking the pool. Indulge in the en-suite bathroom boasting dual sinks, a garden tub, and a walk-in shower, providing the ultimate oasis for relaxation. Recent updates include new interior paint, new carpet in the secondary master and two other bedrooms, new travertine tile in the screened-in patio, and new tile in the mudroom, half bath, hallway, and main primary bedroom. Additionally, the garage has been fully refinished with new drywall, insulation, epoxy flooring, and an added A/C system, ensuring comfort year-round. The electrical panel was replaced in 2022, adding to the peace of mind and convenience of modern living.
/u.realgeeks.media/homesinorlando/NextHome-Neighborhood-Realty-Logo-Horizontal-OrangeOnWhite-Web-RGB.jpg)
Additional Information
- Taxes
- $7386
- Minimum Lease
- No Minimum
- Community Features
- No Deed Restriction
- Property Description
- One Story
- Zoning
- RC-1
- Interior Layout
- Built-in Features, Ceiling Fans(s), Crown Molding, Kitchen/Family Room Combo, Living Room/Dining Room Combo, Open Floorplan, Primary Bedroom Main Floor, Split Bedroom, Stone Counters, Thermostat, Tray Ceiling(s), Walk-In Closet(s), Window Treatments
- Interior Features
- Built-in Features, Ceiling Fans(s), Crown Molding, Kitchen/Family Room Combo, Living Room/Dining Room Combo, Open Floorplan, Primary Bedroom Main Floor, Split Bedroom, Stone Counters, Thermostat, Tray Ceiling(s), Walk-In Closet(s), Window Treatments
- Floor
- Carpet, Tile, Wood
- Appliances
- Dishwasher, Disposal, Dryer, Electric Water Heater, Microwave, Range, Range Hood, Refrigerator, Washer
- Utilities
- Cable Available, Electricity Connected
- Heating
- Central
- Air Conditioning
- Central Air
- Fireplace Description
- Wood Burning
- Exterior Construction
- Brick
- Exterior Features
- Irrigation System, Lighting, Outdoor Shower, Sliding Doors
- Roof
- Shingle
- Foundation
- Slab
- Pool
- Private
- Pool Type
- Gunite, In Ground, Tile
- Garage Carport
- 2 Car Garage
- Garage Spaces
- 2
- Elementary School
- Woodlands Elementary
- Middle School
- Markham Woods Middle
- High School
- Lake Mary High
- Water Name
- Rice Lake
- Water Access
- Lake - Chain of Lakes
- Pets
- Allowed
- Flood Zone Code
- X
- Parcel ID
- 14-20-29-501-0000-0250
- Legal Description
- LOT 25 RAVENSBROOK PB 15 PG 33
Listing courtesy of PALMANO GROUP RE BROKERAGE LLC. 321-214-1211
Selling Office: KELLER WILLIAMS ELITE PARTNERS III REALTY.Mortgage Calculator
StellarMLS is the source of this information via Internet Data Exchange Program. All listing information is deemed reliable but not guaranteed and should be independently verified through personal inspection by appropriate professionals. Listings displayed on this website may be subject to prior sale or removal from sale. Availability of any listing should always be independently verified. Listing information is provided for consumer personal, non-commercial use, solely to identify potential properties for potential purchase. All other use is strictly prohibited and may violate relevant federal and state law. Data last updated on