1241 Royal Oak Drive, Winter Springs, FL 32708
- $475,000
- 3
- BD
- 3
- BA
- 2,110
- SqFt




- Sold Price
- $475,000
- List Price
- $475,000
- Status
- Sold
- Days on Market
- 19
- Closing Date
- Jul 01, 2024
- MLS#
- O6201530
- Property Style
- Single Family
- Year Built
- 1981
- Bedrooms
- 3
- Bathrooms
- 3
- Living Area
- 2,110
- Lot Size
- 8,580
- Acres
- 0.20
- Total Acreage
- 0 to less than 1/4
- Legal Subdivision Name
- Fairway Oaks Unit 1
- MLS Area Major
- Casselberrry/Winter Springs / Tuscawilla
Property Description
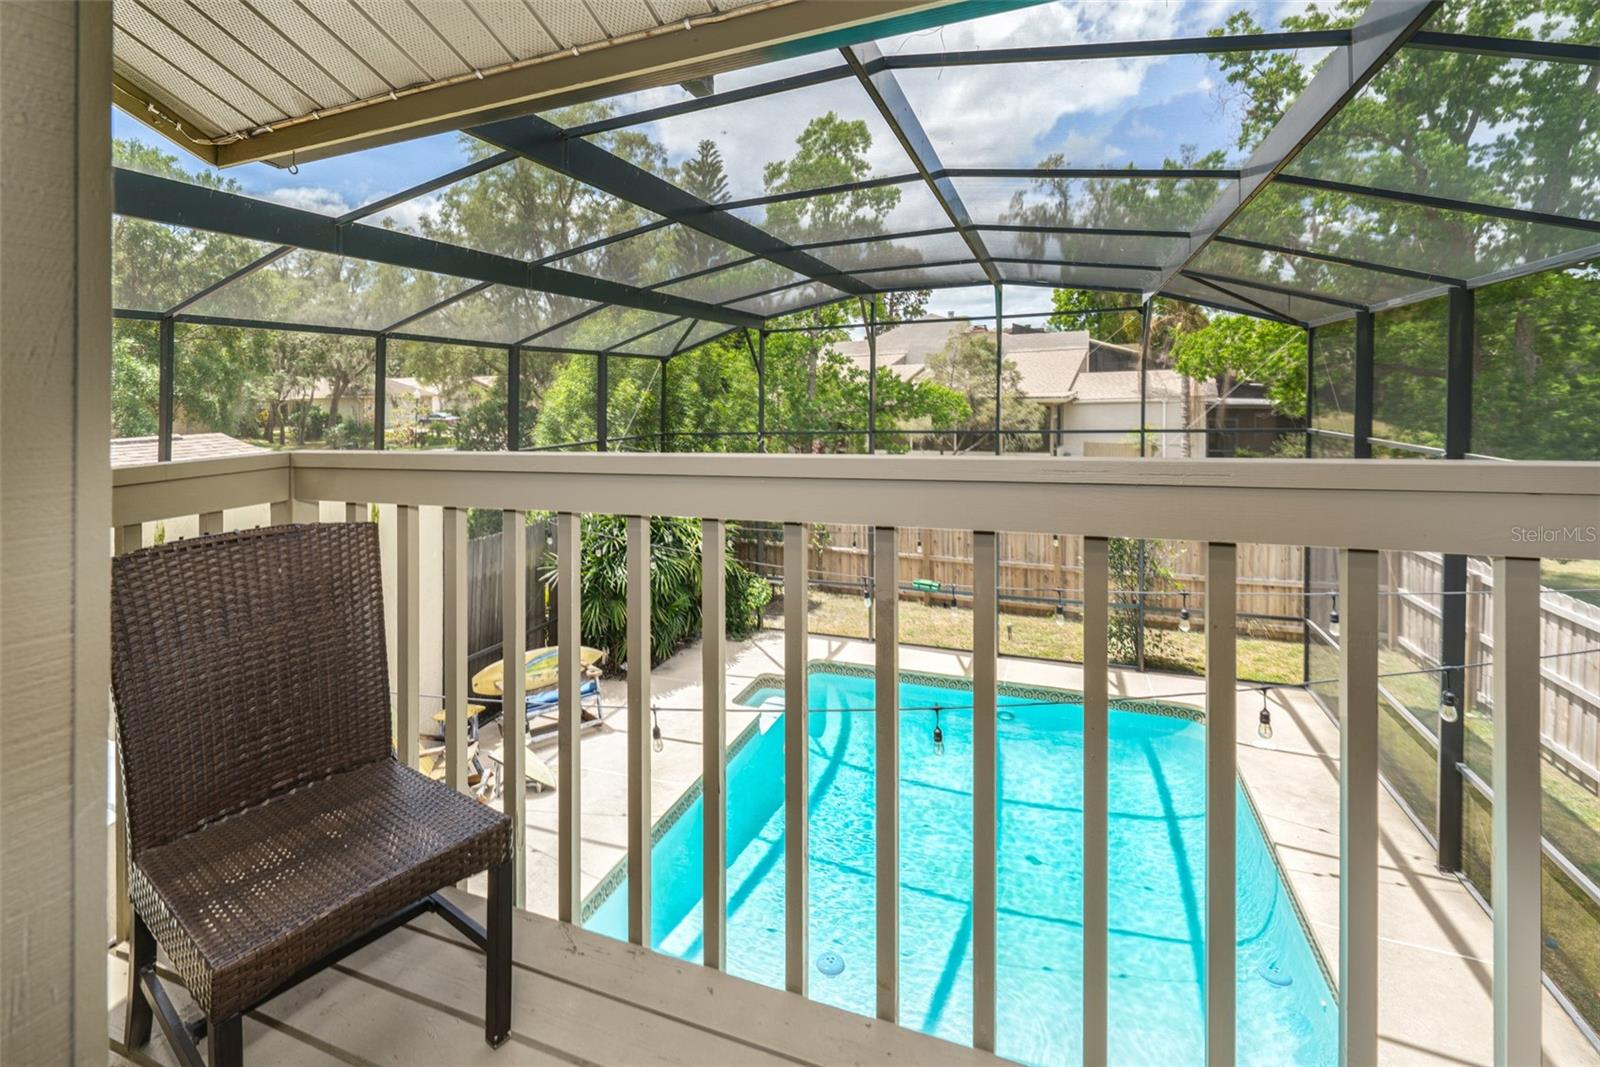
Sought after Tuskawilla Pool Home , this stylish 3 Bedroom 3 Bath home features soaring 2 story ceilings in the living area with a floor to ceiling stone fireplace. Great home for in law with a Master Bedroom and Bath downstairs. Formal Dining Room, eat-in kitchen and granite counter tops, solid wood cabinets. All Stainless steel appliances! Dishwasher and refrigerator replaced in 2021, Stove and Microwave in 2023. Stove is a convection oven with built in air fryer and dehydrator. Water Heater replaced 2020. 2 A/C Units. Heated Pool. Large Master Suite upstairs with walk in closet and private balcony. Second brdm upstairs has it's own bathroom. Tax rolls show this home is a 4 bdrm but it is a 3/3. Pool resurfaced several years ago with a new pool cage. Fenced Wall for privacy around yard. Sprinkler system "As Is". Ride your bike or jump in a golf cart and head to the local restaurants and parks. Zoned for Rainbow Elementary. Great neighborhood and Low HOA fees that take care of the lawns front and back yards. Roof will be replaced prior to closing with acceptable offer. Your not going to want to miss this home.
/u.realgeeks.media/homesinorlando/NextHome-Neighborhood-Realty-Logo-Horizontal-OrangeOnWhite-Web-RGB.jpg)
Additional Information
- Taxes
- $3304
- Minimum Lease
- 7 Months
- HOA Fee
- $343
- HOA Payment Schedule
- Quarterly
- Maintenance Includes
- Maintenance Grounds
- Community Features
- Deed Restrictions, Golf Carts OK
- Property Description
- Two Story
- Zoning
- R1
- Interior Layout
- Ceiling Fans(s), Eat-in Kitchen, High Ceilings, Skylight(s), Solid Wood Cabinets, Stone Counters, Walk-In Closet(s)
- Interior Features
- Ceiling Fans(s), Eat-in Kitchen, High Ceilings, Skylight(s), Solid Wood Cabinets, Stone Counters, Walk-In Closet(s)
- Floor
- Ceramic Tile, Laminate
- Appliances
- Convection Oven, Dishwasher, Disposal, Dryer, Freezer, Microwave, Range, Refrigerator, Washer
- Utilities
- BB/HS Internet Available, Cable Available, Electricity Connected
- Heating
- Electric
- Air Conditioning
- Central Air
- Fireplace Description
- Family Room
- Exterior Construction
- Block, Stucco, Wood Frame
- Exterior Features
- Balcony, Sliding Doors
- Roof
- Shingle
- Foundation
- Slab
- Pool
- Private
- Pool Type
- Gunite
- Garage Carport
- 2 Car Garage
- Garage Spaces
- 2
- Elementary School
- Rainbow Elementary
- Middle School
- Indian Trails Middle
- High School
- Winter Springs High
- Pets
- Not Allowed
- Flood Zone Code
- X
- Parcel ID
- 17-21-31-5FF-0000-0610
- Legal Description
- LOT 61 FAIRWAY OAKS UNIT 1 PB 23 PGS 96 TO 98
Listing courtesy of CHARLES RUTENBERG REALTY ORLANDO. 407-622-2122
Selling Office: A+ REALTY PROFESSIONALS, INC.Mortgage Calculator
StellarMLS is the source of this information via Internet Data Exchange Program. All listing information is deemed reliable but not guaranteed and should be independently verified through personal inspection by appropriate professionals. Listings displayed on this website may be subject to prior sale or removal from sale. Availability of any listing should always be independently verified. Listing information is provided for consumer personal, non-commercial use, solely to identify potential properties for potential purchase. All other use is strictly prohibited and may violate relevant federal and state law. Data last updated on