2458 Ridgemoor Drive, Orlando, FL 32828
- $680,000
- 5
- BD
- 3
- BA
- 3,116
- SqFt











- Sold Price
- $680,000
- List Price
- $679,000
- Status
- Sold
- Days on Market
- 3
- Closing Date
- Jul 02, 2024
- MLS#
- O6201502
- Property Style
- Single Family
- Architectural Style
- Traditional
- Year Built
- 2002
- Bedrooms
- 5
- Bathrooms
- 3
- Living Area
- 3,116
- Lot Size
- 8,115
- Acres
- 0.19
- Total Acreage
- 0 to less than 1/4
- Legal Subdivision Name
- Stoneybrook
- MLS Area Major
- Orlando/Alafaya/Waterford Lakes
Property Description
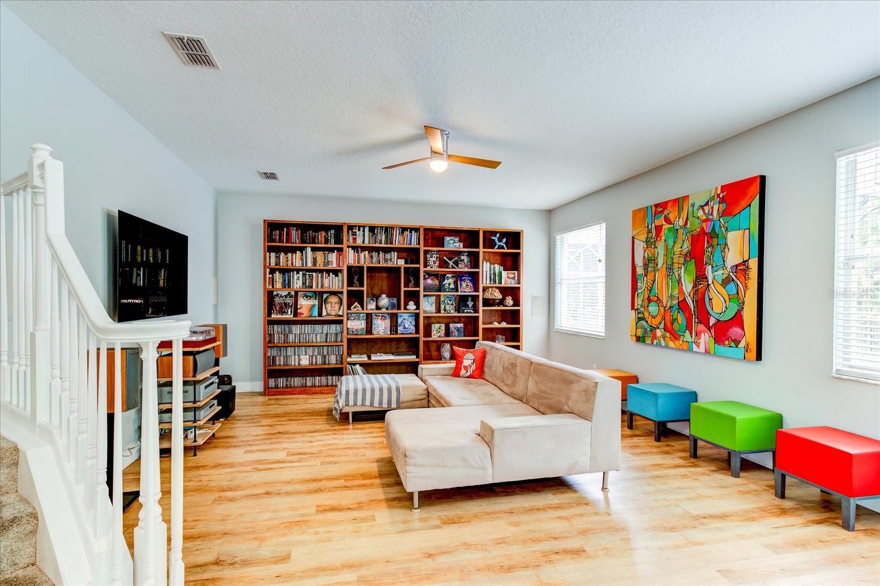
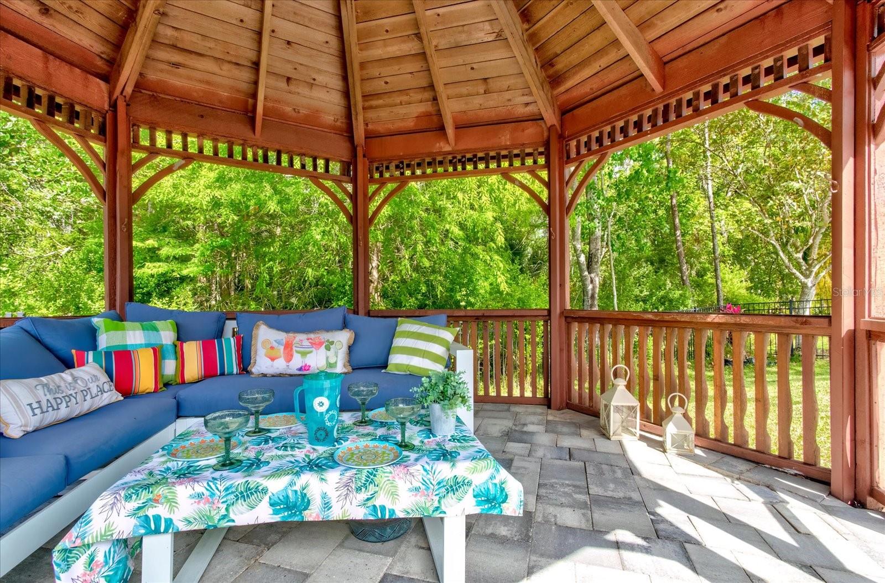
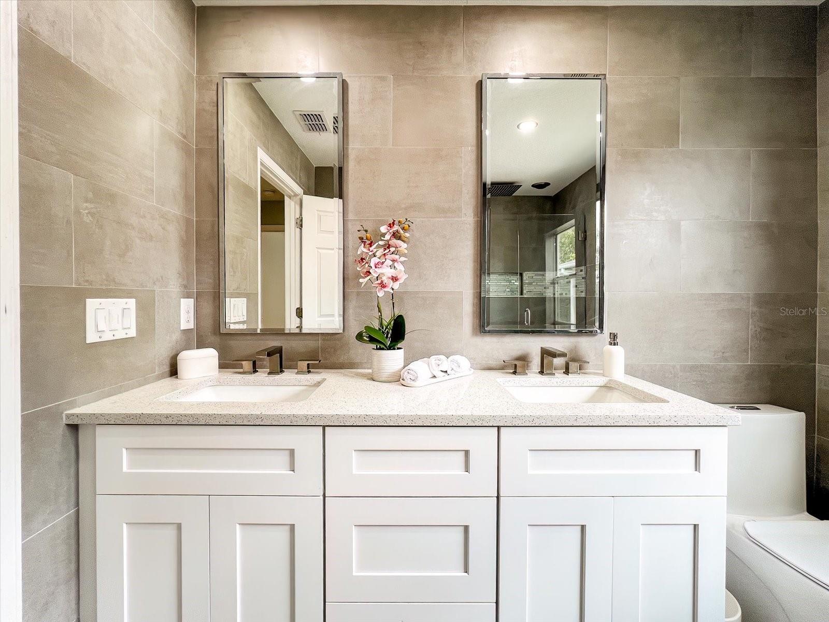
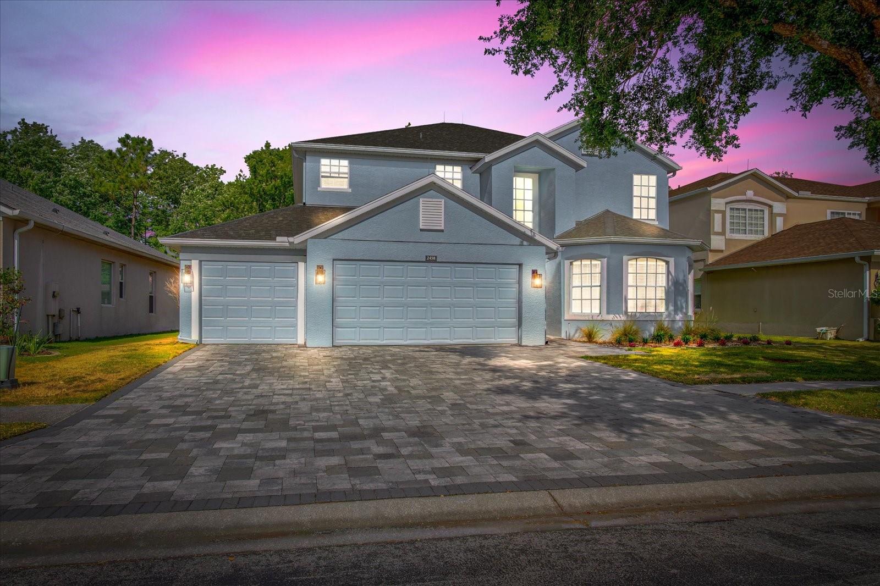
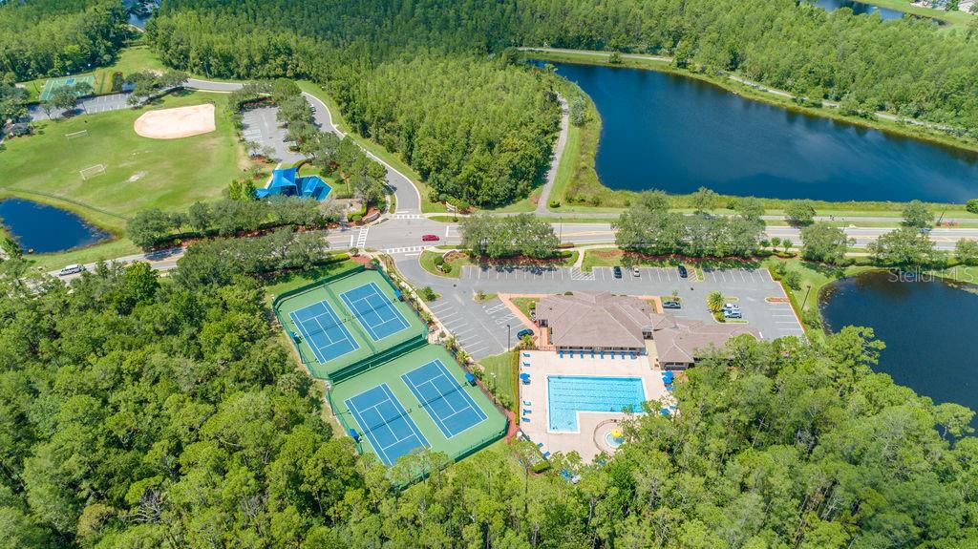
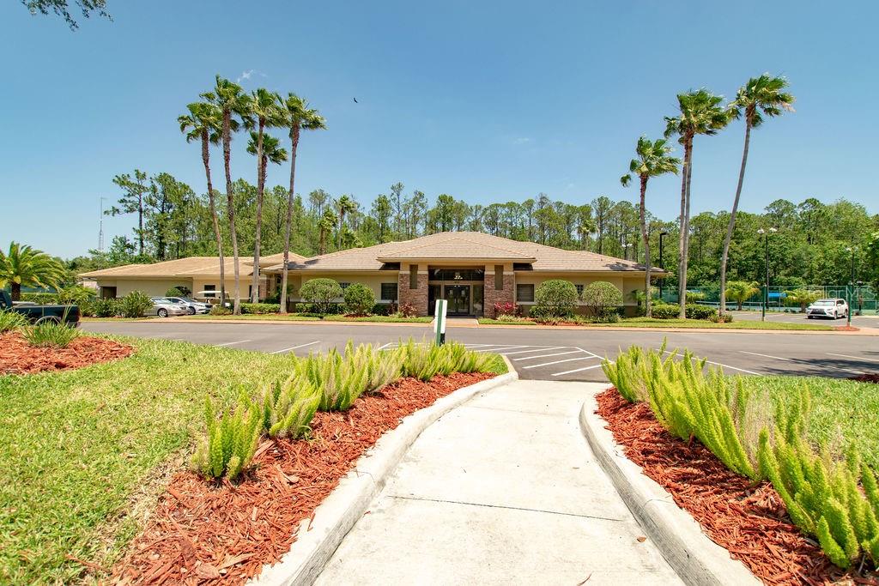
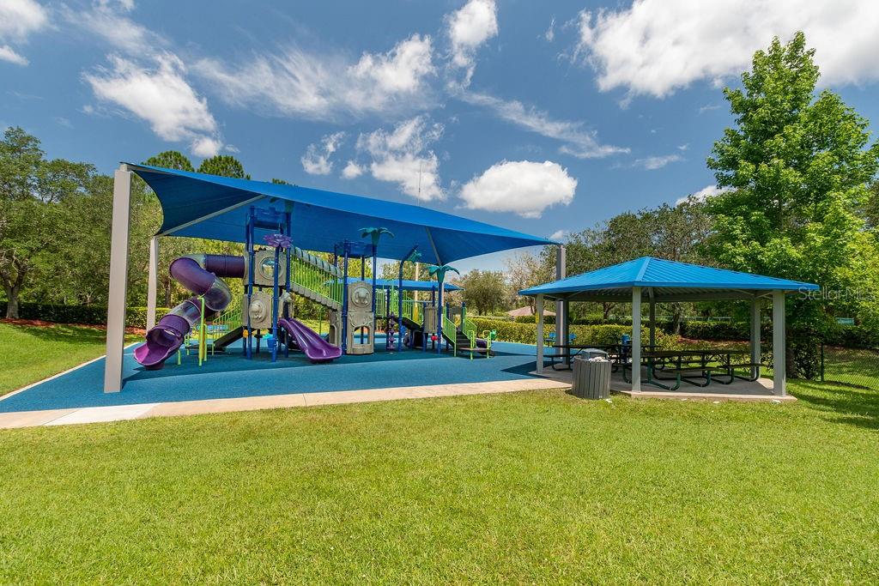
Rare gem in Stoneybrook: Stunningly upgraded large 5 bedroom, 3 bathroom home with loft area, and serene conservation view! BRAND-NEW ROOF coming soon!!! Come and enjoy luxury living in this amazing home with 3 designer-remodeled bathrooms styled by JWP Interiors, the 3-car garage, fully fenced and beautifully paved backyard oasis, and all the space you can dream of with 5 bedrooms (plus potential 6th bedroom in converted garage space) and a cozy loft area. The grand two-story foyer welcomes you into a bright formal dining/formal living space surrounded by decorative arches. Flow seamlessly into the expansive the family room that incorporates the gorgeous kitchen and a sizeable breakfast nook into an open concept living space that has the lush green conservation area as a backdrop. The kitchen is a culinary enthusiast’s dream with a center island, tons of counter space, and exquisite Brazilian granite countertops with brushed nickel faucets and a reverse osmosis water filter adorned by a modern backsplash and all newer stainless-steel appliances. One of the 5 bedrooms this home offers can be found downstairs alongside a full bathroom making it the perfect guest room or in-law suite. The other 4 bedrooms, including the main bedroom, are located upstairs with a cozy loft area for all your needs. The main suite features a lavishly remodeled main bathroom with a SMART shower system featuring two showerheads and an additional rain shower head. All downstairs living areas have been upgraded with luxury vinyl plank flooring, and only the upstairs areas feature plush and cozy carpet. One bay of the 3-car garage has been transformed into another room that has A/C, so it can possibly serve as a 6th bedroom or additional storage space under air. Once you step outside you will be embraced by Florida’s natural beauty in a backyard that has no rear neighbors, gorgeous views, a charming gazebo, perfect for al fresco entertaining, and a huge paved patio for all your outdoor needs in addition to a screen enclosed patio. Located in the guard-gated community of Stoneybrook with an abundance of amenities for residents like a state-of-the-art clubhouse, a fully equipped fitness center, a large community pool, a playground, a vita-course, sports field, basketball courts, tennis courts and walking trails. Digital HD cable and high-speed broadband internet are included in the HOA fees. Stoneybrook is zoned for A-rated schools and is close to shopping, UCF, MCO Airport, many of Central Florida’s major employers and 528 as well as 417 and 408.
/u.realgeeks.media/homesinorlando/NextHome-Neighborhood-Realty-Logo-Horizontal-OrangeOnWhite-Web-RGB.jpg)
Additional Information
- Taxes
- $7675
- Minimum Lease
- 1-2 Years
- HOA Fee
- $681
- HOA Payment Schedule
- Quarterly
- Maintenance Includes
- Cable TV, Common Area Taxes, Pool, Escrow Reserves Fund, Internet, Management, Private Road, Recreational Facilities
- Location
- Conservation Area, Near Golf Course, Sidewalk, Private, Unincorporated
- Community Features
- Clubhouse, Deed Restrictions, Fitness Center, Gated Community - Guard, Golf Carts OK, Golf, No Truck/RV/Motorcycle Parking, Park, Playground, Pool, Sidewalks, Tennis Courts, Golf Community
- Property Description
- Two Story
- Zoning
- P-D
- Interior Layout
- Ceiling Fans(s), Eat-in Kitchen, Solid Wood Cabinets, Stone Counters, Thermostat, Tray Ceiling(s), Walk-In Closet(s)
- Interior Features
- Ceiling Fans(s), Eat-in Kitchen, Solid Wood Cabinets, Stone Counters, Thermostat, Tray Ceiling(s), Walk-In Closet(s)
- Floor
- Carpet, Ceramic Tile, Vinyl
- Appliances
- Dishwasher, Disposal, Dryer, Electric Water Heater, Kitchen Reverse Osmosis System, Microwave, Range, Refrigerator, Washer
- Utilities
- Cable Connected, Electricity Connected, Fiber Optics, Sewer Connected, Street Lights, Underground Utilities, Water Connected
- Heating
- Central, Electric, Heat Pump
- Air Conditioning
- Central Air, Zoned
- Exterior Construction
- Block, Stucco
- Exterior Features
- Irrigation System, Private Mailbox, Sidewalk, Sliding Doors
- Roof
- Shingle
- Foundation
- Slab
- Pool
- Community
- Garage Carport
- 3 Car Garage
- Garage Spaces
- 3
- Garage Features
- Converted Garage, Driveway, Garage Door Opener
- Elementary School
- Stone Lake Elem
- Middle School
- Avalon Middle
- High School
- Timber Creek High
- Fences
- Other
- Pets
- Allowed
- Flood Zone Code
- X
- Parcel ID
- 01-23-31-1993-18-055
- Legal Description
- STONEYBROOK UNIT 10 48/129 LOT 55 BLK 18
Listing courtesy of FLORIDA REALTY INVESTMENTS. 407-207-2220
Selling Office: KELLER WILLIAMS ADVANTAGE 2 REALTY.Mortgage Calculator
StellarMLS is the source of this information via Internet Data Exchange Program. All listing information is deemed reliable but not guaranteed and should be independently verified through personal inspection by appropriate professionals. Listings displayed on this website may be subject to prior sale or removal from sale. Availability of any listing should always be independently verified. Listing information is provided for consumer personal, non-commercial use, solely to identify potential properties for potential purchase. All other use is strictly prohibited and may violate relevant federal and state law. Data last updated on