1533 Euston Drive, Reunion, FL 34747
- $782,000
- 6
- BD
- 6
- BA
- 3,296
- SqFt








- Sold Price
- $782,000
- List Price
- $780,000
- Status
- Sold
- Days on Market
- 107
- Closing Date
- Sep 17, 2024
- MLS#
- O6201426
- Property Style
- Single Family
- Year Built
- 2008
- Bedrooms
- 6
- Bathrooms
- 6
- Baths Half
- 1
- Living Area
- 3,296
- Lot Size
- 7,492
- Acres
- 0.17
- Total Acreage
- 0 to less than 1/4
- Legal Subdivision Name
- Reunion Ph 02 Prcl 01 & 1a
- Complex/Comm Name
- Reunion Resort
- MLS Area Major
- Kissimmee/Celebration
Property Description
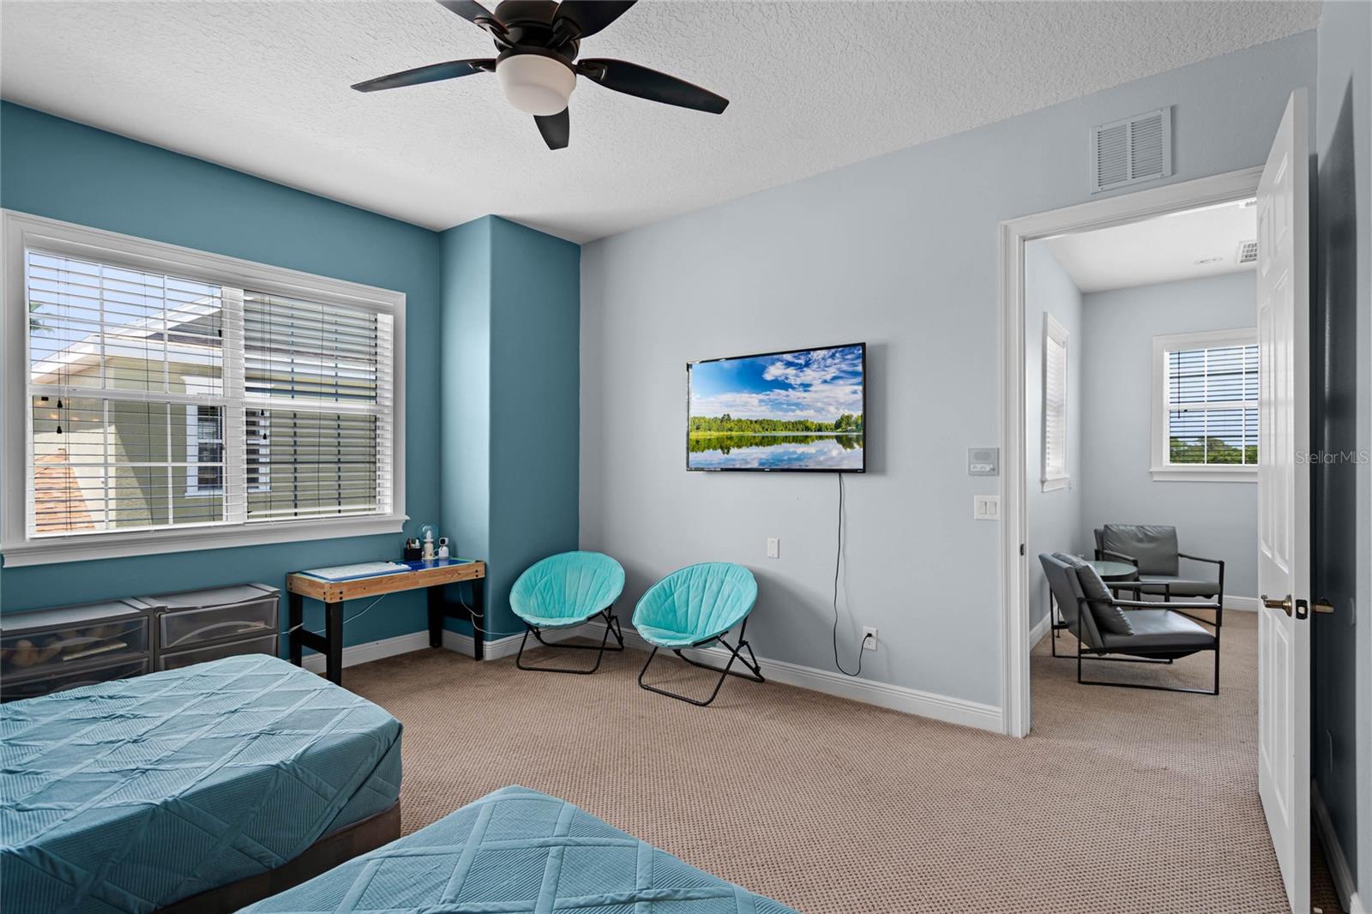
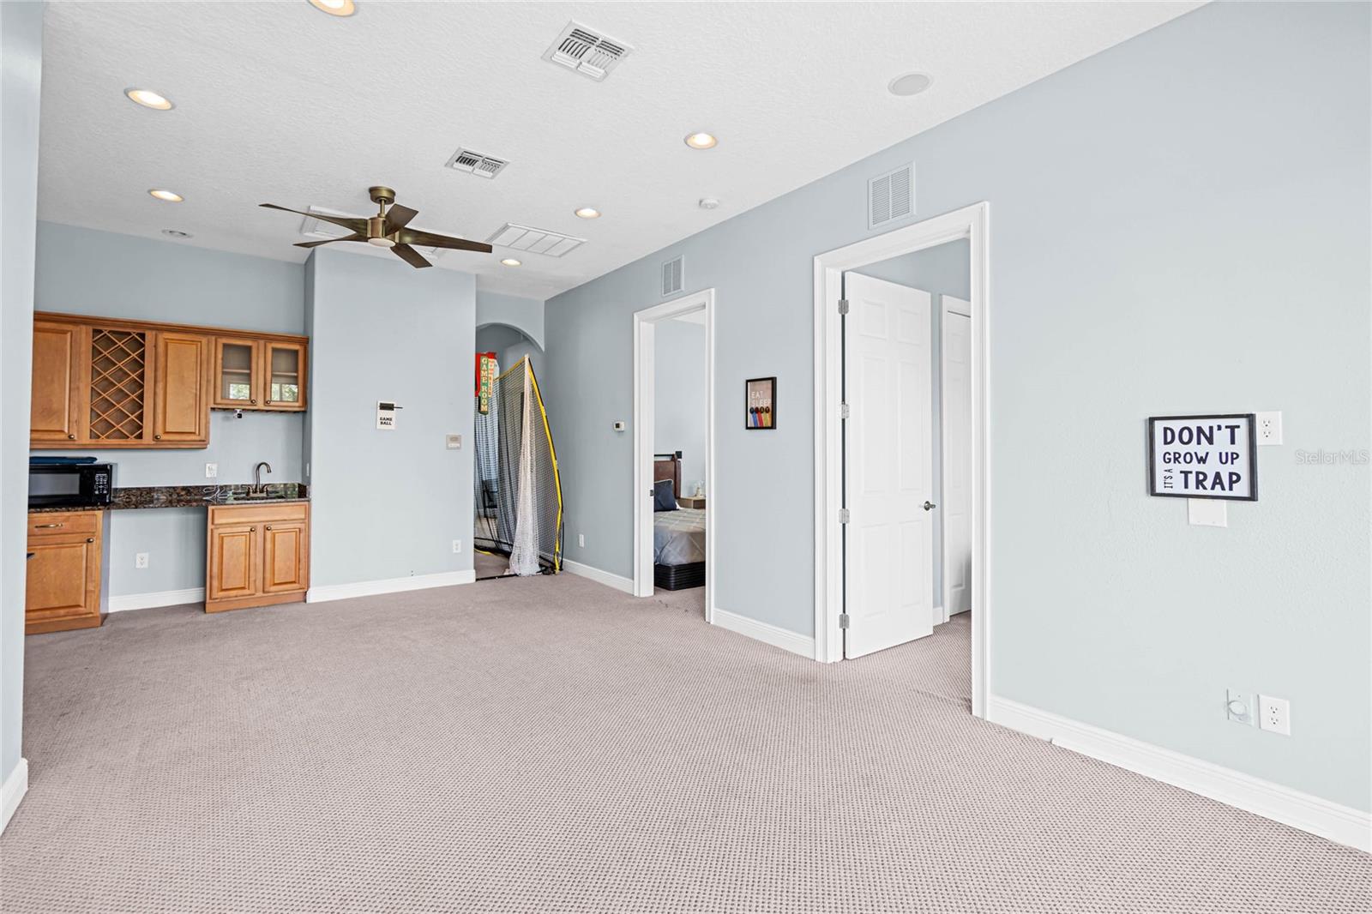
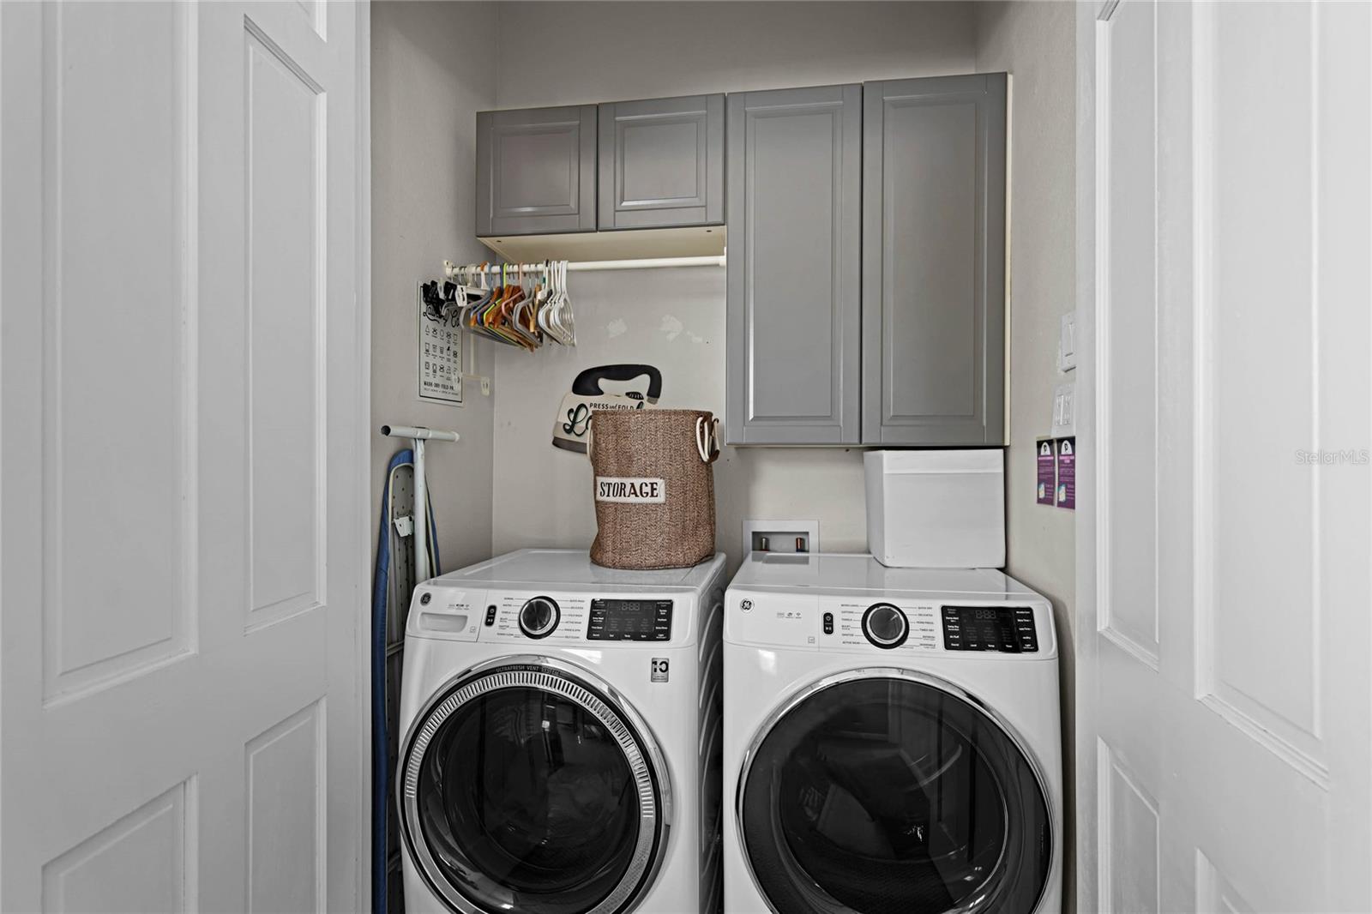
Indulge in the epitome of luxury living at the reknown Reunion Resort, where every day feels like a cherished vacation retreat. Whether you seek a primary residence in a resort-style oasis or desire a savvy investment opportunity, this exquisite home offers opportunity for all. The home comes with a transferable, rare, platinum resort membership and all the furniture available for purchase. Nestled within the charming Liberty Bluff Community, framed by serene tree-lined streets ideal for leisurely strolls and invigorating bike rides, discover this exceptional fully furnished 6-bedroom, 5-and-a-half-bathroom home designed to cater to your every desire. Boasting a thoughtfully crafted layout, this residence is tailor-made for multi-generational living or savvy rental income strategies. Upon arrival, be greeted by a grand 3-car garage accompanied by a self-contained garage apartment above, featuring 2 bedrooms, 1 bathroom, a full-sized kitchen, and its own laundry room—perfect for extended family or rental opportunities. Step into the inviting pavered courtyard, where a sparkling pool and spa beckon you to unwind in style. Inside the main residence, revel in the abundance of natural light illuminating the space, accentuating elegant crown molding and upscale finishes throughout. The gourmet kitchen boasts granite countertops and ample barstool seating, seamlessly flowing into the family room equipped with a convenient wet bar, setting the stage for unforgettable entertaining experiences. Retreat to the first-floor owner's suite, where a tray ceiling sets the scene for tranquility, accompanied by an ensuite bathroom featuring dual sinks, a luxurious soaking tub, and a spacious walk-in shower. Discover the unparalleled luxury lifestyle offered by Reunion Resort, where residents enjoy access to three Signature Golf Courses—The Watson, The Palmer, and The Nicklaus—meandering through the breathtaking landscape of the community. Indulge in delectable dining options, from a rooftop tapas restaurant and bar to a charming chop house, or savor on-site sushi in the lobby, ensuring every culinary craving is satisfied. Immerse yourself in a wealth of recreational activities, from tennis and putt-putt to pickleball and resort events, promising endless entertainment for all ages. And with Reunion Resort just minutes away from the enchanting world of Disney theme parks, the magic of Orlando is at your fingertips. Welcome to a lifestyle of unparalleled luxury, where every day is a vacation. Welcome home to Reunion Resort—where your dream lifestyle awaits.
/u.realgeeks.media/homesinorlando/NextHome-Neighborhood-Realty-Logo-Horizontal-OrangeOnWhite-Web-RGB.jpg)
Additional Information
- Taxes
- $12699
- Taxes
- $2,200
- Minimum Lease
- 1-7 Days
- HOA Fee
- $527
- HOA Payment Schedule
- Monthly
- Maintenance Includes
- Guard - 24 Hour, Cable TV, Pool, Internet, Maintenance Grounds, Pest Control, Security
- Location
- Oversized Lot, Sidewalk, Paved
- Community Features
- Fitness Center, Golf Carts OK, Golf, Irrigation-Reclaimed Water, Park, Playground, Pool, Sidewalks, Tennis Courts, No Deed Restriction, Golf Community, Security
- Property Description
- Two Story
- Zoning
- OPUD
- Interior Layout
- Cathedral Ceiling(s), Ceiling Fans(s), Coffered Ceiling(s), Crown Molding, High Ceilings, Kitchen/Family Room Combo, Living Room/Dining Room Combo, Open Floorplan, Primary Bedroom Main Floor, Stone Counters, Thermostat, Tray Ceiling(s), Walk-In Closet(s), Window Treatments
- Interior Features
- Cathedral Ceiling(s), Ceiling Fans(s), Coffered Ceiling(s), Crown Molding, High Ceilings, Kitchen/Family Room Combo, Living Room/Dining Room Combo, Open Floorplan, Primary Bedroom Main Floor, Stone Counters, Thermostat, Tray Ceiling(s), Walk-In Closet(s), Window Treatments
- Floor
- Carpet, Ceramic Tile
- Appliances
- Dishwasher, Disposal, Dryer, Exhaust Fan, Gas Water Heater, Ice Maker, Microwave, Range, Range Hood, Refrigerator, Tankless Water Heater, Washer
- Utilities
- Cable Connected, Electricity Connected, Natural Gas Connected, Sewer Connected
- Heating
- Electric
- Air Conditioning
- Central Air
- Exterior Construction
- Block, Stucco
- Exterior Features
- Balcony, Irrigation System, Outdoor Grill, Outdoor Shower, Rain Gutters, Sidewalk, Sliding Doors
- Roof
- Shingle
- Foundation
- Slab
- Pool
- Community, Private
- Pool Type
- Child Safety Fence, Heated, In Ground, Lighting, Outside Bath Access
- Garage Carport
- 3 Car Garage, Golf Cart Garage
- Garage Spaces
- 3
- Garage Features
- Bath In Garage, Driveway, Electric Vehicle Charging Station(s), Garage Door Opener, Golf Cart Garage, Golf Cart Parking, Guest, On Street, Parking Pad
- Elementary School
- Reedy Creek Elem (K 5)
- Middle School
- Horizon Middle
- High School
- Poinciana High School
- Fences
- Fenced, Other
- Pets
- Allowed
- Flood Zone Code
- X
- Parcel ID
- 35-25-27-4838-0001-2700
- Legal Description
- REUNION PHASE 2 PARCEL 1 AND 1A PB 13 PGS 115-123 LOT 270
Listing courtesy of MAVREALTY. 727-314-3942
Selling Office: KELLER WILLIAMS REALTY- PALM H.Mortgage Calculator
StellarMLS is the source of this information via Internet Data Exchange Program. All listing information is deemed reliable but not guaranteed and should be independently verified through personal inspection by appropriate professionals. Listings displayed on this website may be subject to prior sale or removal from sale. Availability of any listing should always be independently verified. Listing information is provided for consumer personal, non-commercial use, solely to identify potential properties for potential purchase. All other use is strictly prohibited and may violate relevant federal and state law. Data last updated on