7507 Liverpool Boulevard, Orlando, FL 32807
- $495,000
- 4
- BD
- 2
- BA
- 1,740
- SqFt




- Sold Price
- $495,000
- List Price
- $495,000
- Status
- Sold
- Days on Market
- 45
- Closing Date
- Jul 15, 2024
- MLS#
- O6201417
- Property Style
- Single Family
- New Construction
- Yes
- Year Built
- 2024
- Bedrooms
- 4
- Bathrooms
- 2
- Living Area
- 1,740
- Lot Size
- 10,495
- Acres
- 0.24
- Total Acreage
- 0 to less than 1/4
- Legal Subdivision Name
- Ivanhoe Estates
- MLS Area Major
- Orlando/Azalea Park/Park Manor
Property Description
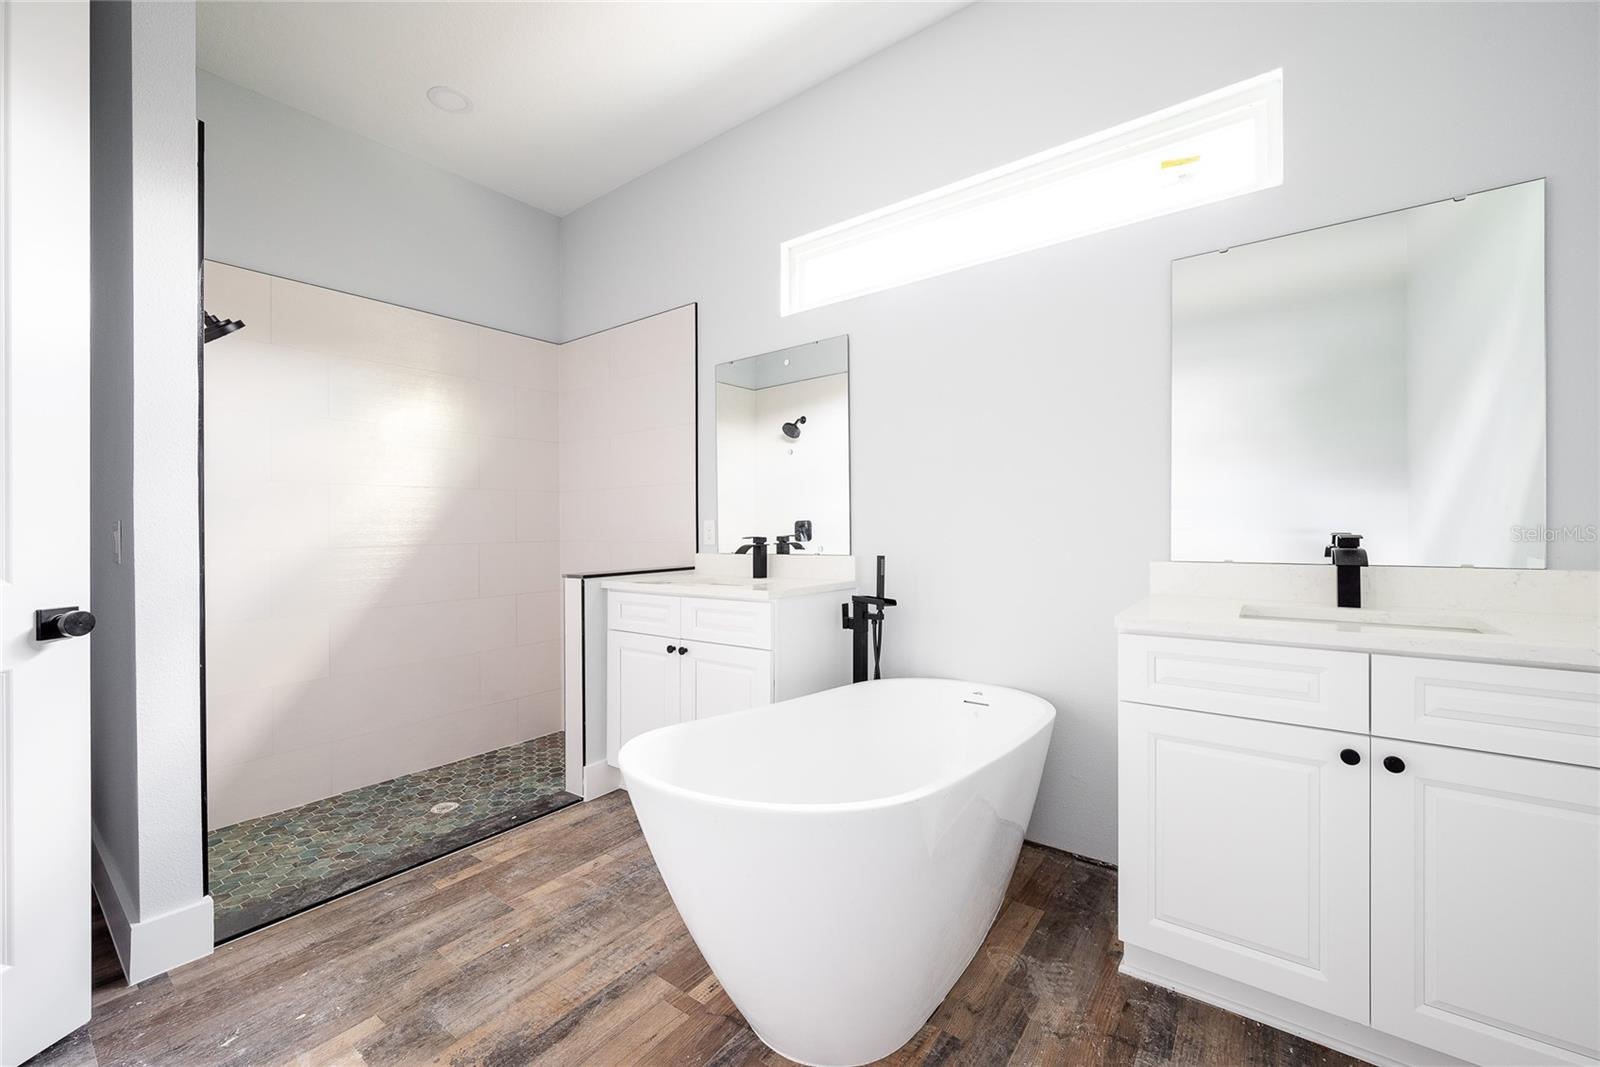
Step into magnificence and comfort with this brand new, architecturally stunning residence nestled in the heart of one of the most sought-after neighborhoods. Meticulously crafted with an eye for detail and an emphasis on modern living, this home offers a seamless blend of elegance and functionality. As you approach, the striking contemporary facade sets the tone for what lies within. Step through the grand entrance and be greeted by an abundance of natural light that floods the spacious interiors, creating an inviting ambiance throughout the home. The open-concept layout effortlessly connects the living, dining, and kitchen areas, ideal for both entertaining guests and everyday family life. High ceilings, sleek design, quartz finishes, and beautiful fixtures exude sophistication at every turn. The very high ceilings in the garage, make the area customizable as one pleases. Conveniently located near top-rated schools, upscale shopping, dining destinations, and recreational amenities, this home offers the essence of modern upscale living. Don't miss your chance to make this home your own and experience contemporary elegance. Schedule your showing today and fall in love with your new dream home. (One or two photos are virtually staged)
/u.realgeeks.media/homesinorlando/NextHome-Neighborhood-Realty-Logo-Horizontal-OrangeOnWhite-Web-RGB.jpg)
Additional Information
- Taxes
- $1082
- Minimum Lease
- No Minimum
- Community Features
- No Deed Restriction
- Property Description
- One Story
- Zoning
- R-1A
- Interior Layout
- High Ceilings, Vaulted Ceiling(s)
- Interior Features
- High Ceilings, Vaulted Ceiling(s)
- Floor
- Luxury Vinyl
- Appliances
- Dishwasher, Microwave, Refrigerator
- Utilities
- Public
- Heating
- Electric
- Air Conditioning
- Central Air
- Exterior Construction
- Block, Concrete
- Exterior Features
- Sidewalk
- Roof
- Shingle
- Foundation
- Block, Stem Wall
- Pool
- No Pool
- Garage Carport
- 2 Car Garage
- Garage Spaces
- 2
- Garage Features
- Oversized
- Garage Dimensions
- 21x21
- High School
- Winter Park High
- Flood Zone Code
- X
- Parcel ID
- 14-22-30-0000-00-153
- Legal Description
- COMM AT THE SW COR OF THE NE1/4 OF SEC 14-22-30 TH RUN E 47 FT CONT E 83.32 FT TO POB TH N 140.14 FT E 75 FT S 140.26 FTW 75 FT FT TO POB 4281/1058
Listing courtesy of LPT REALTY. 877-366-2213
Selling Office: KELLER WILLIAMS REALTY AT THE PARKS.Mortgage Calculator
StellarMLS is the source of this information via Internet Data Exchange Program. All listing information is deemed reliable but not guaranteed and should be independently verified through personal inspection by appropriate professionals. Listings displayed on this website may be subject to prior sale or removal from sale. Availability of any listing should always be independently verified. Listing information is provided for consumer personal, non-commercial use, solely to identify potential properties for potential purchase. All other use is strictly prohibited and may violate relevant federal and state law. Data last updated on