1170 8th Avenue, Deland, FL 32724
- $350,000
- 3
- BD
- 2
- BA
- 1,587
- SqFt




- Sold Price
- $350,000
- List Price
- $345,000
- Status
- Sold
- Days on Market
- 10
- Closing Date
- May 31, 2024
- MLS#
- O6201406
- Property Style
- Single Family
- New Construction
- Yes
- Year Built
- 2024
- Bedrooms
- 3
- Bathrooms
- 2
- Living Area
- 1,587
- Lot Size
- 22,500
- Acres
- 0.51
- Total Acreage
- 1/2 to less than 1
- Legal Subdivision Name
- Daytona Park Estates Sec C
- MLS Area Major
- Deland
Property Description
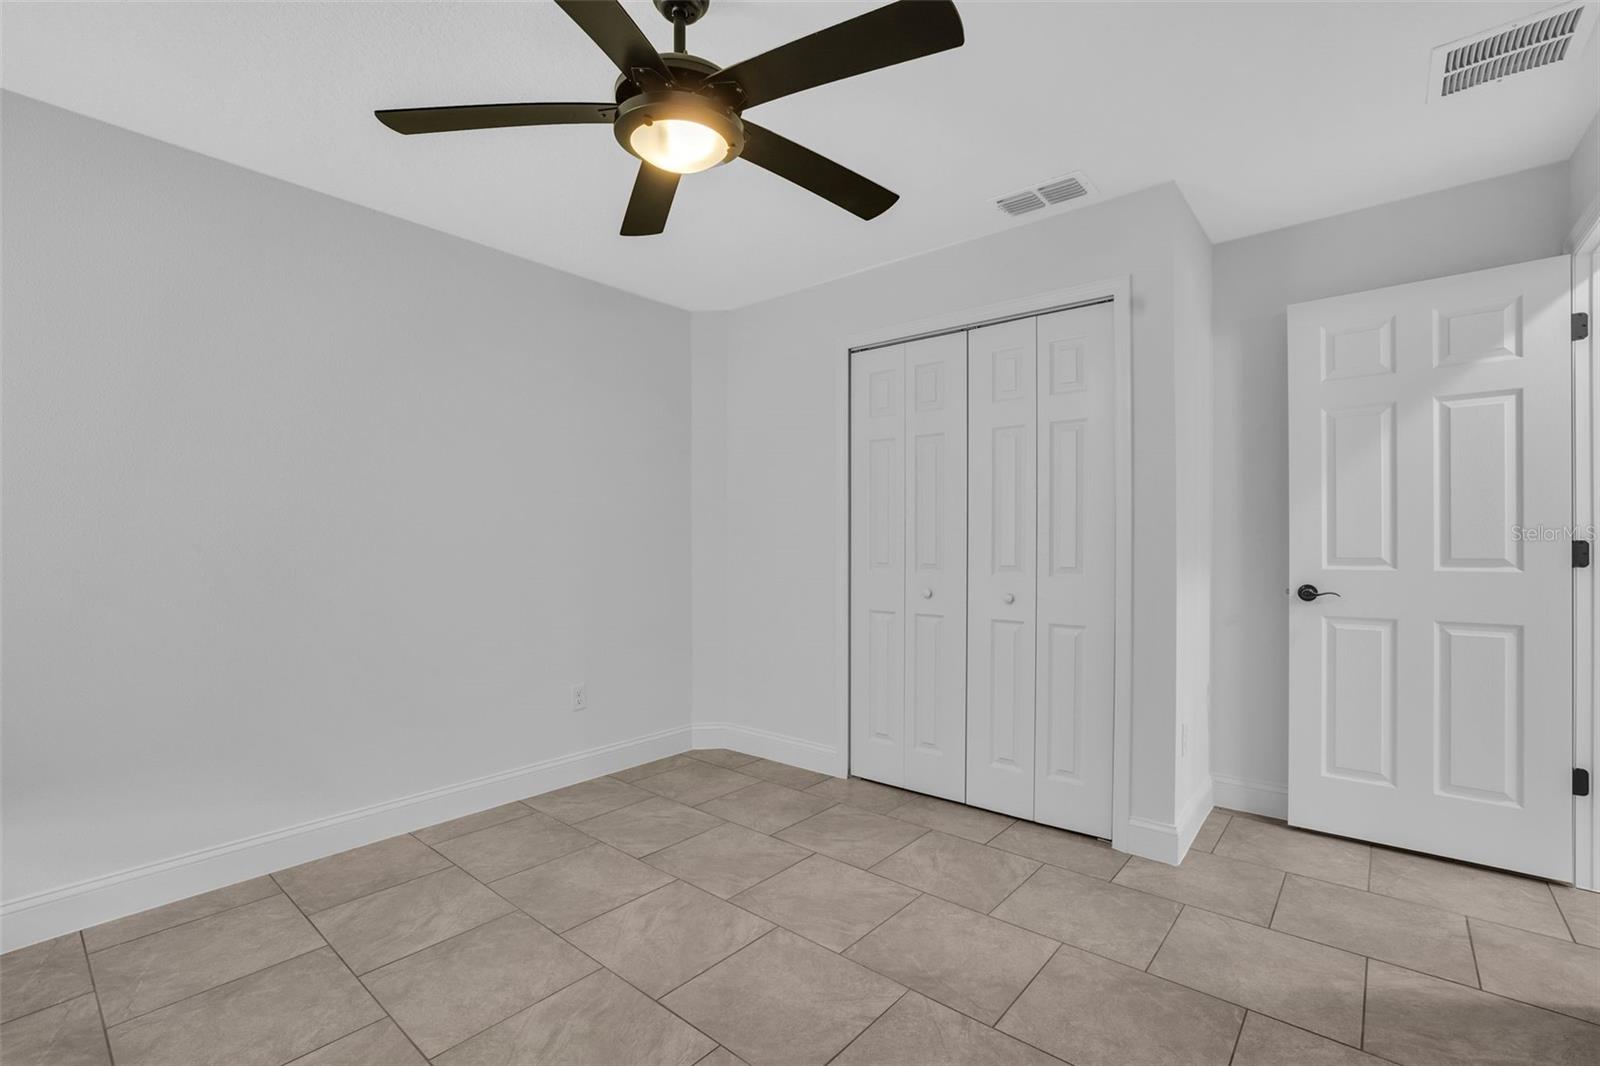
Brand New Modern Oasis Awaits in Daytona Park Estates! Imagine One-Floor Living Perfected! This stunning NEW CONSTRUCTION home (built in 2024) in Deland's desirable Daytona Park Estates is ready to impress. Modern Finishes & Functional Elegance: Every detail in this bright and airy home has been meticulously crafted for both style and comfort. Kitchen Dreams: The showstopper kitchen boasts stainless steel appliances, recessed lighting, and a luxurious extended island with a spacious sink and ample seating – perfect for entertaining. Relaxed Sophistication: This home seamlessly blends modern design with a welcoming atmosphere. Enjoy the open floor plan with high ceilings that create a sense of spaciousness. Luxurious Master Suite: Escape to your private sanctuary in the oversized master bedroom featuring recessed lighting and a sizable walk-in closet. The master bathroom pampers you with a double vanity, stunning quartz countertops, and beautiful shaker cabinetry. Modern Touches Throughout: Indulge in the floor-to-ceiling tiling in all the bathrooms, adding a touch of luxury. Get Your Move-In-Ready Modern Oasis: Don't miss this opportunity to own a brand-new home with all the upgrades already included! Measurements must be verified by buyer. Multiple Properties Available: Call the agent today for a full list and to schedule your private showing!
/u.realgeeks.media/homesinorlando/NextHome-Neighborhood-Realty-Logo-Horizontal-OrangeOnWhite-Web-RGB.jpg)
Additional Information
- Taxes
- $5117
- Minimum Lease
- No Minimum
- Community Features
- No Deed Restriction
- Property Description
- One Story
- Zoning
- R-4
- Interior Layout
- Ceiling Fans(s), Open Floorplan, Solid Surface Counters, Solid Wood Cabinets, Split Bedroom, Stone Counters, Thermostat, Walk-In Closet(s)
- Interior Features
- Ceiling Fans(s), Open Floorplan, Solid Surface Counters, Solid Wood Cabinets, Split Bedroom, Stone Counters, Thermostat, Walk-In Closet(s)
- Floor
- Tile
- Appliances
- Dishwasher, Disposal, Electric Water Heater, Microwave, Range, Refrigerator
- Utilities
- Cable Available, Electricity Connected
- Heating
- Central
- Air Conditioning
- Central Air
- Exterior Construction
- Block, Stucco
- Exterior Features
- Lighting, Sliding Doors
- Roof
- Shingle
- Foundation
- Block
- Pool
- No Pool
- Garage Carport
- 2 Car Garage
- Garage Spaces
- 2
- Flood Zone Code
- X
- Parcel ID
- 01173003400640
- Legal Description
- LOTS 64 TO 69 INC BLK 40 DAYTONA PARK ESTATES SEC C PER OR 1706 PG 796
Listing courtesy of EPIQUE REALTY INC.
Selling Office: KELLER WILLIAMS HERITAGE REALTY.Mortgage Calculator
StellarMLS is the source of this information via Internet Data Exchange Program. All listing information is deemed reliable but not guaranteed and should be independently verified through personal inspection by appropriate professionals. Listings displayed on this website may be subject to prior sale or removal from sale. Availability of any listing should always be independently verified. Listing information is provided for consumer personal, non-commercial use, solely to identify potential properties for potential purchase. All other use is strictly prohibited and may violate relevant federal and state law. Data last updated on