121 Hallstrom Court, Debary, FL 32713
- $520,000
- 4
- BD
- 2
- BA
- 2,443
- SqFt














- Sold Price
- $520,000
- List Price
- $520,000
- Status
- Sold
- Days on Market
- 3
- Closing Date
- Jul 01, 2024
- MLS#
- O6201307
- Property Style
- Single Family
- Architectural Style
- Contemporary
- Year Built
- 2006
- Bedrooms
- 4
- Bathrooms
- 2
- Living Area
- 2,443
- Lot Size
- 9,960
- Acres
- 0.23
- Total Acreage
- 0 to less than 1/4
- Legal Subdivision Name
- Debary Plantation Unit 16c-3
- MLS Area Major
- Debary
Property Description
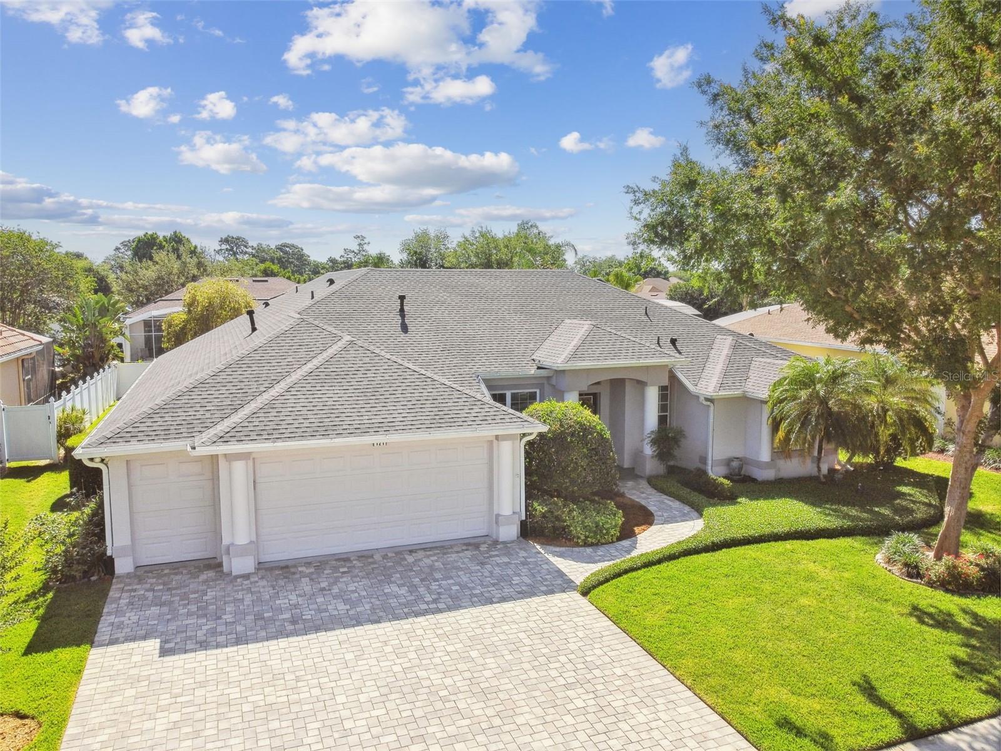

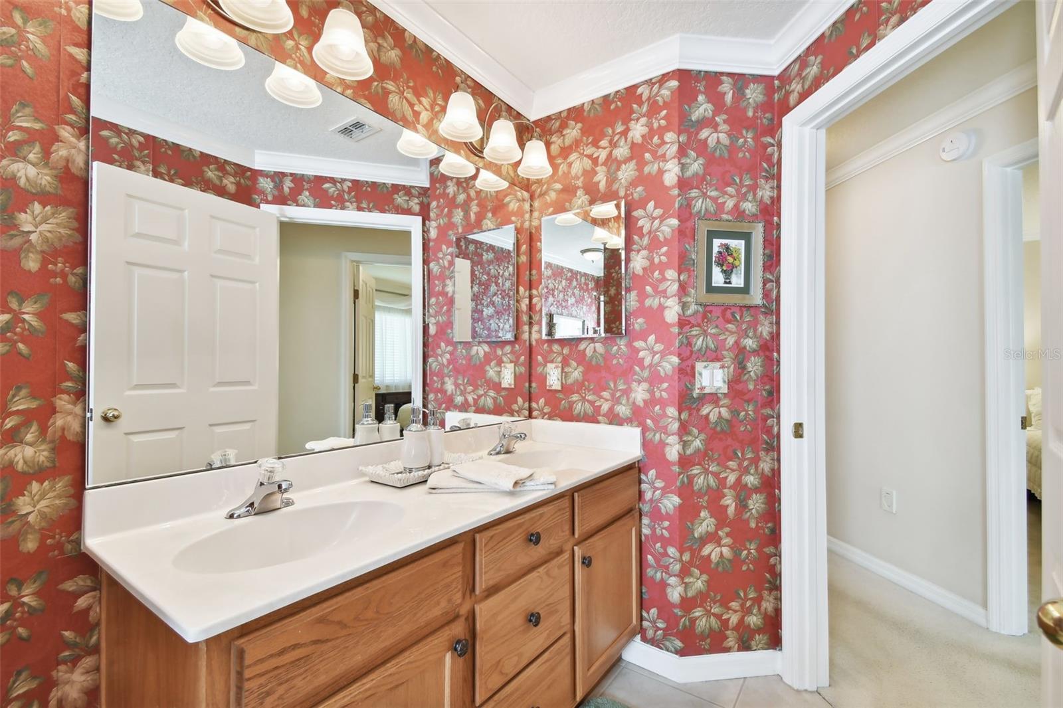
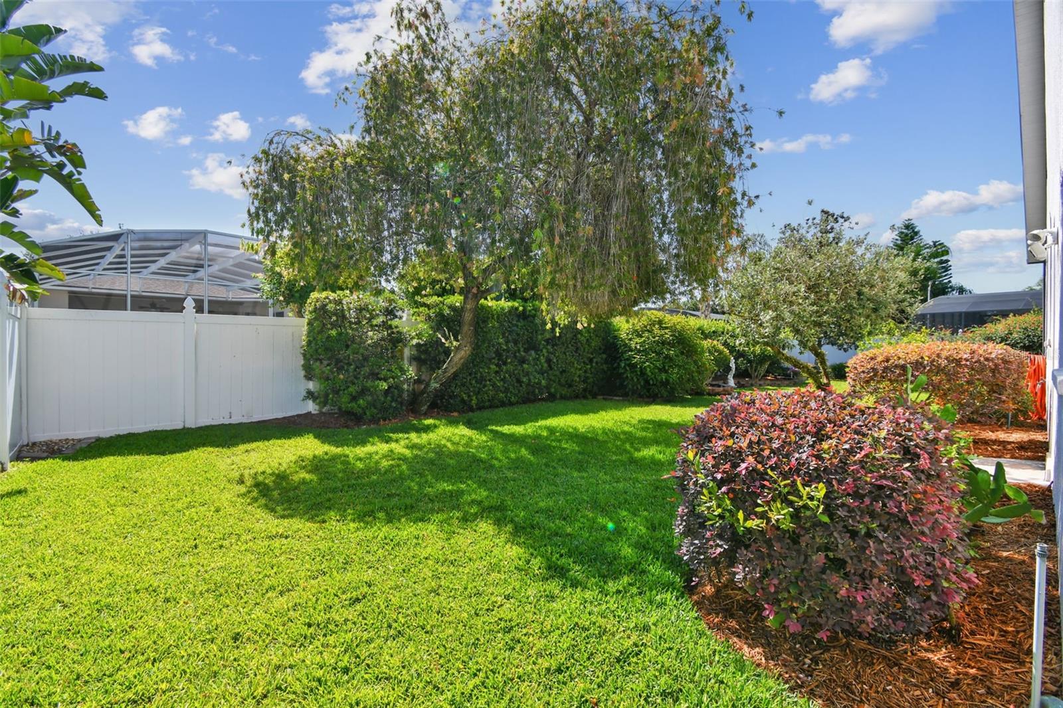
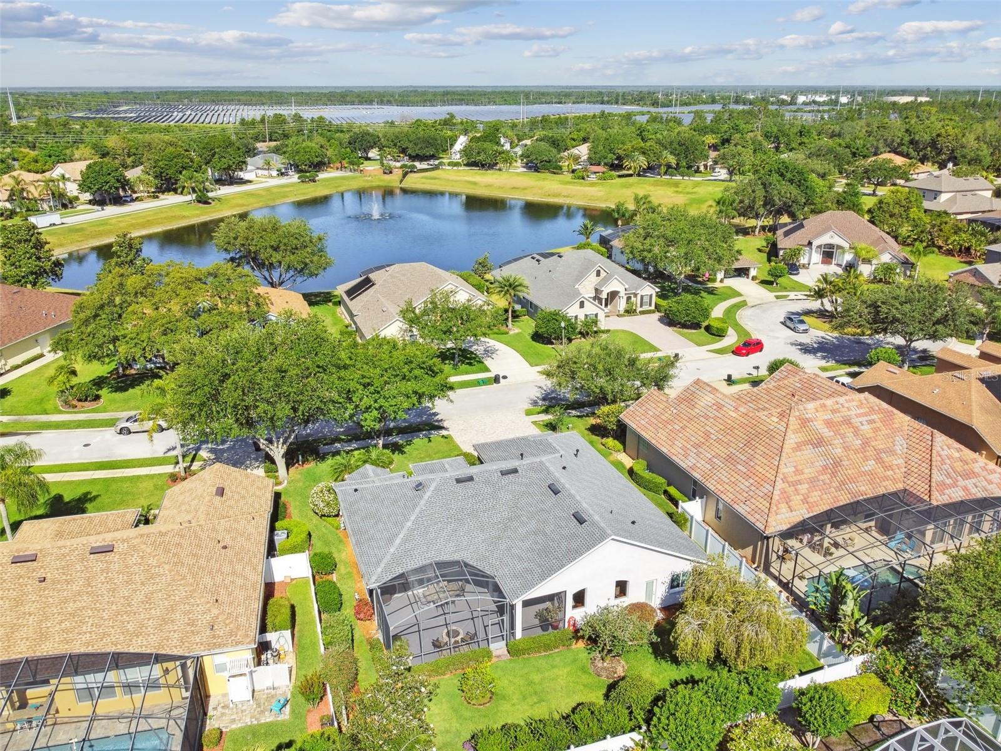
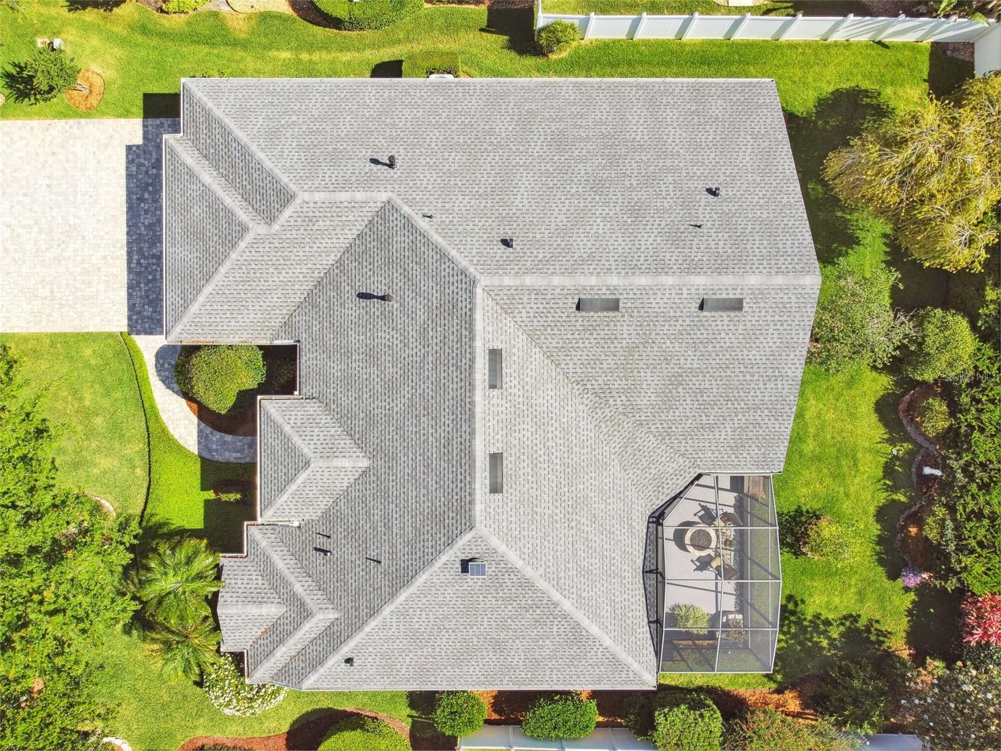
This CUSTOM built 4 bed, 2 bath home, in the GATED section of DEBARY PLANTATION called HAMPTON HILLS ESTATES, is a ONE OWNER home and has been IMPECCABLY maintained. Recent improvements include a NEW HVAC system (2021), a NEW ROOF with 50 year shingles (2021), DOUBLE PANED TINTED WINDOWS (2020) for great energy savings and a newly PAVED DRIVEWAY and WALKWAY (2021). Stepping into this home you are greeted with a large GATHERING/DINING ROOM and a BONUS room that can be used as a DEN or an OFFICE. The KITCHEN is spacious with QUARTZ Counter Tops, STONE Backsplash, SOLID WOOD 42 inch cabinetry with UNDER-COUNTER lighting, STAINLESS STEEL appliances and a NEW GAS STOVE. The CUSTOM built center ISLAND provides a great work space and the BREAKFAST BAR and BREAKFAST ROOM open directly into a lovely FAMILY room with plenty of natural light and a Custom Built Entertainment Center with great storage. There is a ‘secret room’ behind bookshelves that is currently being used as an OFFICE. The OWNERS RETREAT was expanded when the home was built and the WALK IN CLOSET is oversized and spacious. The MASTER BATH has a DOUBLE VANITY, a GARDEN TUB, a separate shower and the privacy of a WATER CLOSET. There is CROWN MOLDING in the home and many other upgraded features that make this home special. The central part of the house and the Master Suite looks out over a huge COVERED/SCREENED LANAI with a natural gas fed FIRE PIT and beautifully MANICURED LANDSCAPING in the private back yard. Even the 3 CAR GARAGE has custom wood cabinetry and shelving to allow for organized storage while leaving room for parking vehicles. Over the garage is additional storage in the ATTIC which is lit and has plywood flooring. The community itself is a haven for golf enthusiasts, with the PICTURESQUE FINISHING HOLES providing a stunning backdrop to the exquisite clubhouse. Experience Florida elegance and EXCEPTIONAL AMENITIES within this vibrant semi-private COUNTRY CLUB COMMUNITY. Don't miss the opportunity to make this BEAUTIFUL and SPACIOUS home yours. Come and discover the wonders it holds by clicking on the link for the 3D VIRTUAL WALK THROUGH. Once you do, you will want to make an appointment and see it in person.
/u.realgeeks.media/homesinorlando/NextHome-Neighborhood-Realty-Logo-Horizontal-OrangeOnWhite-Web-RGB.jpg)
Additional Information
- Taxes
- $2473
- Minimum Lease
- 7 Months
- HOA Fee
- $230
- HOA Payment Schedule
- Quarterly
- Maintenance Includes
- Private Road, Security
- Location
- Cul-De-Sac, City Limits, Level, Near Golf Course, Near Marina, Near Public Transit, Sidewalk, Paved, Private
- Community Features
- Deed Restrictions, Gated Community - No Guard, Golf Carts OK, Golf, Irrigation-Reclaimed Water, Playground, Sidewalks, Golf Community, Security
- Property Description
- One Story
- Zoning
- PUD-1
- Interior Layout
- Built-in Features, Cathedral Ceiling(s), Ceiling Fans(s), Central Vaccum, Crown Molding, High Ceilings, Open Floorplan, Solid Wood Cabinets, Split Bedroom, Stone Counters, Thermostat, Walk-In Closet(s), Window Treatments
- Interior Features
- Built-in Features, Cathedral Ceiling(s), Ceiling Fans(s), Central Vaccum, Crown Molding, High Ceilings, Open Floorplan, Solid Wood Cabinets, Split Bedroom, Stone Counters, Thermostat, Walk-In Closet(s), Window Treatments
- Floor
- Carpet, Ceramic Tile
- Appliances
- Dishwasher, Disposal, Dryer, Gas Water Heater, Microwave, Range, Range Hood, Refrigerator, Washer
- Utilities
- BB/HS Internet Available, Cable Available, Electricity Connected, Fiber Optics, Natural Gas Connected, Public, Sewer Connected, Sprinkler Recycled, Street Lights, Underground Utilities, Water Connected
- Heating
- Central, Heat Pump, Natural Gas
- Air Conditioning
- Central Air
- Exterior Construction
- Block, Stucco
- Exterior Features
- Irrigation System, Rain Gutters, Sidewalk, Sliding Doors
- Roof
- Shingle
- Foundation
- Slab
- Pool
- No Pool
- Garage Carport
- 3 Car Garage
- Garage Spaces
- 3
- Garage Features
- Driveway, Garage Door Opener, Oversized
- Garage Dimensions
- 15x27
- Elementary School
- Debary Elem
- Middle School
- River Springs Middle School
- High School
- University High School-VOL
- Pets
- Allowed
- Flood Zone Code
- X
- Parcel ID
- 802819000060
- Legal Description
- LOT 6 DEBARY PLANTATION UNIT 16C-3 MB 50 PGS 56-57 INC PER OR 5190 PG 2721 PER OR 5574 PG 4294 PER OR 6583 PG 3303
Listing courtesy of KELLER WILLIAMS ADVANTAGE REALTY. 407-977-7600
Selling Office: CENTURY 21 INTEGRA.Mortgage Calculator
StellarMLS is the source of this information via Internet Data Exchange Program. All listing information is deemed reliable but not guaranteed and should be independently verified through personal inspection by appropriate professionals. Listings displayed on this website may be subject to prior sale or removal from sale. Availability of any listing should always be independently verified. Listing information is provided for consumer personal, non-commercial use, solely to identify potential properties for potential purchase. All other use is strictly prohibited and may violate relevant federal and state law. Data last updated on