1027 Britton Alley, Winter Garden, FL 34787
- $740,000
- 4
- BD
- 3
- BA
- 2,509
- SqFt







- Sold Price
- $740,000
- List Price
- $799,000
- Status
- Sold
- Days on Market
- 134
- Closing Date
- Oct 25, 2024
- MLS#
- O6201286
- Property Style
- Single Family
- Architectural Style
- Colonial
- Year Built
- 2015
- Bedrooms
- 4
- Bathrooms
- 3
- Baths Half
- 1
- Living Area
- 2,509
- Lot Size
- 7,555
- Acres
- 0.17
- Total Acreage
- 0 to less than 1/4
- Legal Subdivision Name
- Oakland Park Un #2b
- Complex/Comm Name
- Oakland Park
- MLS Area Major
- Winter Garden/Oakland
Property Description
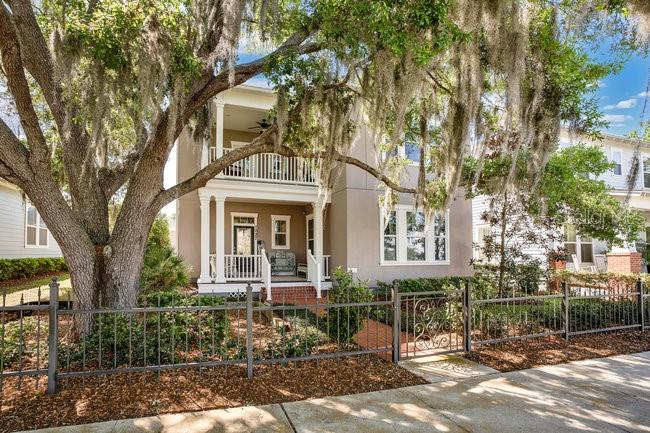
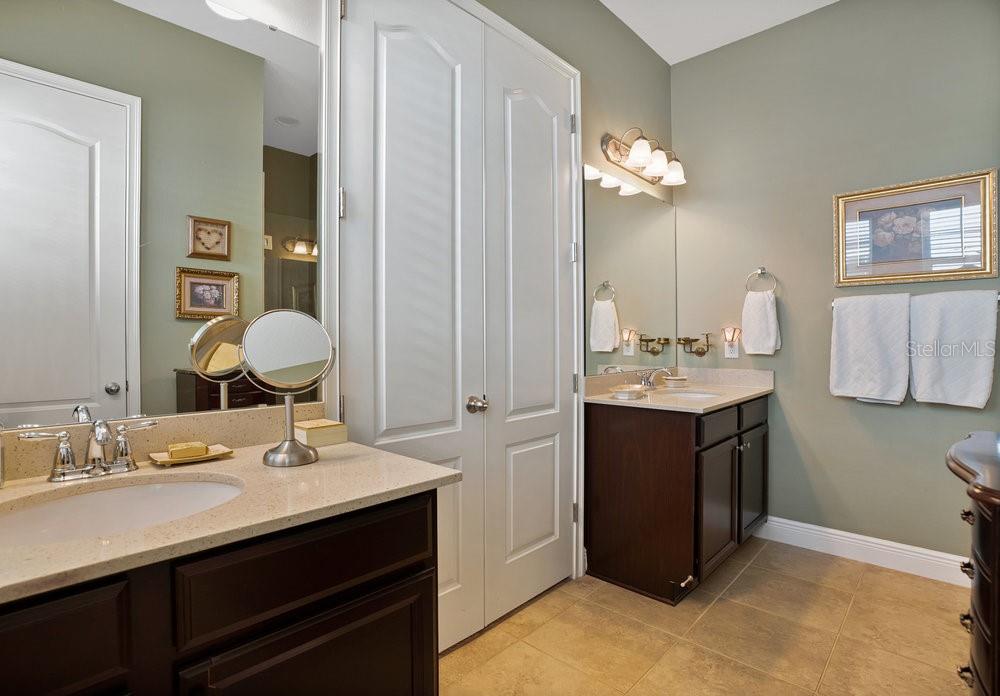
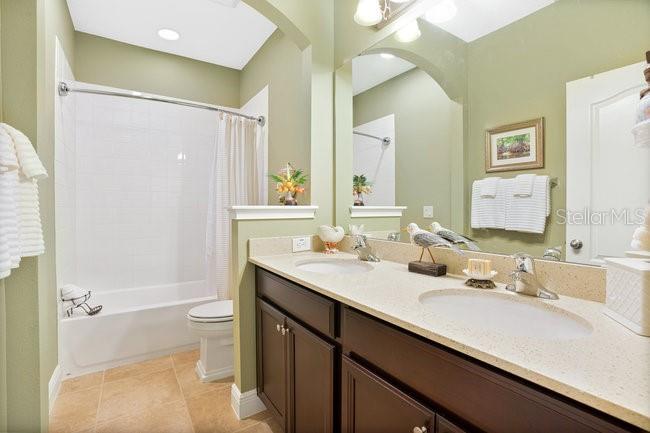
One or more photo(s) has been virtually staged. ***PRICE IMPROVEMENT** DON'T MISS THE OPPORTUNITY TO OWN THIS CHARMING HOME!!!!!!! Located in the desirable OAKLAND PARK community, known for its preserved Florida landscape, old Florida architectural charm and waterfront views. This colonial-inspired 4BD/2.5BA home is ideally situated just steps away from the WEST ORANGE TRAIL, COMMUNITY CLUB HOUSE and POOLS. Built by Ashton Woods (Willow Model), the home features an open floor plan with vaulted ceilings, 8ft doors, and ample natural light. Key amenities include a multifunctional kitchen with granite countertops, 42" wood cabinets, a walk-in pantry, and an expanded island with a prep sink. The home also offers flexible living spaces with a downstairs area that can serve as a dining room or be converted to a home office or fifth bedroom. French doors provide access to a rear covered patio courtyard perfect for entertaining. The primary suite is conveniently located on the first floor, while the second floor hosts an open loft area, perfect for a game room/den with balcony access, three additional bedrooms and full bath. Recent upgrades include a newer A/C unit, exterior paint, and water heater (all in 2023). Detached 2 car garage. Community features include waterfront walking trails, green spaces, two resort-style pools, and clubhouse. This certified green development offers a high-quality lifestyle in a prime location. Just a short GOLF-CART ride to HISTORIC DOWNTOWN WINTER GARDEN where you can enjoy the West Orange Trail, Plant Street Market, Splash Pad, Restaurants, Shopping, and the many social events that take place throughout the year.
/u.realgeeks.media/homesinorlando/NextHome-Neighborhood-Realty-Logo-Horizontal-OrangeOnWhite-Web-RGB.jpg)
Additional Information
- Taxes
- $5418
- Minimum Lease
- 7 Months
- HOA Fee
- $547
- HOA Payment Schedule
- Quarterly
- Maintenance Includes
- Pool
- Location
- Landscaped, Sidewalk, Paved
- Community Features
- Clubhouse, Dog Park, Golf Carts OK, Park, Playground, Pool, Sidewalks, No Deed Restriction
- Property Description
- Two Story
- Zoning
- PUD
- Interior Layout
- Ceiling Fans(s), Crown Molding, Eat-in Kitchen, Kitchen/Family Room Combo, Open Floorplan, Primary Bedroom Main Floor, Solid Surface Counters, Solid Wood Cabinets, Stone Counters, Vaulted Ceiling(s), Walk-In Closet(s)
- Interior Features
- Ceiling Fans(s), Crown Molding, Eat-in Kitchen, Kitchen/Family Room Combo, Open Floorplan, Primary Bedroom Main Floor, Solid Surface Counters, Solid Wood Cabinets, Stone Counters, Vaulted Ceiling(s), Walk-In Closet(s)
- Floor
- Carpet, Ceramic Tile, Hardwood
- Appliances
- Dishwasher, Disposal, Dryer, Electric Water Heater, Microwave, Range, Refrigerator, Washer
- Utilities
- Cable Connected, Electricity Connected, Natural Gas Connected, Sewer Connected, Street Lights, Underground Utilities, Water Connected
- Heating
- Central
- Air Conditioning
- Central Air
- Fireplace Description
- Gas, Living Room
- Exterior Construction
- Block, Stucco, Wood Frame
- Exterior Features
- Balcony, Courtyard, French Doors, Irrigation System
- Roof
- Shingle
- Foundation
- Crawlspace, Slab
- Pool
- Community
- Garage Carport
- 2 Car Garage
- Garage Spaces
- 2
- Garage Features
- Alley Access, Driveway, Garage Door Opener, Garage Faces Rear, On Street
- Garage Dimensions
- 21x21
- Elementary School
- Tildenville Elem
- Middle School
- Lakeview Middle
- High School
- West Orange High
- Water Extras
- Fishing Pier
- Water Access
- Lake, Pond
- Pets
- Allowed
- Flood Zone Code
- x
- Parcel ID
- 21-22-27-6094-02-030
- Legal Description
- OAKLAND PARK UNIT 2B 82/51 LOT 203
Listing courtesy of THE REAL ESTATE COLLECTION LLC. 407-656-7814
Selling Office: CORCORAN PREMIER REALTY.Mortgage Calculator
StellarMLS is the source of this information via Internet Data Exchange Program. All listing information is deemed reliable but not guaranteed and should be independently verified through personal inspection by appropriate professionals. Listings displayed on this website may be subject to prior sale or removal from sale. Availability of any listing should always be independently verified. Listing information is provided for consumer personal, non-commercial use, solely to identify potential properties for potential purchase. All other use is strictly prohibited and may violate relevant federal and state law. Data last updated on