763 Bending Oak Trl, Winter Garden, FL 34787
- $390,000
- 3
- BD
- 3
- BA
- 1,789
- SqFt




- Sold Price
- $390,000
- List Price
- $405,000
- Status
- Sold
- Days on Market
- 39
- Closing Date
- Jul 03, 2024
- MLS#
- O6201270
- Property Style
- Townhouse
- Architectural Style
- Contemporary
- Year Built
- 2008
- Bedrooms
- 3
- Bathrooms
- 3
- Baths Half
- 1
- Living Area
- 1,789
- Lot Size
- 2,327
- Acres
- 0.05
- Total Acreage
- 0 to less than 1/4
- Building Name
- N/A
- Legal Subdivision Name
- Oaks/Brandy Lake O
- MLS Area Major
- Winter Garden/Oakland
Property Description
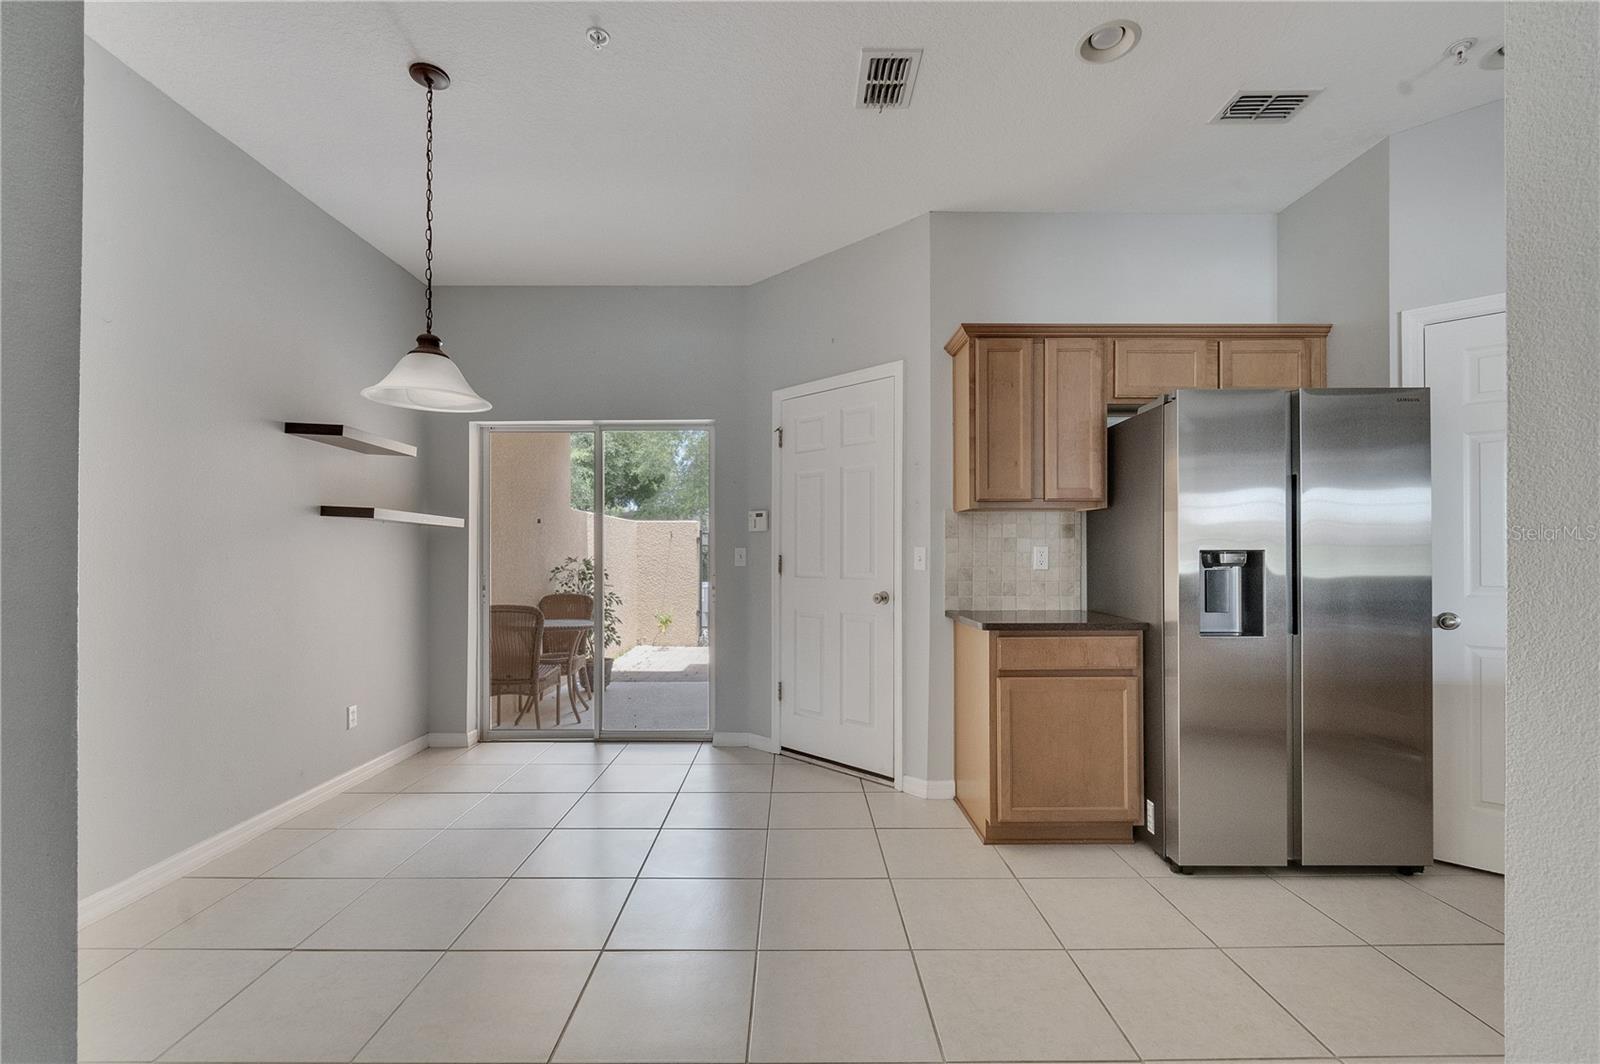
A must-see! Gorgeous 3 bedroom, 2.5 bath townhome located minutes from Downtown Winter Garden. As you enter the home you will be welcomed by the open concept featuring ceramic tile throughout the first floor, and an oversized living room/dining room combo. The spacious kitchen boasts plenty of counter space with bar top seating, additional dining space, quartz countertops, 42-inch cabinets, and stainless steel appliances. Sliding doors just off the kitchen lead out onto a private courtyard, perfect for entertaining. The second floor offers a split floor plan and interior laundry room equipped with washer and dryer. Double door entry into the large master bedroom suite with walk-in closet. The Master bath features a separate shower and garden tub. Just down the hallway are two additional bedrooms that share the second full bath. The community features a community pool, playground, and park. Located minutes to Plant Street Market, Crooked Can Brewery, Downtown Plant Street, Golf Cart District, Restaurants, Shoppes, Major Highway and so much more.
/u.realgeeks.media/homesinorlando/NextHome-Neighborhood-Realty-Logo-Horizontal-OrangeOnWhite-Web-RGB.jpg)
Additional Information
- Taxes
- $4863
- Minimum Lease
- 7 Months
- Hoa Fee
- $447
- HOA Payment Schedule
- Monthly
- Maintenance Includes
- Pool, Maintenance Structure, Maintenance Grounds
- Location
- In County, Sidewalk, Paved
- Community Features
- Deed Restrictions, Park, Playground, Pool, Sidewalks
- Property Description
- Two Story, Attached
- Zoning
- PUD
- Interior Layout
- Ceiling Fans(s), Eat-in Kitchen, Living Room/Dining Room Combo, Open Floorplan, Split Bedroom, Stone Counters, Thermostat, Walk-In Closet(s)
- Interior Features
- Ceiling Fans(s), Eat-in Kitchen, Living Room/Dining Room Combo, Open Floorplan, Split Bedroom, Stone Counters, Thermostat, Walk-In Closet(s)
- Floor
- Carpet, Tile
- Appliances
- Dishwasher, Disposal, Electric Water Heater, Microwave, Range, Refrigerator
- Utilities
- Cable Available, Electricity Connected, Public, Sewer Connected, Street Lights, Water Connected
- Heating
- Central
- Air Conditioning
- Central Air
- Exterior Construction
- Concrete, Stucco, Wood Frame
- Exterior Features
- Rain Gutters, Sidewalk, Sliding Doors
- Roof
- Shingle
- Foundation
- Slab
- Pool
- Community
- Garage Carport
- 1 Car Garage
- Garage Spaces
- 1
- Garage Features
- Alley Access, Driveway, Garage Door Opener, Garage Faces Rear, Open
- Garage Dimensions
- 23x13
- Elementary School
- Tildenville Elem
- Middle School
- Lakeview Middle
- High School
- West Orange High
- Pets
- Allowed
- Flood Zone Code
- X
- Parcel ID
- 22-22-27-6124-00-230
- Legal Description
- OAKS AT BRANDY LAKE 68/51 LOT 23
Listing courtesy of CT HOMES REALTY CORPORATION. 407-578-6545
Selling Office: SUSANA JORDAN STUTSMAN.Mortgage Calculator
StellarMLS is the source of this information via Internet Data Exchange Program. All listing information is deemed reliable but not guaranteed and should be independently verified through personal inspection by appropriate professionals. Listings displayed on this website may be subject to prior sale or removal from sale. Availability of any listing should always be independently verified. Listing information is provided for consumer personal, non-commercial use, solely to identify potential properties for potential purchase. All other use is strictly prohibited and may violate relevant federal and state law. Data last updated on