725 Lake Avenue, Altamonte Springs, FL 32701
- $470,000
- 3
- BD
- 3
- BA
- 2,040
- SqFt


- Sold Price
- $470,000
- List Price
- $485,000
- Status
- Sold
- Days on Market
- 11
- Closing Date
- Jun 07, 2024
- MLS#
- O6201268
- Property Style
- Single Family
- Architectural Style
- Traditional
- Year Built
- 1982
- Bedrooms
- 3
- Bathrooms
- 3
- Baths Half
- 1
- Living Area
- 2,040
- Lot Size
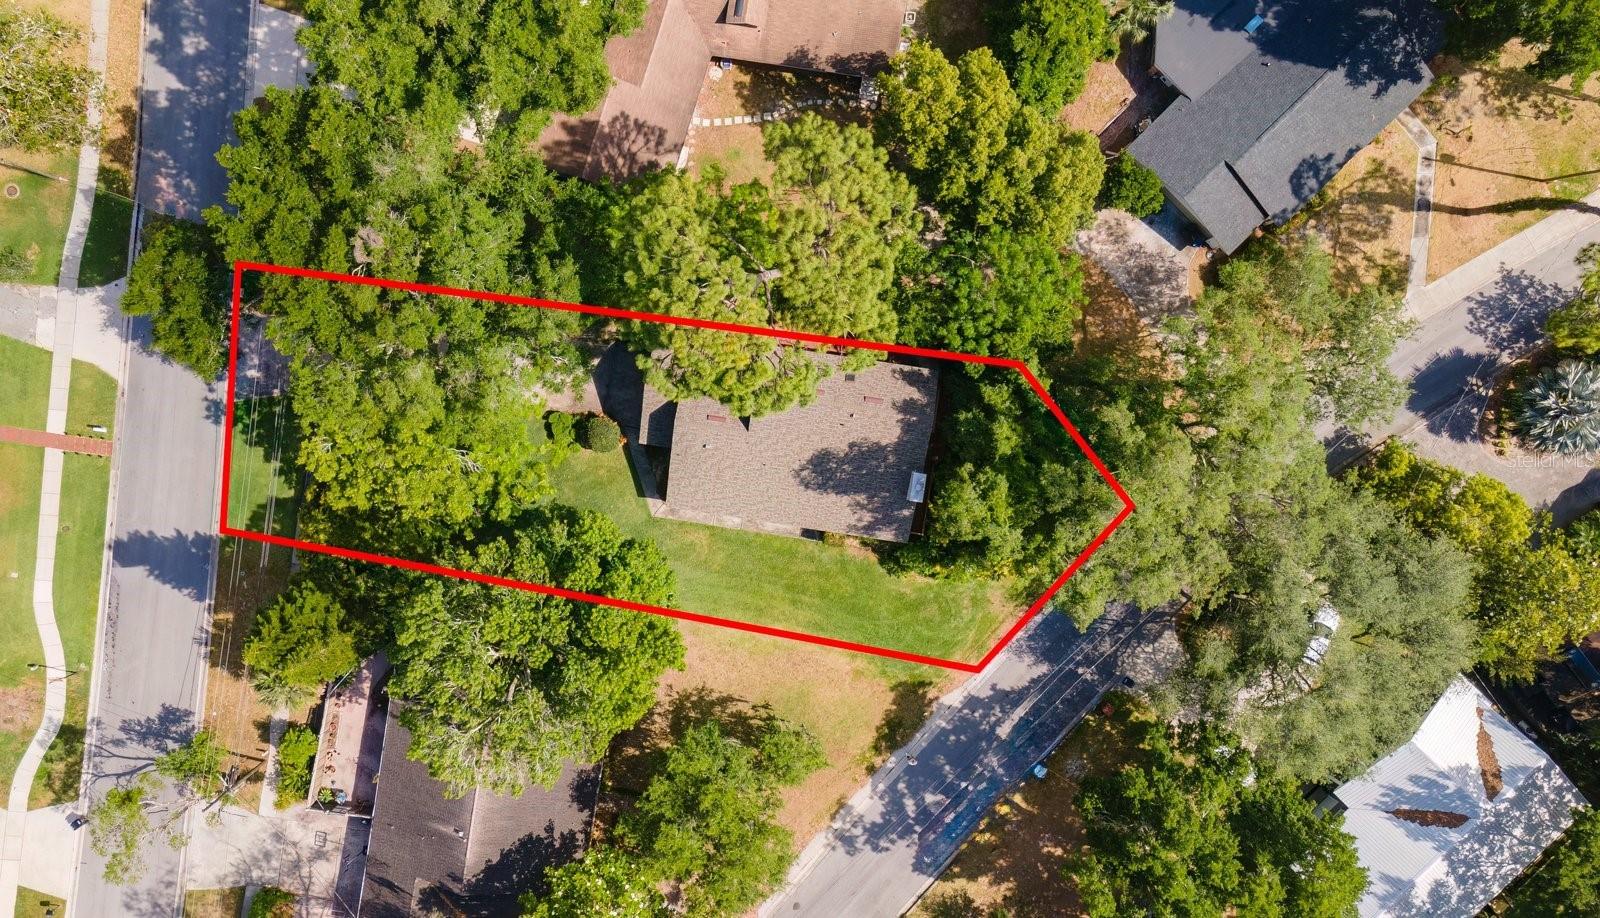
- 12,161
- Acres
- 0.27
- Total Acreage
- 1/4 to less than 1/2
- Legal Subdivision Name
- Sanlando
- MLS Area Major
- Altamonte Springs East
Property Description
One or more photo(s) has been virtually staged. Don’t miss out on this incredible opportunity! Enjoy lake views from this custom 3-bedroom, 2.5-bath home. The kitchen is a chef’s dream! High end stainless appliances, oversized tile floors and custom wood cabinets with pull-outs and soft-close drawers complete with thoughtful features like a spice rack cabinet, island, separate peninsula, plentiful counter space and lazy Susans. Relax in the great room with its vaulted wood ceiling and wood-burning raised hearth fireplace. Natural light floods through the Pella double-pane sliders and windows, for an inviting atmosphere throughout the generous sized rooms in this semi-open plan. Retreat to your first-floor owner’s suite and enjoy the custom walk-in shower for ultimate comfort. Secondary bedrooms provide ample space for guests and family. Convenience is key with a well-equipped indoor laundry room. With a whole house generator, enjoy peace of mind knowing you’ll always have power. 2022 Roof. 2023 Water Heater. Replumbed. No HOA here! A long driveway provides ample parking. Don’t let this comfortable home slip away! Schedule your showing today!
/u.realgeeks.media/homesinorlando/NextHome-Neighborhood-Realty-Logo-Horizontal-OrangeOnWhite-Web-RGB.jpg)
Additional Information
- Taxes
- $1734
- Minimum Lease
- 7 Months
- Community Features
- No Deed Restriction
- Property Description
- Two Story
- Zoning
- R-1AA
- Interior Layout
- Cathedral Ceiling(s), Ceiling Fans(s), Eat-in Kitchen, Primary Bedroom Main Floor, Skylight(s), Solid Wood Cabinets, Split Bedroom, Stone Counters, Thermostat, Vaulted Ceiling(s), Walk-In Closet(s), Window Treatments
- Interior Features
- Cathedral Ceiling(s), Ceiling Fans(s), Eat-in Kitchen, Primary Bedroom Main Floor, Skylight(s), Solid Wood Cabinets, Split Bedroom, Stone Counters, Thermostat, Vaulted Ceiling(s), Walk-In Closet(s), Window Treatments
- Floor
- Hardwood, Tile
- Appliances
- Convection Oven, Dishwasher, Disposal, Dryer, Electric Water Heater, Microwave, Range, Refrigerator, Washer
- Utilities
- BB/HS Internet Available, Sewer Connected, Water Connected
- Heating
- Central
- Air Conditioning
- Central Air
- Fireplace Description
- Family Room, Wood Burning
- Exterior Construction
- Block, HardiPlank Type, Stucco
- Exterior Features
- Irrigation System, Private Mailbox, Sliding Doors
- Roof
- Shingle
- Foundation
- Slab
- Pool
- No Pool
- Garage Carport
- 2 Car Garage
- Garage Spaces
- 2
- Garage Features
- Driveway, Garage Door Opener
- Elementary School
- Altamonte Elementary
- Middle School
- Milwee Middle
- High School
- Lyman High
- Water View
- Lake
- Pets
- Allowed
- Flood Zone Code
- X
- Parcel ID
- 12-21-29-5BD-2600-0150
- Legal Description
- LOT 15 & N 22 FT OF LOT 16 BLK 26 SANLANDO PB 3 PG 66
Listing courtesy of RE/MAX TOWN & COUNTRY REALTY. 407-695-2066
Selling Office: AGENT TRUST REALTY CORPORATION.Mortgage Calculator
StellarMLS is the source of this information via Internet Data Exchange Program. All listing information is deemed reliable but not guaranteed and should be independently verified through personal inspection by appropriate professionals. Listings displayed on this website may be subject to prior sale or removal from sale. Availability of any listing should always be independently verified. Listing information is provided for consumer personal, non-commercial use, solely to identify potential properties for potential purchase. All other use is strictly prohibited and may violate relevant federal and state law. Data last updated on