612 Briercliff Drive, Orlando, FL 32806
- $635,000
- 4
- BD
- 3
- BA
- 1,928
- SqFt






- Sold Price
- $635,000
- List Price
- $649,000
- Status
- Sold
- Days on Market
- 112
- Closing Date
- Sep 13, 2024
- MLS#
- O6201258
- Property Style
- Single Family
- Year Built
- 1954
- Bedrooms
- 4
- Bathrooms
- 3
- Living Area
- 1,928
- Lot Size
- 8,170
- Acres
- 0.19
- Total Acreage
- 0 to less than 1/4
- Legal Subdivision Name
- Cherokee Manor
- MLS Area Major
- Orlando/Delaney Park/Crystal Lake
Property Description
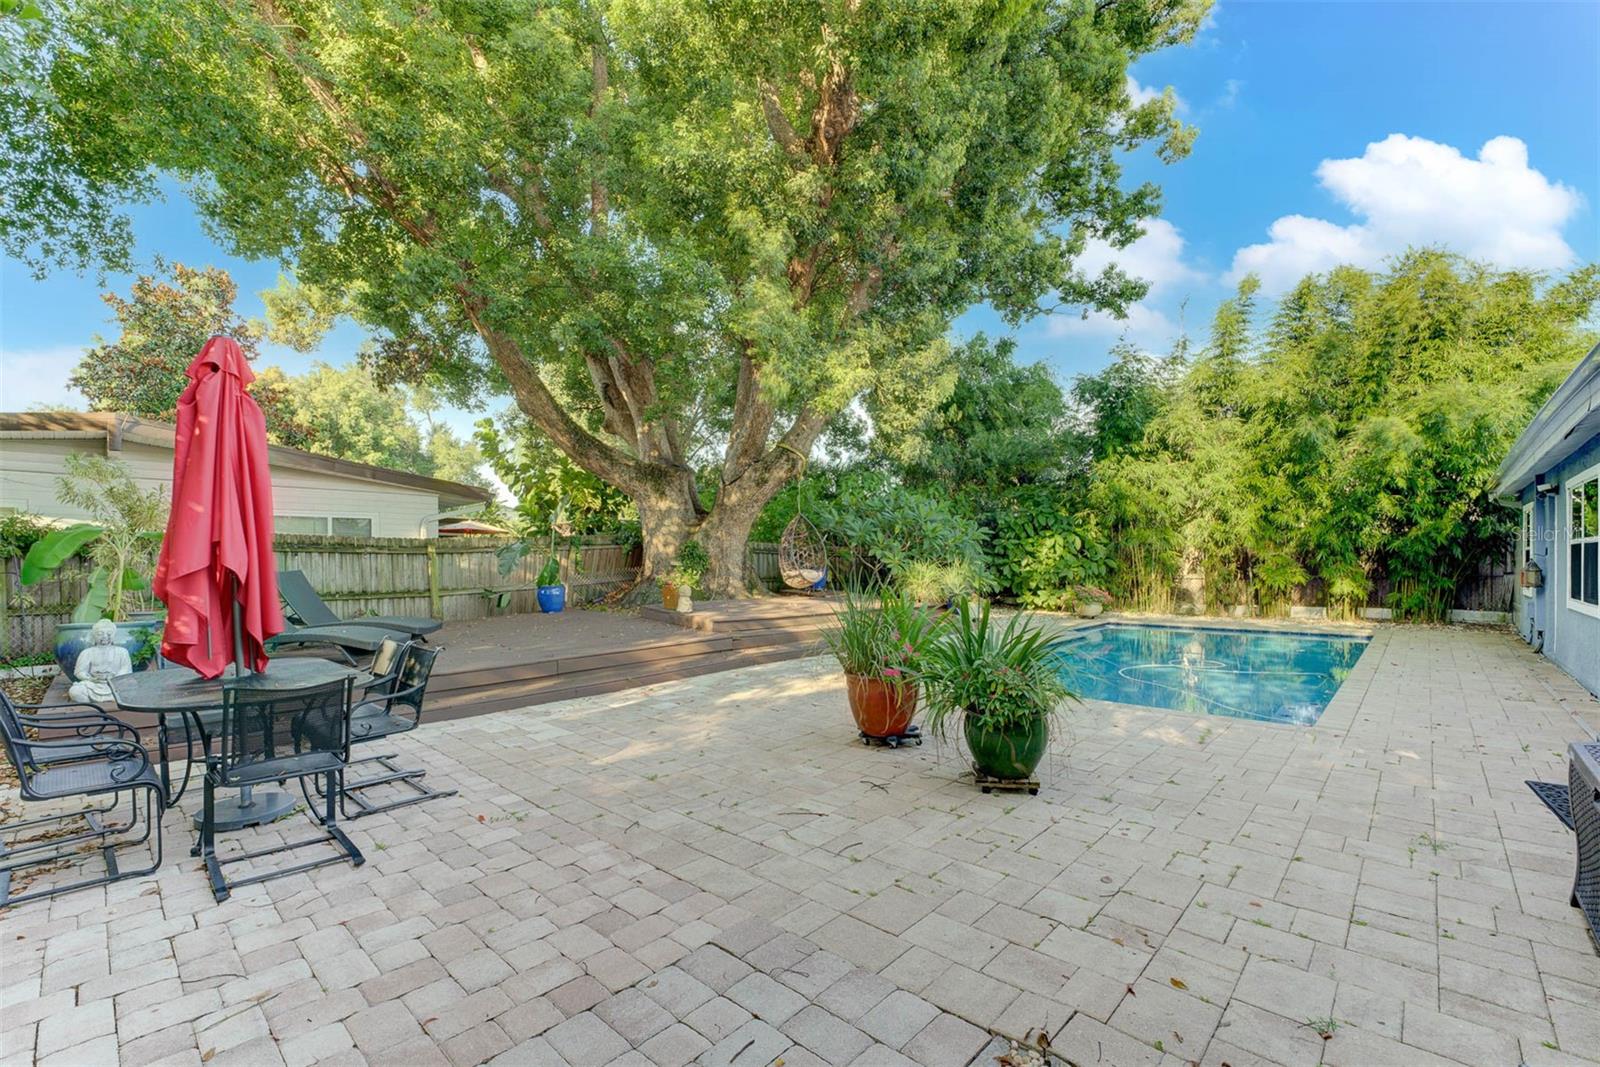
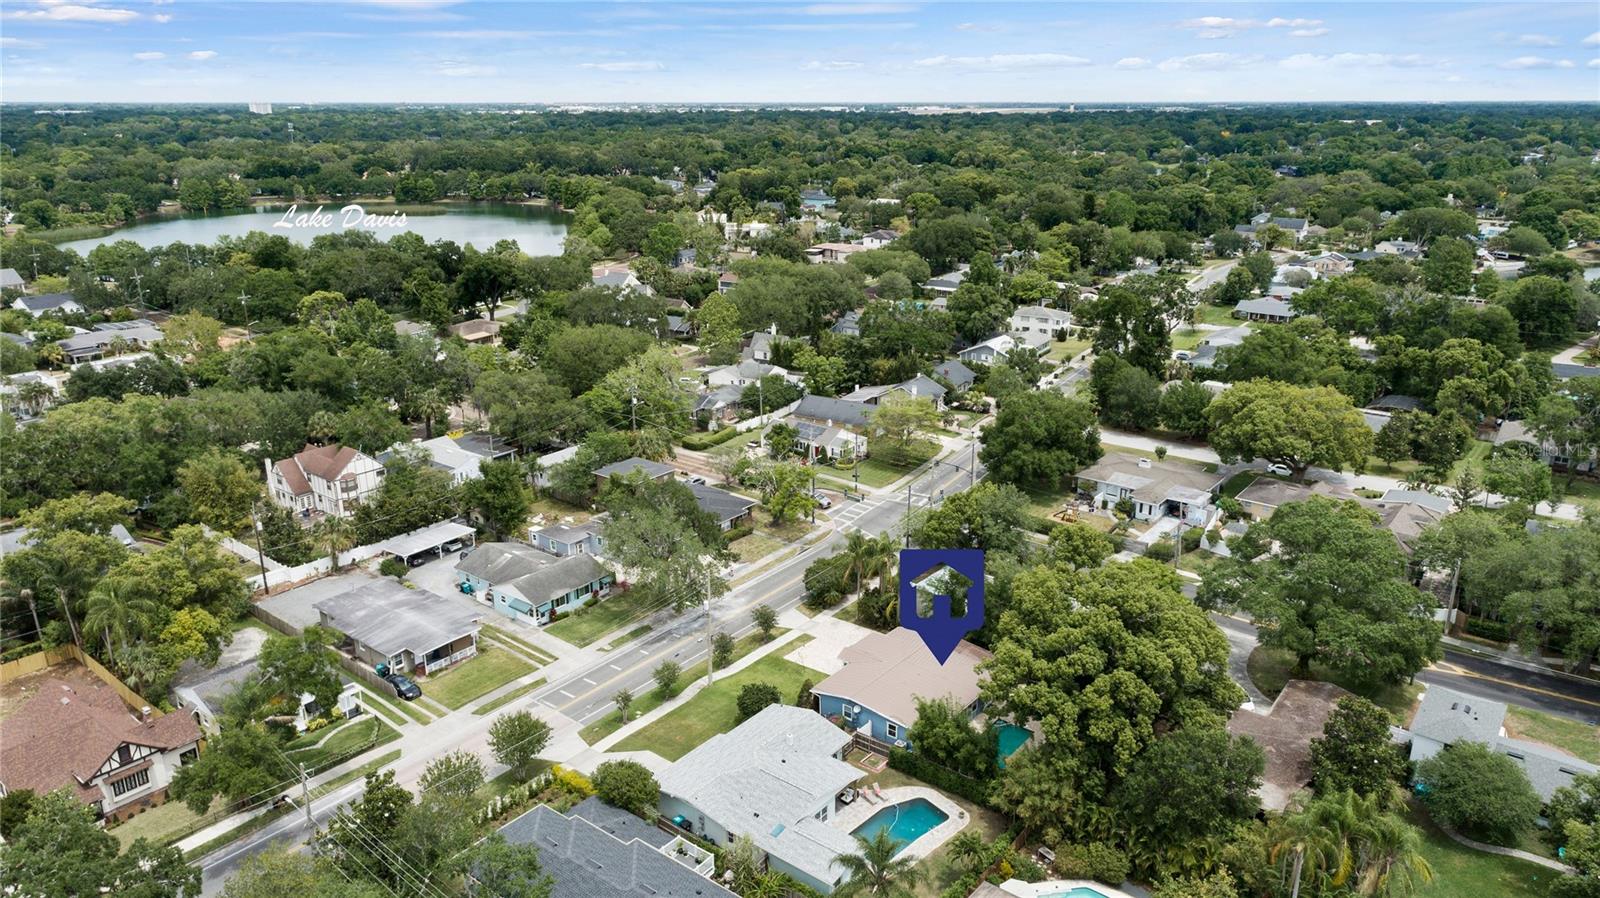
This beautiful Delaney Park POOL home features 4 bedrooms and 3 full bathrooms. This fabulous downtown location cannot be beat! It is just one street over from the park, tennis courts, playground and baseball fields at Delaney Park. Plus you are within walking distance to Lake Davis, Orlando Health/Arnold Palmer, Dr. Phillips Performing Arts Center and so much more! And a short bike ride to Thornton Park, SODO and the Hourglass District! Walk to A-rated Blankner K-8 and Boone HS. Relax and meet neighbors on the welcoming front porch. Upon entry, you are greeted with lots of natural light and an open floor plan. The living room seamlessly transitions into a spacious family room, kitchen, and dining area, complete with French doors leading to your private backyard oasis. The fenced backyard is a true paradise, boasting a saltwater pool, paver patio, and lush bamboo landscaping, perfect for entertaining or simply unwinding after a long day. The spacious primary bedroom offers ultimate comfort with two closets, direct access to the backyard, and an en suite bathroom featuring dual sinks and a large walk-in shower.An additional bedroom with an en suite bathroom provides flexibility and convenience, ideal for guests or a second primary suite. Two more bedrooms and a third full bathroom offer ample space for family and visitors alike. This home is not only stylish but also secure, with an ADT security system, outdoor motion lights, and security cameras ensuring peace of mind. Other notable features include an irrigation system, metal roof, attached one-car garage, and driveway pavers providing both curb appeal and additional parking.
/u.realgeeks.media/homesinorlando/NextHome-Neighborhood-Realty-Logo-Horizontal-OrangeOnWhite-Web-RGB.jpg)
Additional Information
- Taxes
- $5590
- Minimum Lease
- 7 Months
- Location
- City Limits, Landscaped, Sidewalk, Paved
- Community Features
- Park, Playground, Tennis Courts, No Deed Restriction
- Property Description
- One Story
- Zoning
- R-1A/T/AN
- Interior Layout
- Ceiling Fans(s), Eat-in Kitchen, Kitchen/Family Room Combo, Open Floorplan, Primary Bedroom Main Floor, Walk-In Closet(s)
- Interior Features
- Ceiling Fans(s), Eat-in Kitchen, Kitchen/Family Room Combo, Open Floorplan, Primary Bedroom Main Floor, Walk-In Closet(s)
- Floor
- Tile
- Appliances
- Dishwasher, Disposal, Dryer, Electric Water Heater, Microwave, Range, Refrigerator, Washer
- Utilities
- Electricity Available, Electricity Connected, Sewer Available, Sewer Connected, Water Available, Water Connected
- Heating
- Electric
- Air Conditioning
- Central Air
- Exterior Construction
- Block
- Exterior Features
- French Doors, Irrigation System, Rain Gutters, Sidewalk
- Roof
- Metal
- Foundation
- Slab
- Pool
- Private
- Pool Type
- Gunite, In Ground, Salt Water
- Garage Carport
- 1 Car Garage
- Garage Spaces
- 1
- Garage Features
- Covered, Driveway, Parking Pad
- Garage Dimensions
- 12x20
- Elementary School
- Blankner Elem
- Middle School
- Blankner School (K-8)
- High School
- Boone High
- Flood Zone Code
- X
- Parcel ID
- 36-22-29-1288-00-020
- Legal Description
- CHEROKEE MANOR S/150 LOT 2
Listing courtesy of KELLER WILLIAMS REALTY AT THE PARKS. 407-629-4420
Selling Office: WEMERT GROUP REALTY LLC.Mortgage Calculator
StellarMLS is the source of this information via Internet Data Exchange Program. All listing information is deemed reliable but not guaranteed and should be independently verified through personal inspection by appropriate professionals. Listings displayed on this website may be subject to prior sale or removal from sale. Availability of any listing should always be independently verified. Listing information is provided for consumer personal, non-commercial use, solely to identify potential properties for potential purchase. All other use is strictly prohibited and may violate relevant federal and state law. Data last updated on