1304 Cattle Drive Trail, Geneva, FL 32732
- $880,000
- 3
- BD
- 4
- BA
- 2,768
- SqFt




- Sold Price
- $880,000
- List Price
- $879,900
- Status
- Sold
- Days on Market
- 3
- Closing Date
- Jun 13, 2024
- MLS#
- O6201248
- Property Style
- Single Family
- Architectural Style
- Colonial
- Year Built
- 2020
- Bedrooms
- 3
- Bathrooms
- 4
- Living Area
- 2,768
- Lot Size
- 217,800
- Acres
- 5
- Total Acreage
- 5 to less than 10
- Legal Subdivision Name
- Thompsons Acres
- MLS Area Major
- Geneva
Property Description
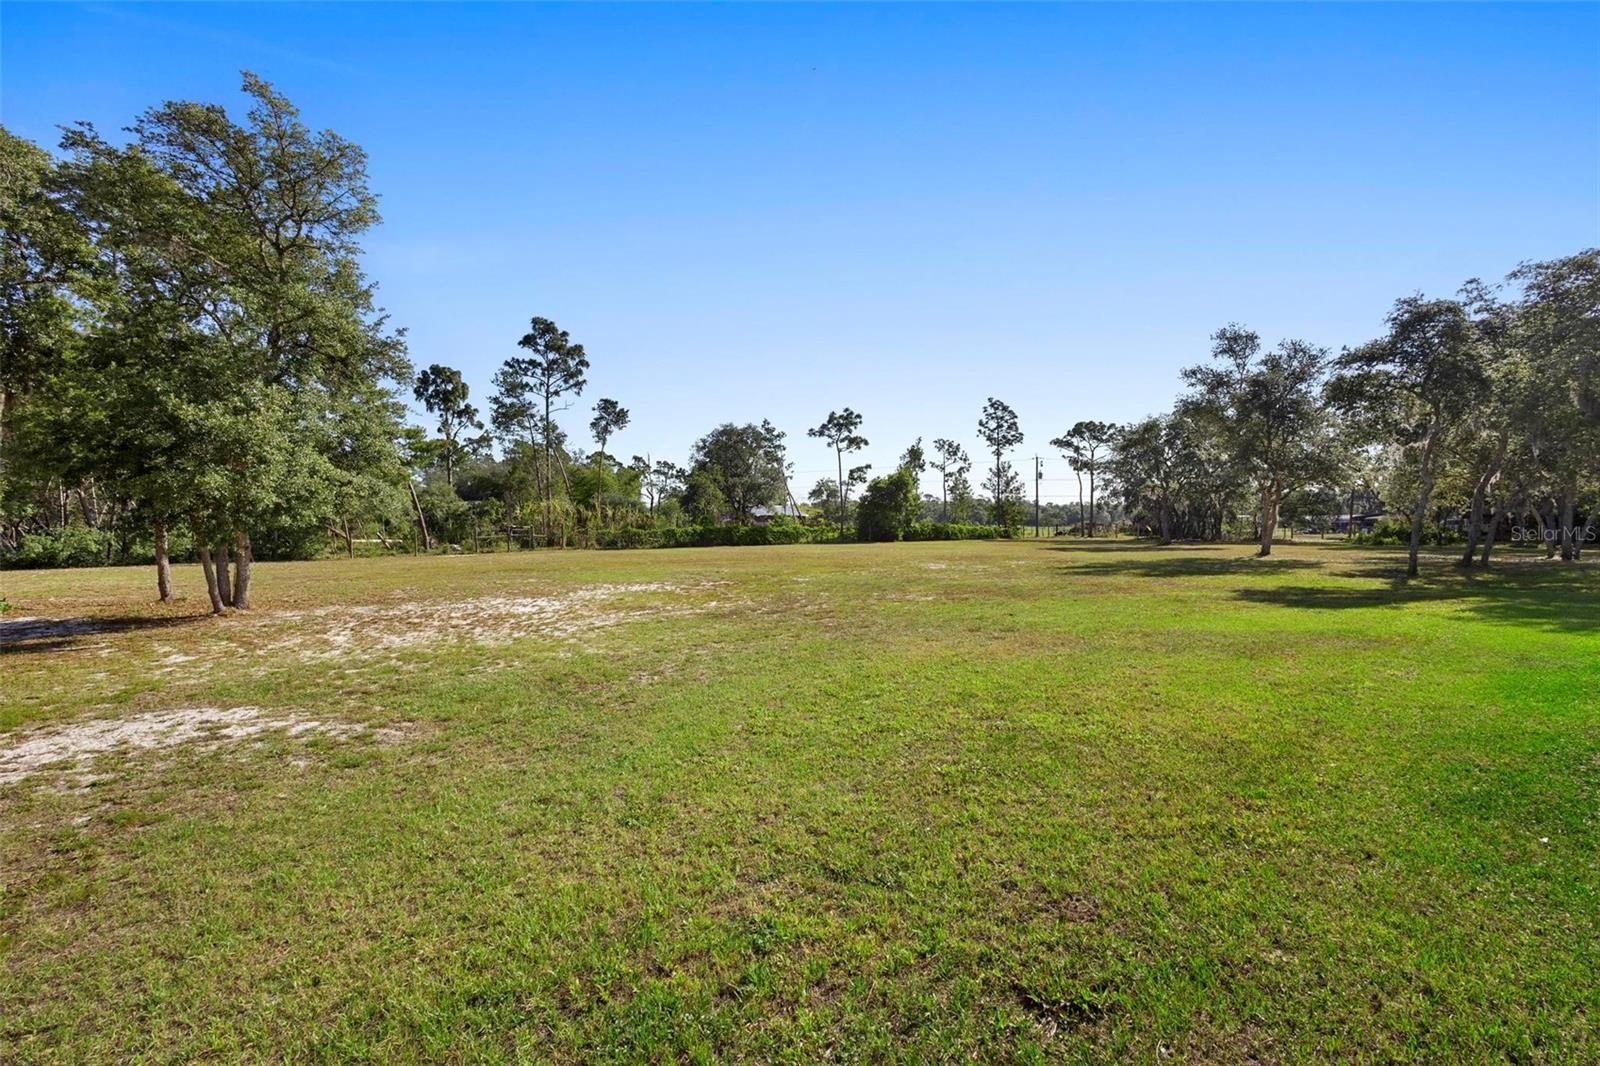
Country living at its finest. Almost new home with 5 acres, 3 bedrooms, 4 baths and bonus room. A cooks dream kitchen with copper accents, quartzite leather countertops, builit in ice machine, stainless steel appliances, pot filler, copper range hood, copper sink and walk in pantry. Open floorplan with Primary bedroom and spacious primary bathroom downstairs, formal dining room, eat in kitchen, office/den, another full guest bath and indoor laundry room. Upstairs you will find 2 bedrooms both with their own bathrooms and large bonus room. Primary bedroom has french doors out to the back porch with a bathroom that includes a walk in shower, dual vanities with the quartzite leather countertops and walk in closet. 3 seperate thermostats for the A/C with a seperate mini split in the bonus room along with a full house water system to take care of your Mullet Lake Water service. Covered front porch and back porch both with tongue and groove wood ceilings a great place to enjoy the outdoors, cook and enjoy the wildlife this property will offer. 40 x 60 covered pole barn, livestock/storage barn with parcial concrete and the property is completely fenced with an electric gate. Close to all major roads, shopping and airports for easy commuting and about 8 minutes from the new Publix.
/u.realgeeks.media/homesinorlando/NextHome-Neighborhood-Realty-Logo-Horizontal-OrangeOnWhite-Web-RGB.jpg)
Additional Information
- Taxes
- $4995
- Location
- Unincorporated
- Community Features
- No Deed Restriction
- Property Description
- Two Story
- Zoning
- A-5
- Interior Layout
- Cathedral Ceiling(s), Ceiling Fans(s), Eat-in Kitchen, High Ceilings, Open Floorplan, Primary Bedroom Main Floor, Stone Counters, Thermostat, Walk-In Closet(s)
- Interior Features
- Cathedral Ceiling(s), Ceiling Fans(s), Eat-in Kitchen, High Ceilings, Open Floorplan, Primary Bedroom Main Floor, Stone Counters, Thermostat, Walk-In Closet(s)
- Floor
- Laminate
- Appliances
- Cooktop, Dishwasher, Electric Water Heater, Microwave, Range Hood, Refrigerator
- Utilities
- BB/HS Internet Available
- Heating
- Central
- Air Conditioning
- Central Air
- Exterior Construction
- Block
- Exterior Features
- Storage
- Roof
- Shingle
- Foundation
- Slab
- Pool
- No Pool
- Garage Carport
- 2 Car Garage
- Garage Spaces
- 2
- Fences
- Wire
- Flood Zone Code
- X
- Parcel ID
- 08-20-32-300-007G-0000
- Legal Description
- SEC 08 TWP 20S RGE 32E N 1/2 OF SE 1/4 OF SE 1/4 OF NE 1/4
Listing courtesy of KM HOMES AND LAND LLC. 321-303-8473
Selling Office: COLDWELL BANKER REALTY.Mortgage Calculator
StellarMLS is the source of this information via Internet Data Exchange Program. All listing information is deemed reliable but not guaranteed and should be independently verified through personal inspection by appropriate professionals. Listings displayed on this website may be subject to prior sale or removal from sale. Availability of any listing should always be independently verified. Listing information is provided for consumer personal, non-commercial use, solely to identify potential properties for potential purchase. All other use is strictly prohibited and may violate relevant federal and state law. Data last updated on