2113 Blue Iris Place, Longwood, FL 32779
- $940,000
- 4
- BD
- 4
- BA
- 3,210
- SqFt




- Sold Price
- $940,000
- List Price
- $975,000
- Status
- Sold
- Days on Market
- 8
- Closing Date
- Jun 07, 2024
- MLS#
- O6201212
- Property Style
- Single Family
- Year Built
- 1987
- Bedrooms
- 4
- Bathrooms
- 4
- Baths Half
- 1
- Living Area
- 3,210
- Lot Size
- 57,328
- Acres
- 1.32
- Total Acreage
- 1 to less than 2
- Legal Subdivision Name
- Whispering Winds
- MLS Area Major
- Longwood/Wekiva Springs
Property Description
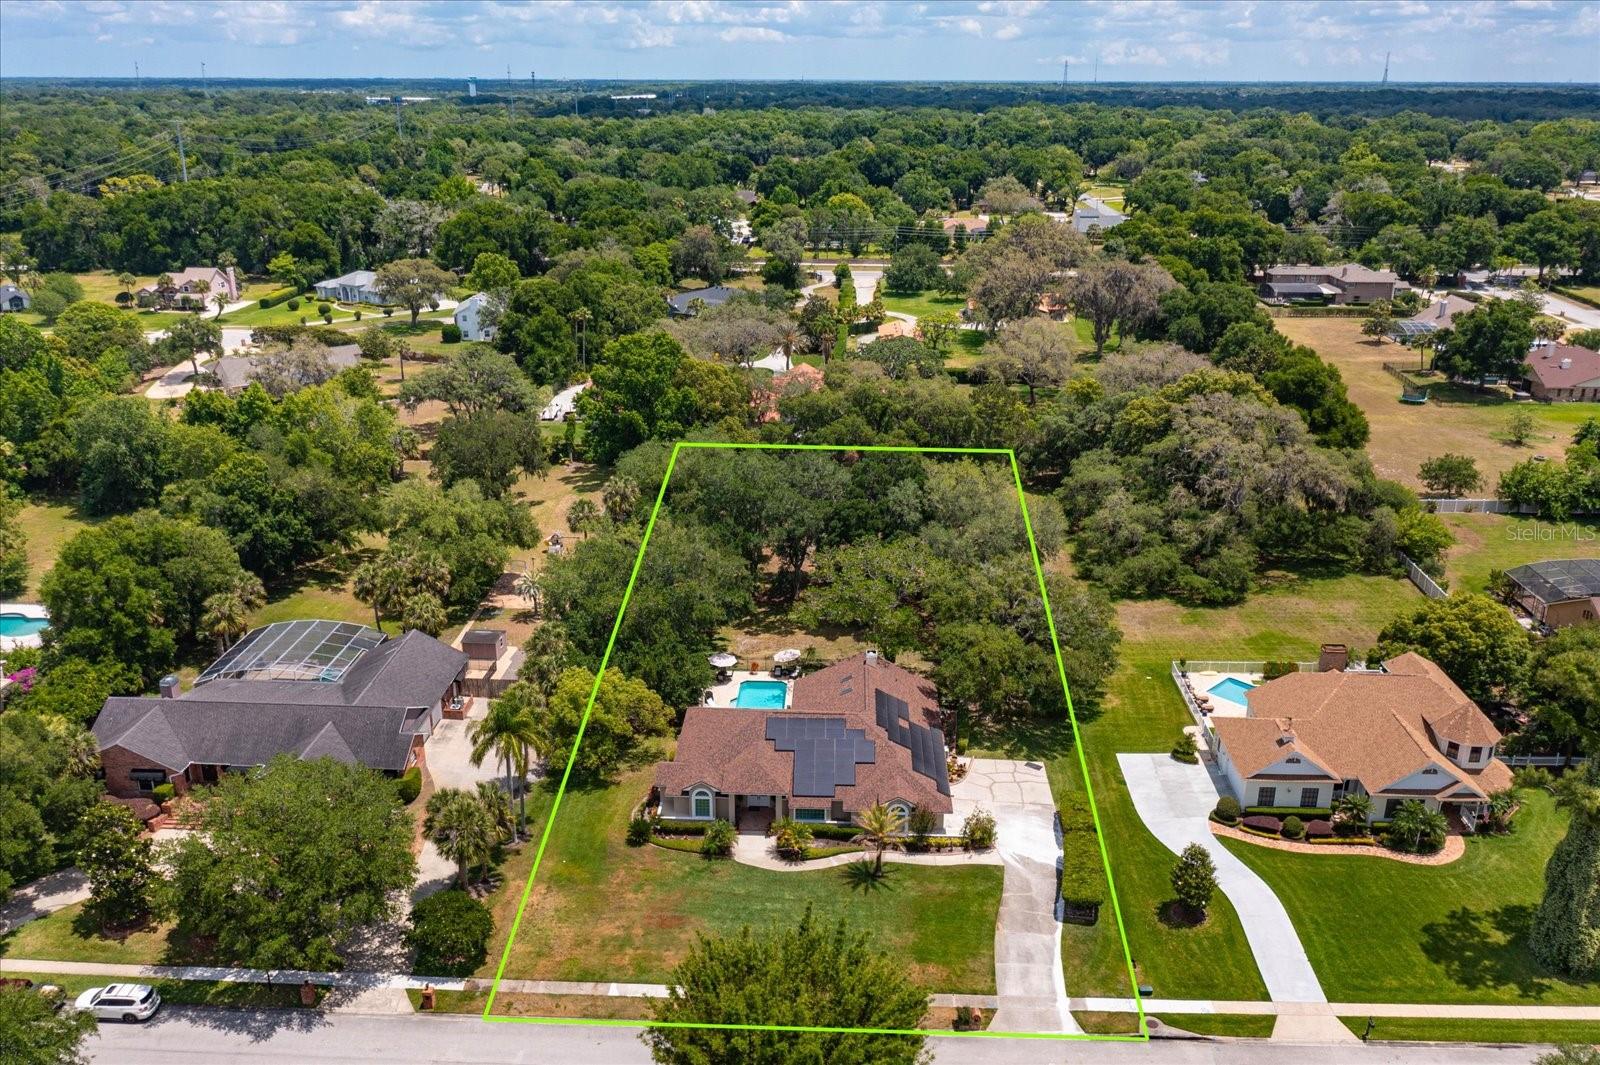
1.33 acres off Markham Woods Road! This beautifully updated home is a must see featuring a peaceful private & shaded fenced yard, a large 32' x 16' inground swimming pool, newer above ground spa as well as several areas of outdoor entertaining areas both open & covered. The gorgeous kitchen was completely redesigned and updated in 2018 offering ample countertop surface area, loads of storage, bright lighting, ceiling fan, top of the line appliances and views of both the family room and pool. All new Pella windows throughout the home, fresh paint and a newly added 23' x 5' mud room are just some of this home's incredible features. The floor plan of this home is a three-way split with three full bathrooms, one half bath for guests off the main living area. The primary bedroom with ensuite bath offers new carpet, a newly renovated bathroom, walk in closet as well as an additional office/nursery space and access to pool area. Bedroom 2 has a bathroom directly next door, bedrooms 3 and 4 offer a jack and jill bathroom with oversized tub/shower. Make your appointment to view this beautiful home.
/u.realgeeks.media/homesinorlando/NextHome-Neighborhood-Realty-Logo-Horizontal-OrangeOnWhite-Web-RGB.jpg)
Additional Information
- Taxes
- $4819
- HOA Fee
- $680
- HOA Payment Schedule
- Annually
- Location
- In County, Landscaped, Oversized Lot, Private, Sidewalk, Street Dead-End, Paved
- Community Features
- Sidewalks, No Deed Restriction
- Property Description
- One Story
- Zoning
- A-1
- Interior Layout
- Attic Fan, Cathedral Ceiling(s), Ceiling Fans(s), Eat-in Kitchen, High Ceilings, Kitchen/Family Room Combo, Open Floorplan, Primary Bedroom Main Floor, Skylight(s), Stone Counters, Walk-In Closet(s), Window Treatments
- Interior Features
- Attic Fan, Cathedral Ceiling(s), Ceiling Fans(s), Eat-in Kitchen, High Ceilings, Kitchen/Family Room Combo, Open Floorplan, Primary Bedroom Main Floor, Skylight(s), Stone Counters, Walk-In Closet(s), Window Treatments
- Floor
- Carpet, Laminate, Tile
- Appliances
- Bar Fridge, Built-In Oven, Convection Oven, Cooktop, Dishwasher, Disposal, Dryer, Electric Water Heater, Exhaust Fan, Microwave, Range Hood, Refrigerator, Washer, Water Filtration System, Water Purifier, Water Softener
- Utilities
- Electricity Connected, Public, Solar, Sprinkler Meter, Street Lights, Underground Utilities
- Heating
- Electric, Heat Pump
- Air Conditioning
- Mini-Split Unit(s)
- Fireplace Description
- Family Room, Wood Burning
- Exterior Construction
- Stucco, Wood Frame
- Exterior Features
- Irrigation System, Lighting, Outdoor Shower, Sidewalk, Sliding Doors, Sprinkler Metered
- Roof
- Shingle
- Foundation
- Slab
- Pool
- Private
- Pool Type
- Gunite, In Ground, Lighting, Salt Water, Tile
- Garage Carport
- 2 Car Garage
- Garage Spaces
- 2
- Garage Features
- Driveway, Garage Door Opener, Garage Faces Side, Ground Level, Parking Pad
- Fences
- Chain Link, Fenced, Other
- Pets
- Allowed
- Flood Zone Code
- X
- Parcel ID
- 23-20-29-5JH-0000-0080
- Legal Description
- LOT 8 WHISPERING WINDS PB 35 PGS 10 TO 12
Listing courtesy of DAPORE REALTY INC. 407-324-9182
Selling Office: KELLER WILLIAMS WINTER PARK.Mortgage Calculator
StellarMLS is the source of this information via Internet Data Exchange Program. All listing information is deemed reliable but not guaranteed and should be independently verified through personal inspection by appropriate professionals. Listings displayed on this website may be subject to prior sale or removal from sale. Availability of any listing should always be independently verified. Listing information is provided for consumer personal, non-commercial use, solely to identify potential properties for potential purchase. All other use is strictly prohibited and may violate relevant federal and state law. Data last updated on