7841 Gillingham Court, Orlando, FL 32825
- $340,000
- 3
- BD
- 3
- BA
- 1,602
- SqFt







- Sold Price
- $340,000
- List Price
- $355,000
- Status
- Sold
- Days on Market
- 38
- Closing Date
- Jul 18, 2024
- MLS#
- O6201186
- Property Style
- Single Family
- Year Built
- 1986
- Bedrooms
- 3
- Bathrooms
- 3
- Baths Half
- 1
- Living Area
- 1,602
- Lot Size
- 4,332
- Acres
- 0.10
- Total Acreage
- 0 to less than 1/4
- Legal Subdivision Name
- Devonwoodb
- MLS Area Major
- Orlando/Rio Pinar / Union Park
Property Description
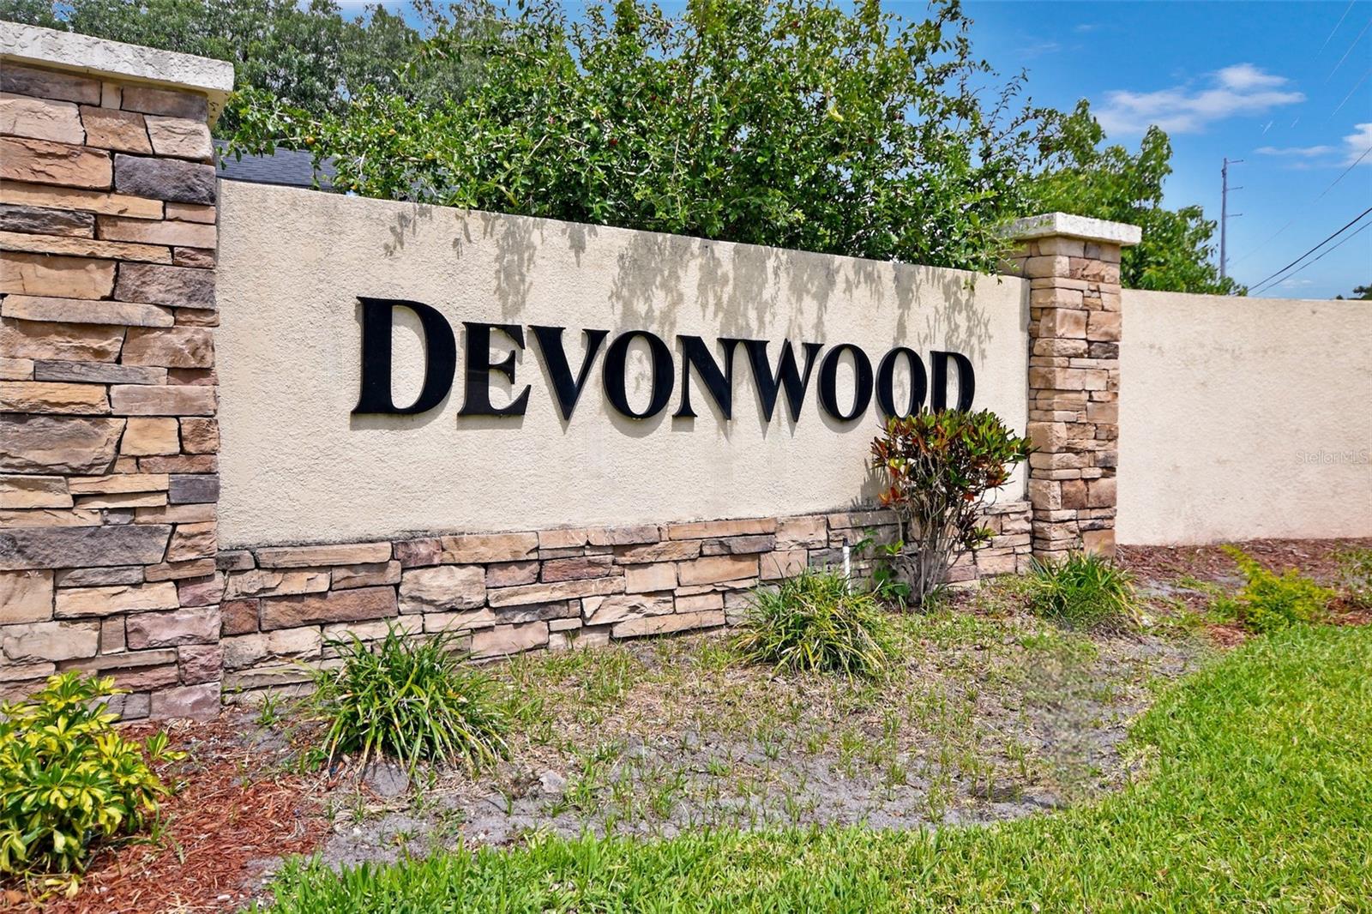
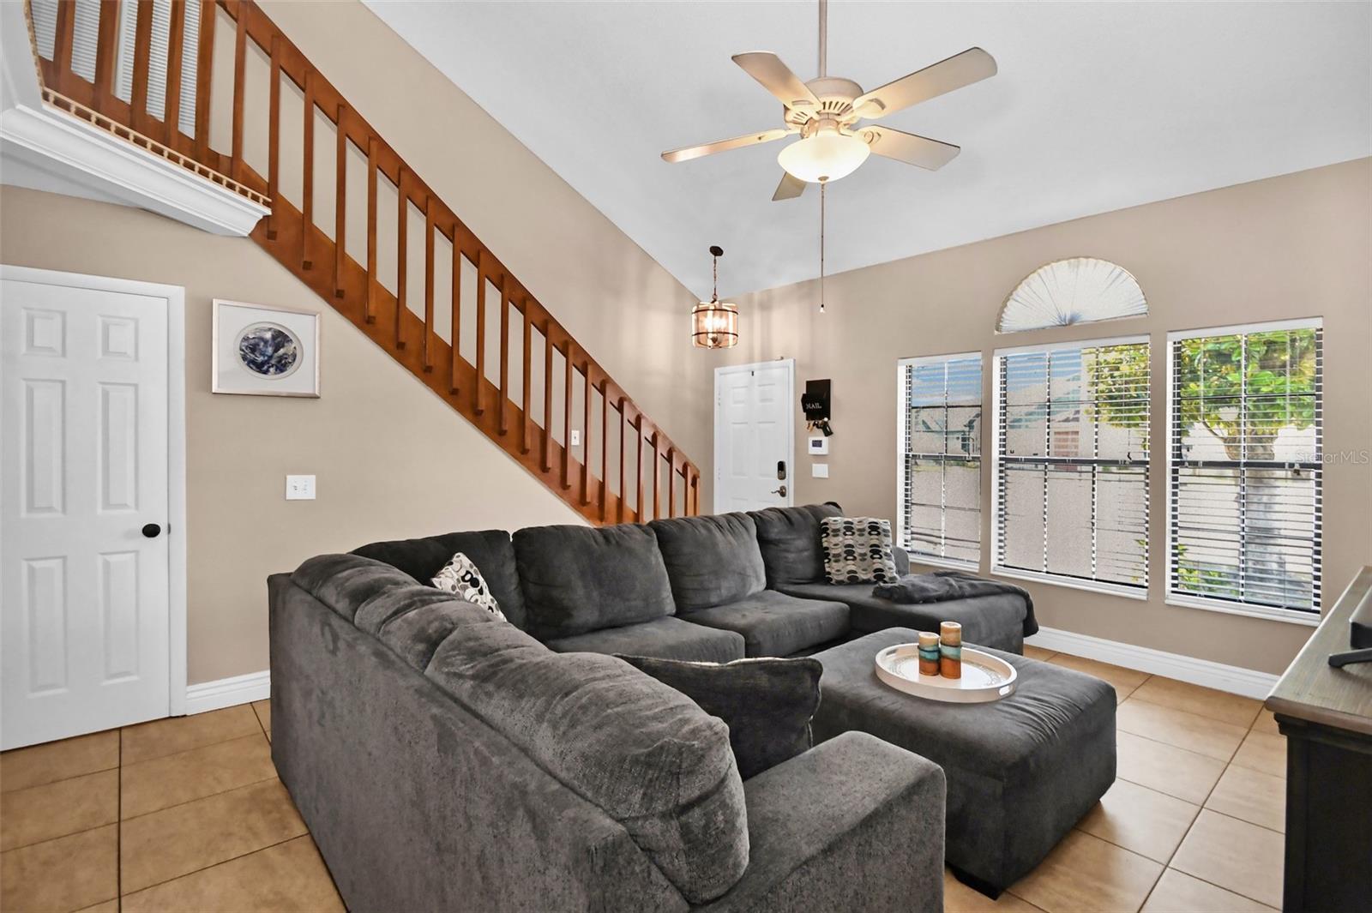
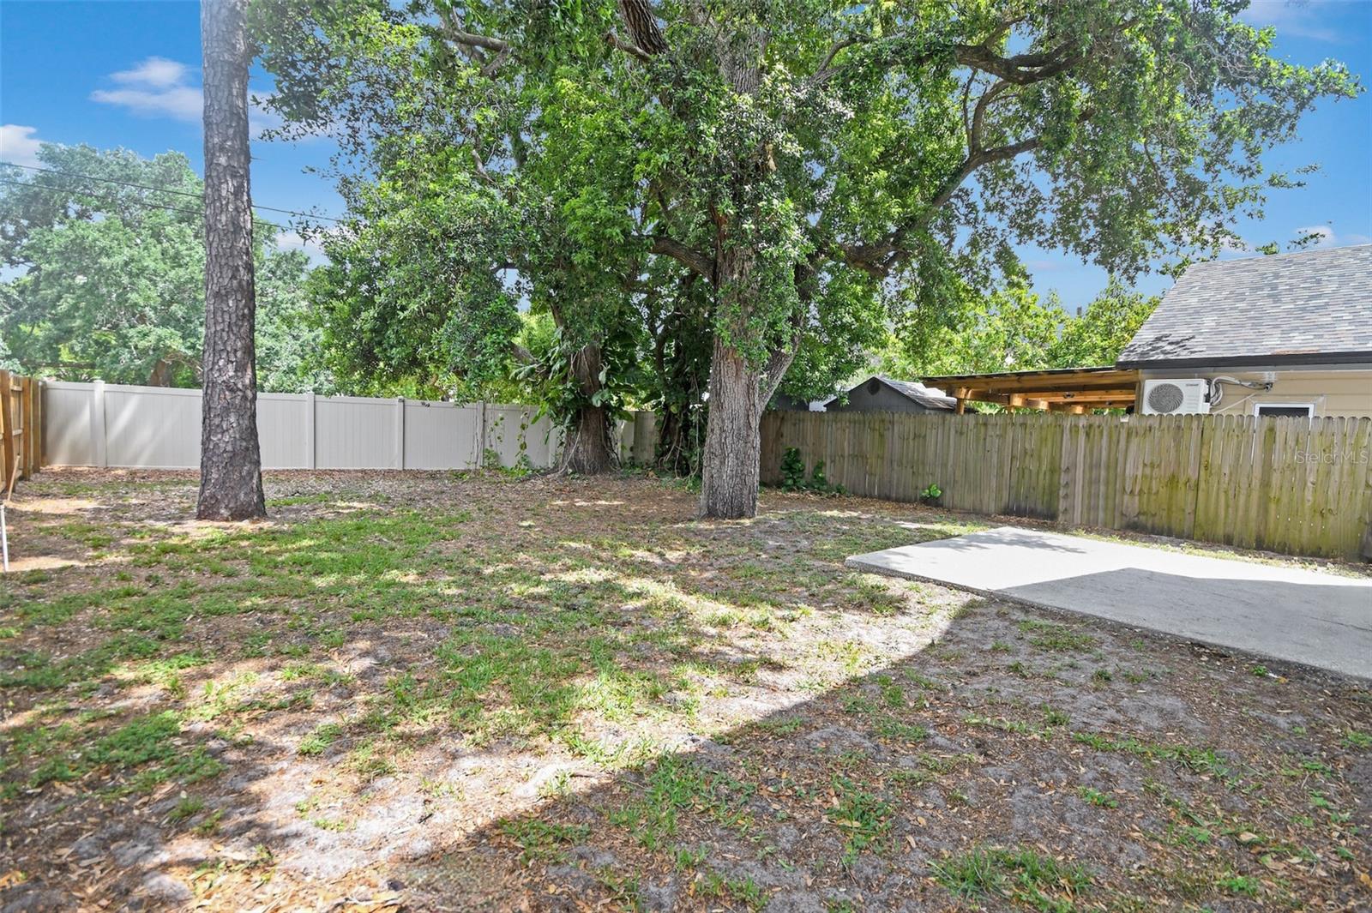
One or more photo(s) has been virtually staged. This Owner is Motivated! This home is situated in a sought-after East Orlando location near Chickasaw and Valencia College Lane, this charming abode was built in the 1980s and offers a comfortable and inviting atmosphere. It features three bedrooms, two and a half bathrooms, a nice bonus room and a spacious fenced backyard, perfect for relaxation and outdoor activities. Recent upgrades include a new AC unit, a new roof, and newer kitchen appliances, ensuring modern convenience. With over 1600 square feet of living space, vaulted ceilings, and an open staircase overlooking the living room, this home provides a sense of spaciousness and elegance. Additionally, the community boasts a beautiful entrance and privacy wall, as well as a gorgeous community pool and tennis court, offering ample opportunities for recreation and leisure.
/u.realgeeks.media/homesinorlando/NextHome-Neighborhood-Realty-Logo-Horizontal-OrangeOnWhite-Web-RGB.jpg)
Additional Information
- Taxes
- $2745
- Minimum Lease
- 1-2 Years
- HOA Fee
- $140
- HOA Payment Schedule
- Quarterly
- Maintenance Includes
- Pool, Maintenance Grounds, Management
- Location
- Cul-De-Sac, City Limits, In County, Sidewalk, Paved
- Community Features
- Park, Pool, Sidewalks, Tennis Courts, No Deed Restriction, Maintenance Free
- Property Description
- Two Story
- Zoning
- P-D
- Interior Layout
- Cathedral Ceiling(s), Ceiling Fans(s), High Ceilings, Living Room/Dining Room Combo, PrimaryBedroom Upstairs, Thermostat, Vaulted Ceiling(s), Walk-In Closet(s), Window Treatments
- Interior Features
- Cathedral Ceiling(s), Ceiling Fans(s), High Ceilings, Living Room/Dining Room Combo, PrimaryBedroom Upstairs, Thermostat, Vaulted Ceiling(s), Walk-In Closet(s), Window Treatments
- Floor
- Ceramic Tile, Laminate
- Appliances
- Dishwasher, Disposal, Microwave, Range Hood, Refrigerator
- Utilities
- Cable Connected, Electricity Connected, Phone Available, Public, Sewer Connected, Street Lights, Water Connected
- Heating
- Heat Pump
- Air Conditioning
- Central Air
- Exterior Construction
- Block, Stucco, Wood Frame, Wood Siding
- Exterior Features
- Rain Gutters, Sidewalk, Sliding Doors
- Roof
- Shingle
- Foundation
- Slab
- Pool
- Community
- Garage Carport
- 1 Car Garage
- Garage Spaces
- 1
- Garage Dimensions
- 12x20
- Elementary School
- Little River Elem
- Middle School
- Legacy Middle
- High School
- Colonial High
- Fences
- Vinyl, Wood
- Pets
- Allowed
- Flood Zone Code
- X
- Parcel ID
- 26-22-30-2066-00-890
- Legal Description
- DEVONWOOD UNIT 1B 16/69 LOT 89
Listing courtesy of Z HOUSE REALTY GROUP. 407-208-1221
Selling Office: CHARLES RUTENBERG REALTY ORLANDO.Mortgage Calculator
StellarMLS is the source of this information via Internet Data Exchange Program. All listing information is deemed reliable but not guaranteed and should be independently verified through personal inspection by appropriate professionals. Listings displayed on this website may be subject to prior sale or removal from sale. Availability of any listing should always be independently verified. Listing information is provided for consumer personal, non-commercial use, solely to identify potential properties for potential purchase. All other use is strictly prohibited and may violate relevant federal and state law. Data last updated on