15687 Pelican Cay Drive, Winter Garden, FL 34787
- $515,000
- 3
- BD
- 3
- BA
- 2,044
- SqFt




- Sold Price
- $515,000
- List Price
- $510,000
- Status
- Sold
- Days on Market
- 103
- Closing Date
- Sep 09, 2024
- MLS#
- O6201179
- Property Style
- Single Family
- Year Built
- 2021
- Bedrooms
- 3
- Bathrooms
- 3
- Baths Half
- 1
- Living Area
- 2,044
- Lot Size
- 6,502
- Acres
- 0.15
- Total Acreage
- 0 to less than 1/4
- Legal Subdivision Name
- Waterleigh Ph 3b 3c & 3d
- MLS Area Major
- Winter Garden/Oakland
Property Description
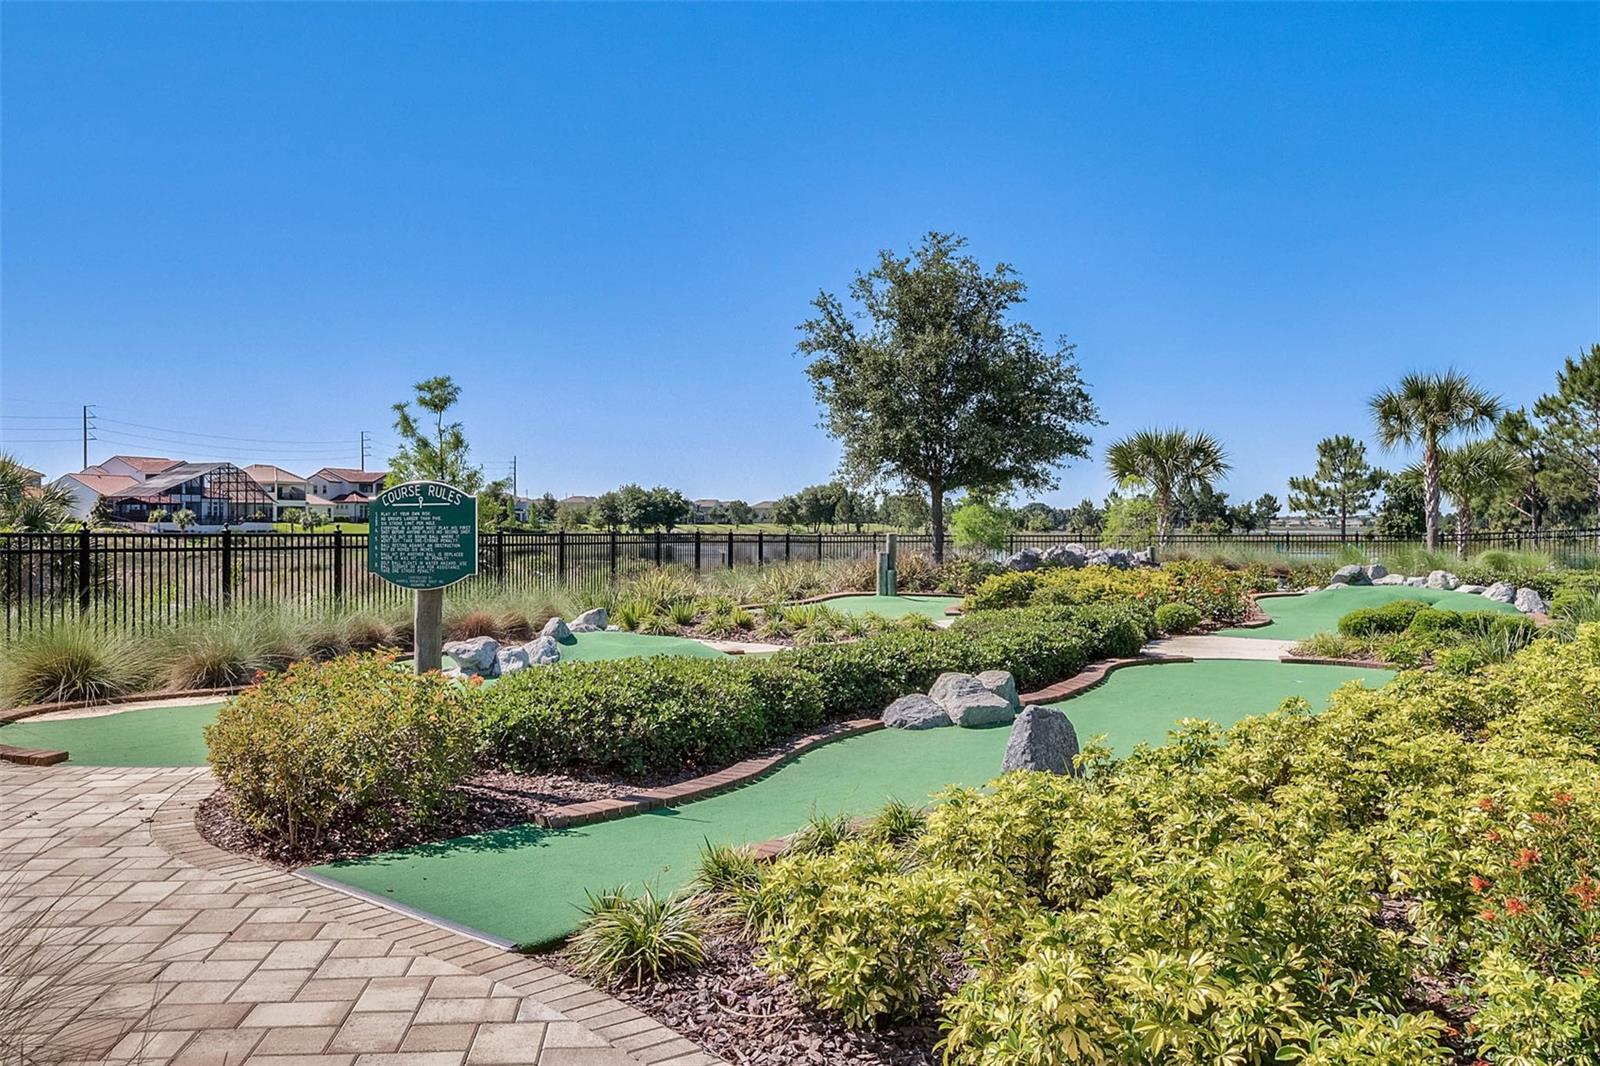
Welcome to your DREAM HOME, just MINUTES away from the magic of Disney! This stunning 3 bedroom, 2.5 bathroom residence boasts a versatile flex space that can be adapted to suit your lifestyle needs, whether it's a home office, gym, or playroom. Step inside and be greeted by a spacious open floor plan that seamlessly blends living, dining, and kitchen areas, perfect for entertaining guests or enjoying quality family time. The kitchen features modern appliances, ample counter space, and a convenient breakfast bar for casual dining. Upstairs you can retreat to the master suite, complete with a walk-in closet and ensuite bathroom, offering a tranquil oasis to unwind after a long day. Two additional bedrooms provide plenty of space for family members or guests, while the shared bathroom ensures convenience for all. Located in a highly desirable community with resort-style amenities, including multiple pools, clubhouse, fitness centers, and more, every day will feel like a vacation. Plus, with a Publix conveniently located within the neighborhood, grocery shopping is a breeze. Don't miss out on this incredible opportunity to experience resort-style living just minutes from Disney. Schedule your showing today and make this your new home sweet home!
/u.realgeeks.media/homesinorlando/NextHome-Neighborhood-Realty-Logo-Horizontal-OrangeOnWhite-Web-RGB.jpg)
Additional Information
- Taxes
- $6179
- Minimum Lease
- 6 Months
- HOA Fee
- $240
- HOA Payment Schedule
- Monthly
- Maintenance Includes
- Maintenance Grounds, Pool
- Community Features
- Clubhouse, Dog Park, Fitness Center, Golf Carts OK, Park, Playground, Pool, Sidewalks, Tennis Courts, No Deed Restriction, Maintenance Free
- Property Description
- Two Story
- Zoning
- X
- Interior Layout
- Open Floorplan, PrimaryBedroom Upstairs, Walk-In Closet(s)
- Interior Features
- Open Floorplan, PrimaryBedroom Upstairs, Walk-In Closet(s)
- Floor
- Carpet, Ceramic Tile
- Appliances
- Dishwasher, Disposal, Dryer, Microwave, Range, Refrigerator, Washer
- Utilities
- BB/HS Internet Available, Cable Available, Electricity Available, Water Available
- Heating
- Central
- Air Conditioning
- Central Air
- Exterior Construction
- Block, Concrete
- Exterior Features
- Irrigation System, Sidewalk
- Roof
- Shingle
- Foundation
- Block
- Pool
- Community
- Garage Carport
- 2 Car Garage
- Garage Spaces
- 2
- Elementary School
- Water Spring Elementary
- Middle School
- Water Spring Middle
- High School
- Horizon High School
- Pets
- Allowed
- Flood Zone Code
- X
- Parcel ID
- 07-24-27-7507-05-060
- Legal Description
- WATERLEIGH PHASES 3B, 3C AND 3D 100/61 LOT 506
Listing courtesy of LIFESTYLE INTERNATIONAL REALTY. 305-809-8085
Selling Office: EXP REALTY LLC.Mortgage Calculator
StellarMLS is the source of this information via Internet Data Exchange Program. All listing information is deemed reliable but not guaranteed and should be independently verified through personal inspection by appropriate professionals. Listings displayed on this website may be subject to prior sale or removal from sale. Availability of any listing should always be independently verified. Listing information is provided for consumer personal, non-commercial use, solely to identify potential properties for potential purchase. All other use is strictly prohibited and may violate relevant federal and state law. Data last updated on