914 Devon Creek Road, Winter Springs, FL 32708
- $595,100
- 4
- BD
- 3
- BA
- 1,996
- SqFt








- Sold Price
- $595,100
- List Price
- $595,000
- Status
- Sold
- Days on Market
- 1
- Closing Date
- May 31, 2024
- MLS#
- O6201146
- Property Style
- Single Family
- Architectural Style
- Contemporary
- Year Built
- 2004
- Bedrooms
- 4
- Bathrooms
- 3
- Baths Half
- 1
- Living Area
- 1,996
- Lot Size
- 5,966
- Acres
- 0.14
- Total Acreage
- 0 to less than 1/4
- Legal Subdivision Name
- Parkstone Unit 4
- MLS Area Major
- Casselberrry/Winter Springs / Tuscawilla
Property Description
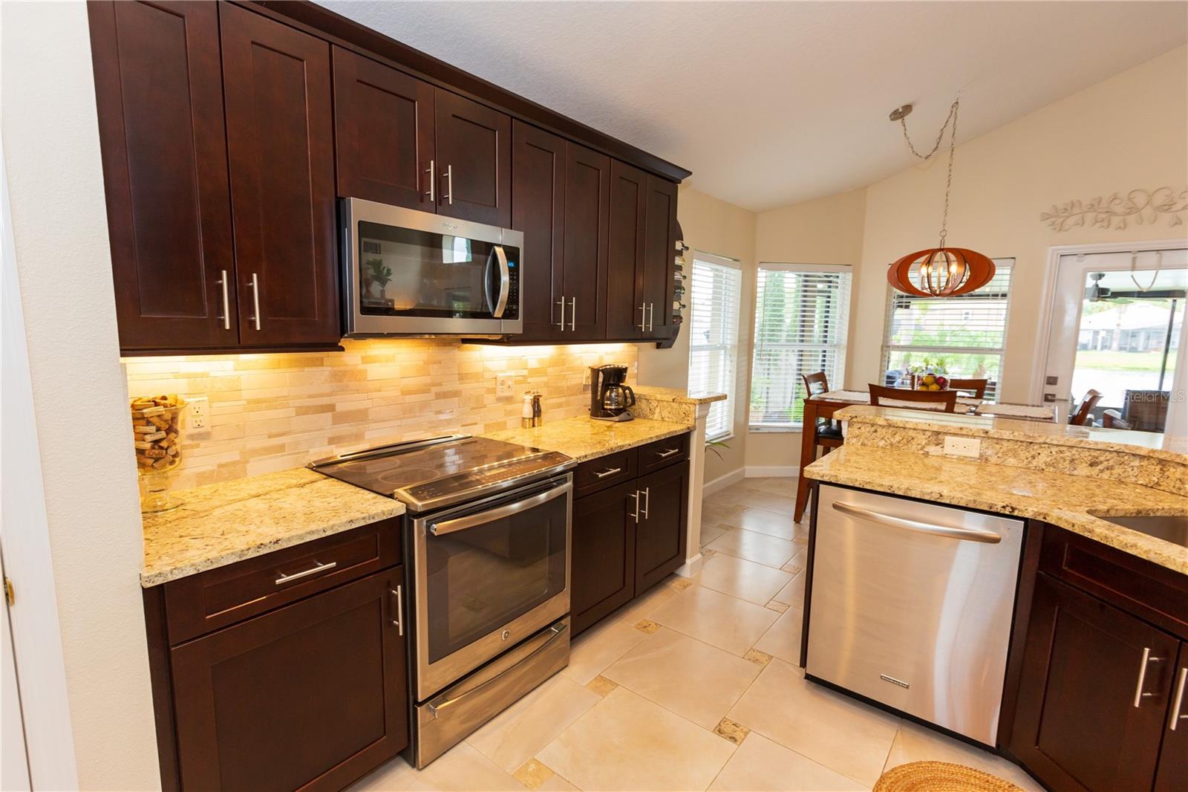
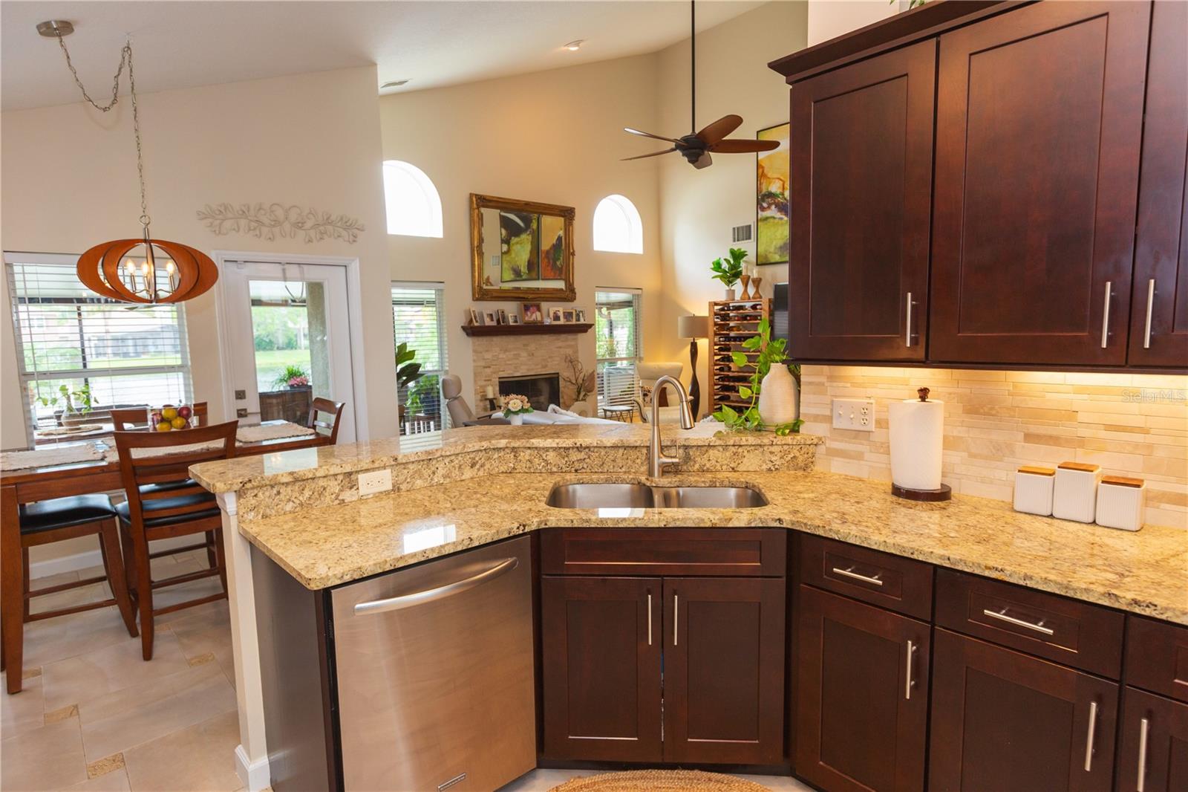
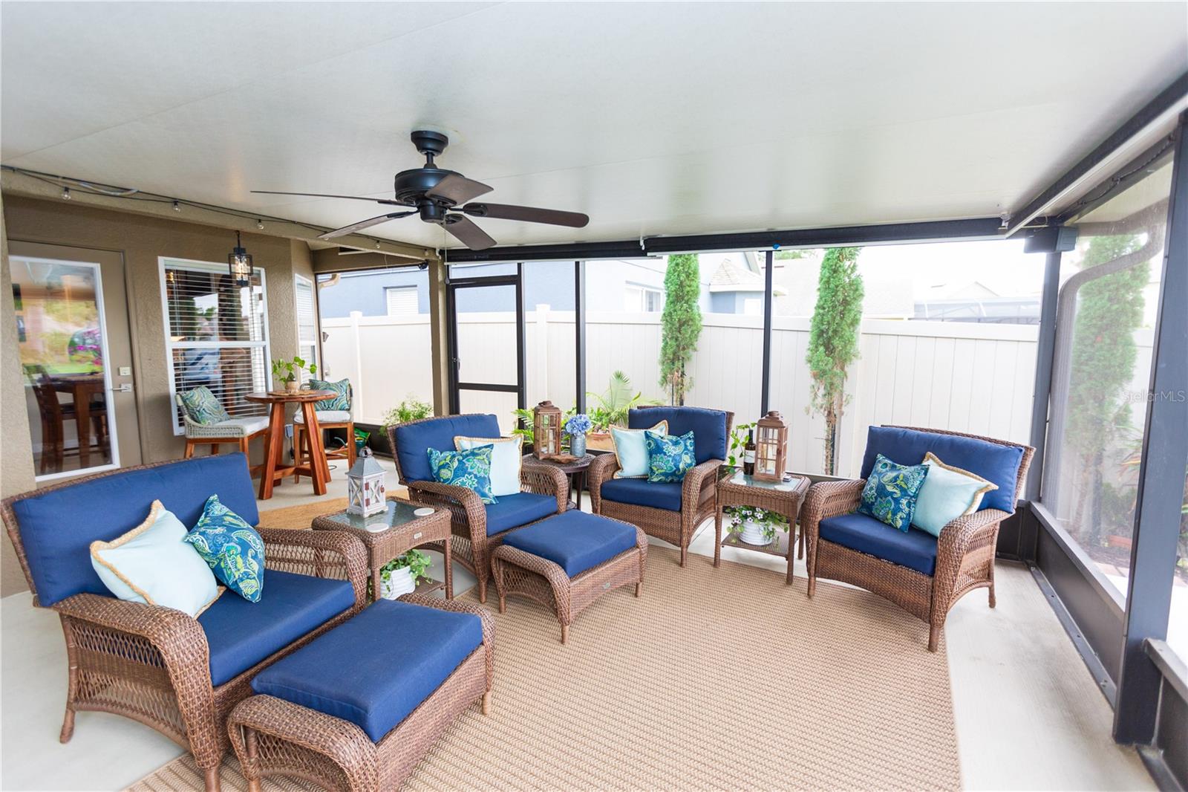
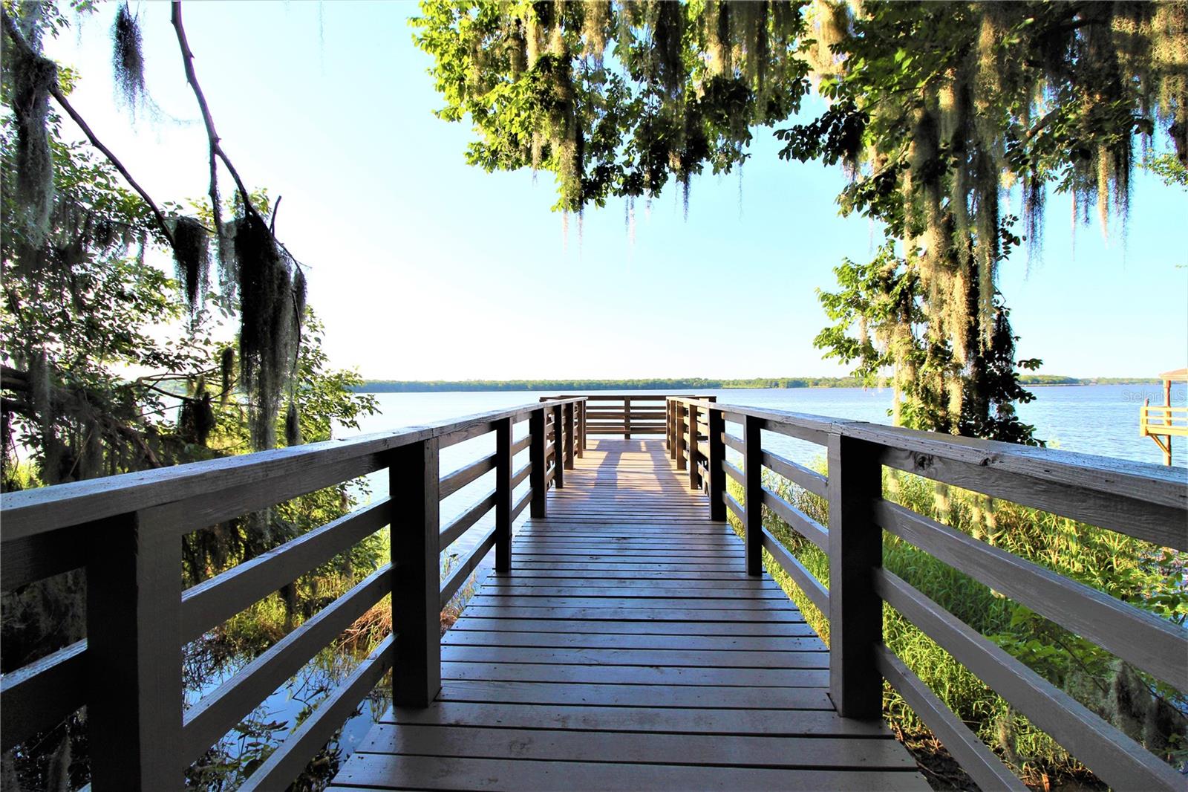
Welcome to this meticulously maintained home nestled in the exclusive gated community of Parkstone. Soaring ceilings greet you as you enter this flowing floorplan. You will love the completely remodeled kitchen (2018), complete with under the cabinet LED lighting and stainless finish appliances. The open kitchen design is an entertainer’s dream! Cozy up by the wood-burning fireplace in the family room, equipped with an electric outlet above for easy TV installation. All the flooring throughout the home has been recently upgraded and the bathrooms have undergone stunning renovations. The master bathroom features a beautifully redone shower and tasteful finishes. There are stone countertops throughout, and you will love the modern and warm ambiance created by the updated lighting fixtures. Step outside to discover a beautifully landscaped oasis, complete with upgraded exterior lighting to enhance the ambiance and security of your outdoor space. The new driveway pavers (2023), lend a touch of elegance to your entrance, while the irrigation system ensures lush greenery year-round.Entertain in style on the expansive back patio, enclosed in a three-season room with an insulated ceiling for comfort in any weather. Enjoy the serene Waterview from your hot tub. Additionally, a large concrete patio provides ample space for outdoor gatherings, and the concrete pathways on the sides of the home are perfect for a barbecue grill. There are even convenient extra exterior electrical outlets and a 50 amp plug in the garage for electric car charging. There is a whole house Culligan water softener system, with minimal maintenance required. Access the attic easily with pull-down stairs in the garage, simplifying storage and maintenance tasks. The Roof was installed in 2020, and the 16 seer variable speed AC was installed in 2016, and the Water heater was just installed in 2023. Relish the convenience of a home wired for cable, though currently utilizing wireless setups for modern connectivity. Recently painted inside and outside! Additional highlights include storage under the staircase, and PVC fencing for privacy. Nestled within this desirable community, you'll find an abundance of amenities that cater to your active and leisurely lifestyle. Relish your time at the private community fishing pier, tennis court, take a dip in the gorgeous community pool or enjoy the splash pad. Lawn Maintenance is even included in your HOA (Lawncare includes mowing of lawn, trimming of bushes and fertilizer). Parkstone is a gated community with walking trails, scenic ponds, tennis court, community dock, two playgrounds, a splash pad and community pool to enjoy. The Cross Seminole Trail borders Parkstone and you are just a short walk from Central Winds Park, the Dog park and the Newly opened Pickleball Facility! Minutes from grocery stores, The Town Center, shopping and dining, this home has it all! Welcome home!
/u.realgeeks.media/homesinorlando/NextHome-Neighborhood-Realty-Logo-Horizontal-OrangeOnWhite-Web-RGB.jpg)
Additional Information
- Taxes
- $3231
- Minimum Lease
- 1-2 Years
- HOA Fee
- $450
- HOA Payment Schedule
- Quarterly
- Maintenance Includes
- Private Road
- Location
- Near Public Transit
- Community Features
- Playground, Pool, Sidewalks, Tennis Courts, No Deed Restriction
- Property Description
- Two Story
- Zoning
- RES
- Interior Layout
- Kitchen/Family Room Combo, Primary Bedroom Main Floor, Walk-In Closet(s)
- Interior Features
- Kitchen/Family Room Combo, Primary Bedroom Main Floor, Walk-In Closet(s)
- Floor
- Ceramic Tile, Luxury Vinyl
- Appliances
- Dishwasher, Disposal, Electric Water Heater, Microwave, Range, Refrigerator
- Utilities
- Cable Available, Electricity Connected, Sewer Connected, Water Connected
- Heating
- Central
- Air Conditioning
- Central Air
- Fireplace Description
- Wood Burning
- Exterior Construction
- Block, Stucco, Wood Frame
- Exterior Features
- Garden, Irrigation System, Lighting, Private Mailbox, Rain Gutters, Shade Shutter(s)
- Roof
- Shingle
- Foundation
- Slab
- Pool
- Community
- Garage Carport
- 2 Car Garage
- Garage Spaces
- 2
- Housing for Older Persons
- Yes
- Fences
- Fenced, Vinyl
- Water Extras
- Boats - None Allowed
- Water View
- Pond
- Water Access
- Lake
- Water Frontage
- Pond
- Pets
- Allowed
- Flood Zone Code
- X
- Parcel ID
- 35-20-30-5NN-0000-3670
- Legal Description
- LOT 367 PARKSTONE UNIT 4 PB 60 PGS 11 & 12
Listing courtesy of SHORESTONE PROPERTY GROUP. 407-452-9818
Selling Office: SELL-N-SAVE2.Mortgage Calculator
StellarMLS is the source of this information via Internet Data Exchange Program. All listing information is deemed reliable but not guaranteed and should be independently verified through personal inspection by appropriate professionals. Listings displayed on this website may be subject to prior sale or removal from sale. Availability of any listing should always be independently verified. Listing information is provided for consumer personal, non-commercial use, solely to identify potential properties for potential purchase. All other use is strictly prohibited and may violate relevant federal and state law. Data last updated on