6531 Orange Cream Alley, Winter Garden, FL 34787
- $545,000
- 3
- BD
- 2
- BA
- 1,979
- SqFt




- Sold Price
- $545,000
- List Price
- $554,900
- Status
- Sold
- Days on Market
- 24
- Closing Date
- Jun 28, 2024
- MLS#
- O6201140
- Property Style
- Single Family
- Year Built
- 2018
- Bedrooms
- 3
- Bathrooms
- 2
- Living Area
- 1,979
- Lot Size
- 5,850
- Acres
- 0.13
- Total Acreage
- 0 to less than 1/4
- Legal Subdivision Name
- Hamlin Reserve
- MLS Area Major
- Winter Garden/Oakland
Property Description
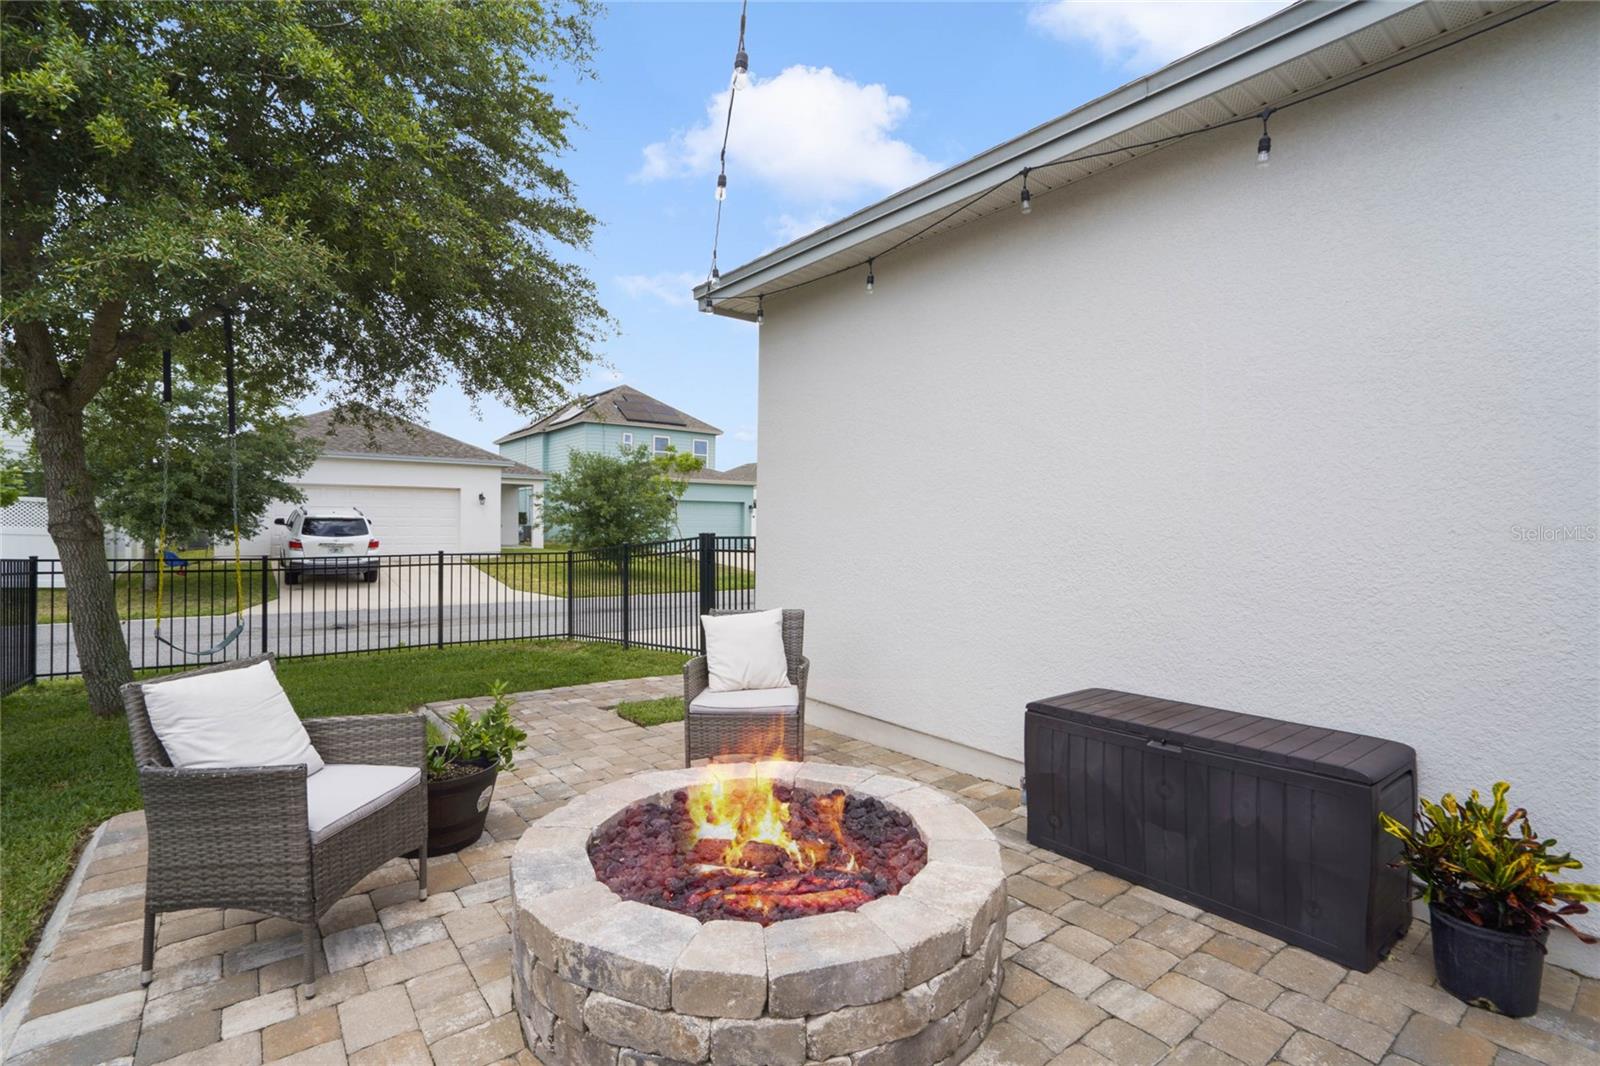
This charming home, located in Winter Garden’s desirable Hamlin Reserve community, is situated beside a park, which can be fully appreciated from the welcoming, covered front porch. As you step inside, your guests will be greeted by the soft entry of a foyer, immediately adjacent to a formal dining or living space. Walking to the rear of the home, the kitchen seamlessly opens to the general living space with views of the backyard oasis. The kitchen, like the rest of the home, features a neutral color palette, including white kitchen cabinets, gray, white, cream, and black speckled granite countertops, brushed nickel hardware, new neutral interior paint, and stainless steel Whirlpool kitchen appliances. Highlights of this space are a five-burner gas range, a walk-in pantry, and a sizable kitchen island with new overhead pendant lighting and seating for four. The general living space offers room for an eat-in area, with plenty of room remaining within which you may relax or entertain. Sliding glass doors open to a large covered back patio with newly installed brick pavers, a summer kitchen, and a built-in, gas-fueled fire pit. Let your kids and dogs play in the backyard without fear, as the owners installed a fence around the perimeter of the lot. Back inside the home, the desirable floor plan features a split primary suite. The alternate two bedrooms share a sizable full bathroom with hallway access at the front of the house. The private primary suite is located at the rear of the home and includes a long vanity with double undermount sinks, many cabinets and drawers for organization, a solid surface countertop, an expansive almost countertop-to-ceiling mirror, a walk-in shower with a glass enclosure, and a large walk-in closet. The laundry room has a sizable capacity for storage and is conveniently located in the heart of the home. The rear-entry oversized two-car garage is accessible from the back alley, adding even more charm to the front elevation. Abundant street parking is available for guests. The Hamlin Reserve community offers a clubhouse, pool, playground, and parks with picnic tables for residents’ use and enjoyment. Located just a short walk from Hamlin Town Center’s restaurants and retail, you can enjoy Bass Community Park or swing by the upcoming Pilates studio set to be opened at the second entrance of the neighborhood. Living here affords a life of quality conveniences, outdoor living fun, and easy access to the major thoroughfares of Central Florida. Love where you live by choosing to live here.
/u.realgeeks.media/homesinorlando/NextHome-Neighborhood-Realty-Logo-Horizontal-OrangeOnWhite-Web-RGB.jpg)
Additional Information
- Taxes
- $6800
- Minimum Lease
- 6 Months
- HOA Fee
- $399
- HOA Payment Schedule
- Quarterly
- Location
- City Limits, Landscaped, Level, Sidewalk, Paved
- Community Features
- No Deed Restriction
- Property Description
- One Story
- Zoning
- P-D
- Interior Layout
- Ceiling Fans(s), Eat-in Kitchen, Kitchen/Family Room Combo, Living Room/Dining Room Combo, Open Floorplan, Split Bedroom, Stone Counters, Thermostat, Walk-In Closet(s)
- Interior Features
- Ceiling Fans(s), Eat-in Kitchen, Kitchen/Family Room Combo, Living Room/Dining Room Combo, Open Floorplan, Split Bedroom, Stone Counters, Thermostat, Walk-In Closet(s)
- Floor
- Hardwood, Granite, Tile
- Appliances
- Built-In Oven, Dishwasher, Disposal, Electric Water Heater, Gas Water Heater, Ice Maker, Microwave, Refrigerator
- Utilities
- Cable Connected, Electricity Connected, Natural Gas Connected, Public, Sewer Connected, Sprinkler Recycled, Water Connected
- Heating
- Central
- Air Conditioning
- Central Air
- Exterior Construction
- Block, Stucco
- Exterior Features
- Courtyard, Irrigation System, Rain Gutters, Sidewalk, Sliding Doors
- Roof
- Shingle
- Foundation
- Slab
- Pool
- No Pool
- Garage Carport
- 2 Car Garage
- Garage Spaces
- 2
- Garage Features
- Garage Door Opener, Garage Faces Rear, On Street, Oversized
- Garage Dimensions
- 22x19
- Elementary School
- Independence Elementary
- Middle School
- Bridgewater Middle
- High School
- Horizon High School
- Pets
- Allowed
- Flood Zone Code
- X
- Parcel ID
- 29-23-27-2716-00-320
- Legal Description
- HAMLIN RESERVE 88/78 LOT 32
Listing courtesy of KELLY PRICE & COMPANY LLC. 407-645-4321
Selling Office: KELLY PRICE & COMPANY LLC.Mortgage Calculator
StellarMLS is the source of this information via Internet Data Exchange Program. All listing information is deemed reliable but not guaranteed and should be independently verified through personal inspection by appropriate professionals. Listings displayed on this website may be subject to prior sale or removal from sale. Availability of any listing should always be independently verified. Listing information is provided for consumer personal, non-commercial use, solely to identify potential properties for potential purchase. All other use is strictly prohibited and may violate relevant federal and state law. Data last updated on