5961 Cypress Hill Rd, Winter Garden, FL 34787
- $685,000
- 5
- BD
- 3
- BA
- 3,170
- SqFt








- Sold Price
- $685,000
- List Price
- $695,000
- Status
- Sold
- Days on Market
- 102
- Closing Date
- Sep 06, 2024
- MLS#
- O6201120
- Property Style
- Single Family
- Architectural Style
- Contemporary, Florida
- Year Built
- 2017
- Bedrooms
- 5
- Bathrooms
- 3
- Living Area
- 3,170
- Lot Size
- 8,831
- Acres
- 0.20
- Total Acreage
- 0 to less than 1/4
- Legal Subdivision Name
- Independence Community Association - Sig
- MLS Area Major
- Winter Garden/Oakland
Property Description
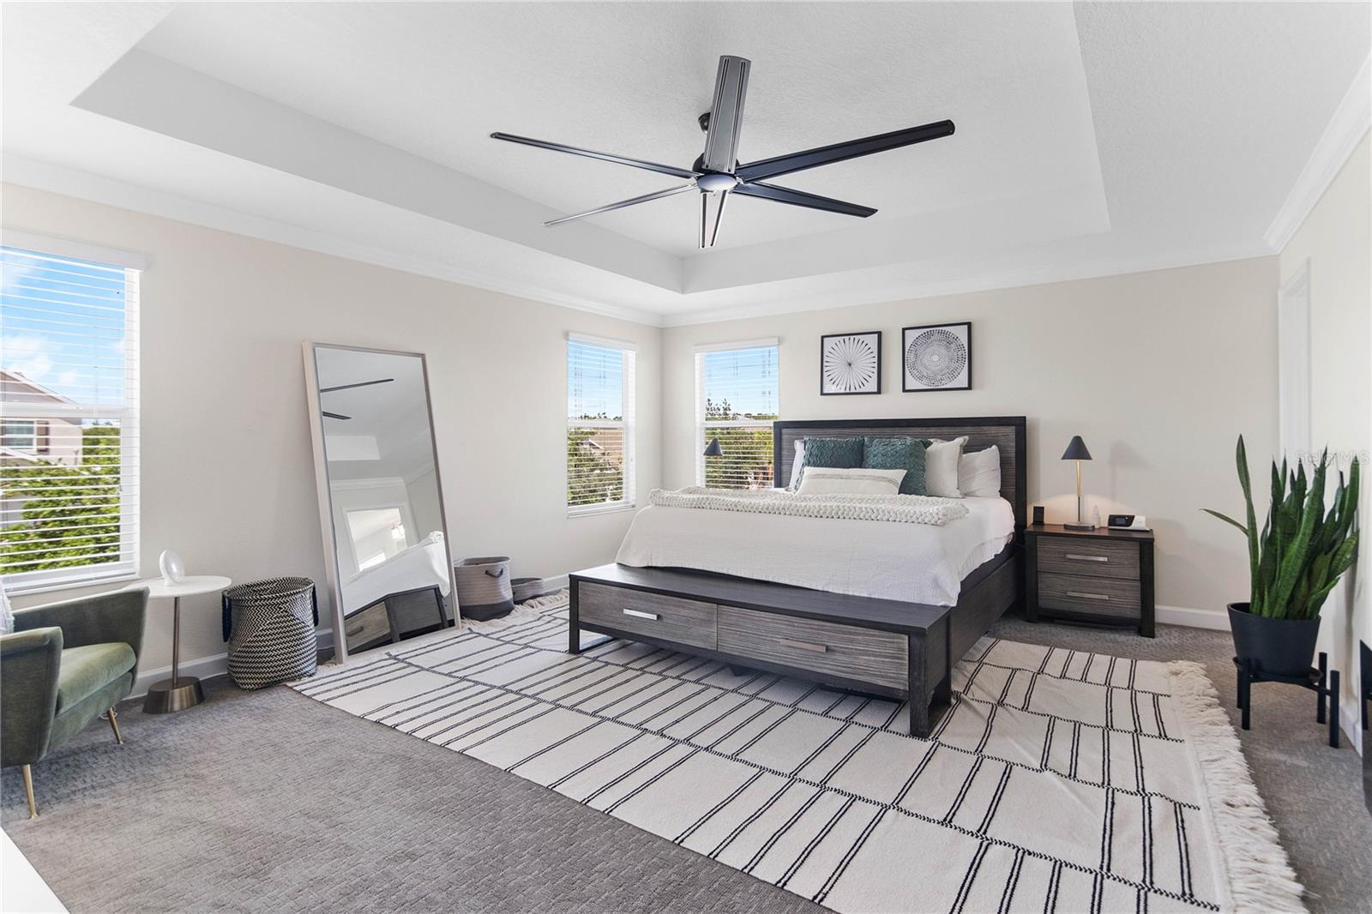
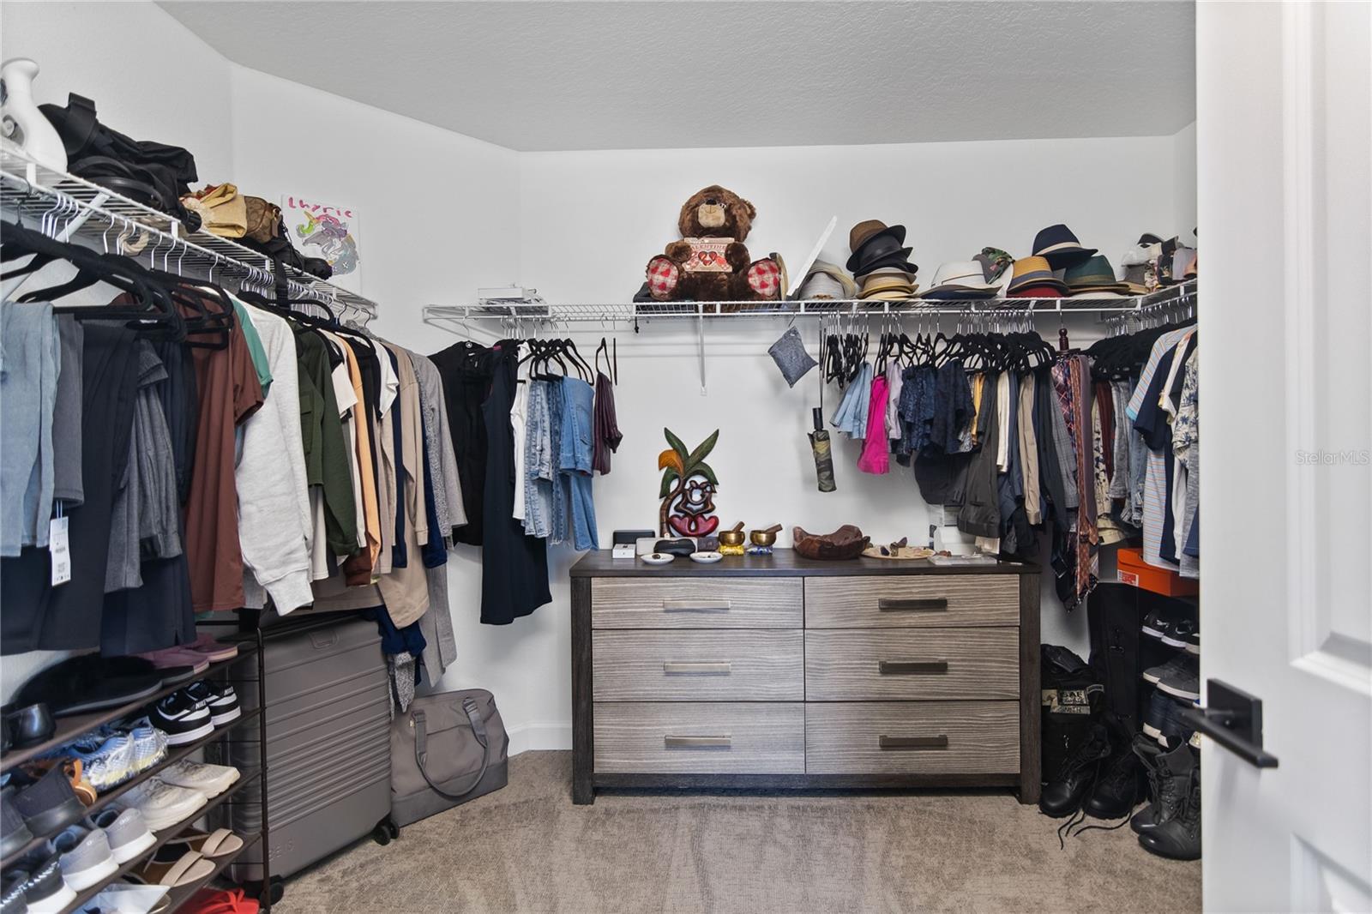
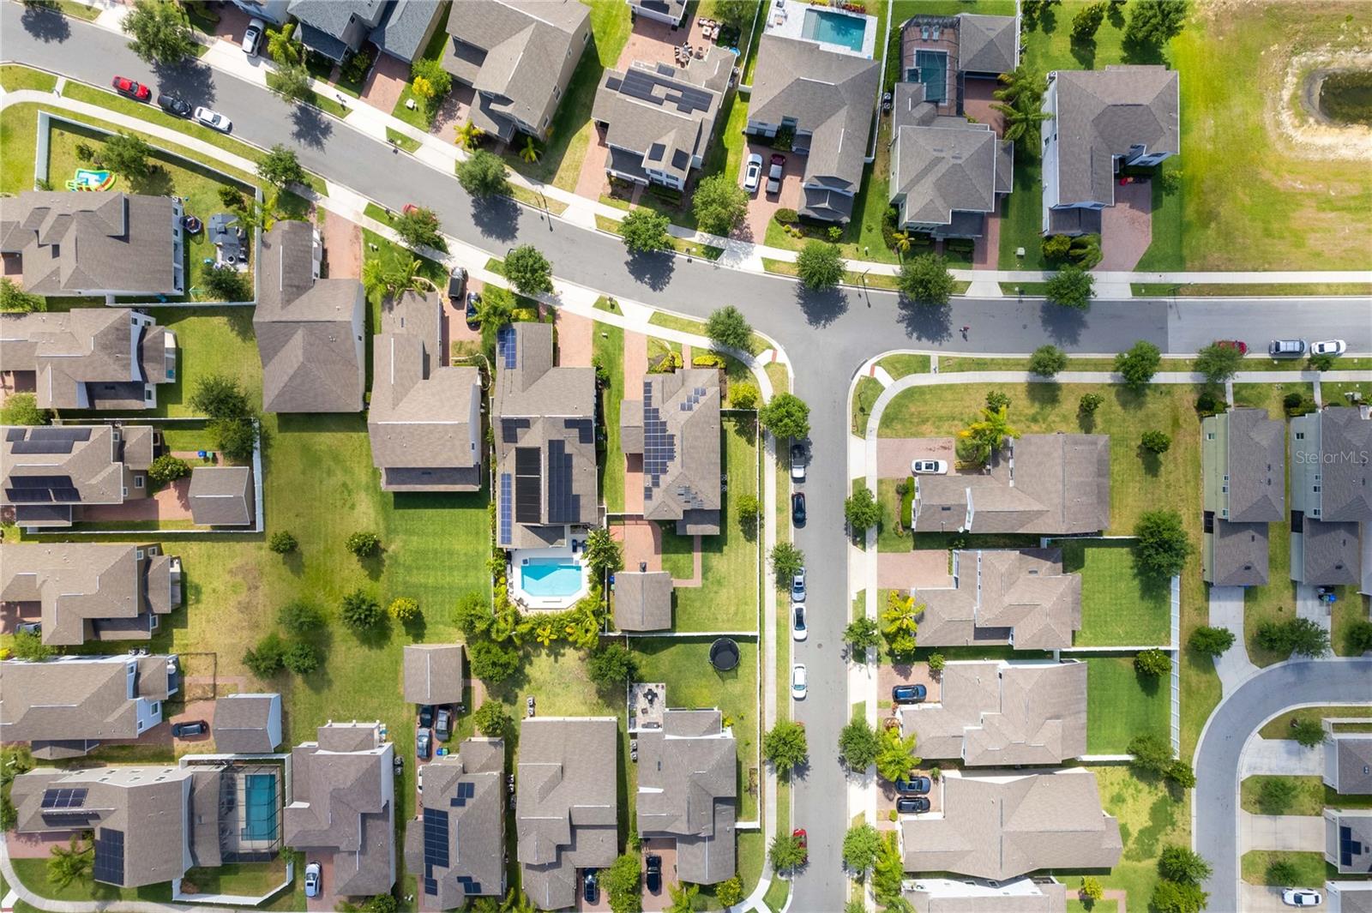
Welcome to the pinnacle of luxurious living in the highly sought-after Horizon West community! Prepare to be captivated by this exceptional property, where every detail has been meticulously crafted to offer the ultimate blend of elegance and convenience. Nestled on a prime corner lot within the renowned Independence neighborhood, this immaculate home is a testament to modern sophistication and resort-style indulgence. From the moment you step inside, you'll be greeted by an expansive open floor plan adorned with fresh paint, setting the stage for seamless relaxation and effortless entertainment. The main level presents a grand living area, versatile fifth bedroom or office space, and a convenient full bath, all complemented by ample storage to maintain an immaculate living environment. The heart of the home unfolds in the expansive family room, seamlessly connected to the gourmet kitchen featuring luxurious 42" espresso cabinets with crown molding, gas stove, quartz countertops, and stainless steel appliances and washer/dryer. Adjacent, the sun-drenched breakfast nook offers the perfect setting for enjoying your morning coffee or leisurely meals. Venture upstairs to discover a spacious loft area offering additional living space, along with three beautifully appointed bedrooms sharing a full bath. The luxurious master suite beckons with a tray ceiling, expansive walk-in closet, and a spa-like master bath complete with his and her sinks and a rejuvenating walk-in shower. Step outside to your own private oasis, featuring a covered lanai ideal for hosting memorable gatherings, and a quaint covered front porch where you can bask in the tranquility of your enchanting surroundings. The backyard is fully fenced, offering both privacy and security, while a detached garage and carport provide ample parking options and storage space. Beyond its luxurious interiors, this home epitomizes community living at its finest. Residents of Independence enjoy an array of amenities, including two community pools, tennis and basketball courts, scenic trails, a boat ramp, and more. Plus, with basic cable and internet included in the HOA, staying connected has never been easier. Conveniently located near Disney, major highways, and premier shopping destinations, this isn't simply a home—it's a lifestyle. Don't let this opportunity slip away—schedule your showing today and embrace the epitome of Florida living! And let's not forget, this home is equipped with a water filtration system and solar panels that will be paid off by the seller at closing, offering both eco-friendly benefits and long-term savings for the fortunate new owner. Call today!!!
/u.realgeeks.media/homesinorlando/NextHome-Neighborhood-Realty-Logo-Horizontal-OrangeOnWhite-Web-RGB.jpg)
Additional Information
- Taxes
- $500
- Minimum Lease
- 7 Months
- HOA Fee
- $186
- HOA Payment Schedule
- Monthly
- Maintenance Includes
- Cable TV, Pool, Internet, Management, Recreational Facilities
- Location
- Corner Lot, Sidewalk, Paved
- Community Features
- Fitness Center, Park, Playground, Pool, Sidewalks, No Deed Restriction
- Property Description
- Split Level
- Zoning
- P-D
- Interior Layout
- Ceiling Fans(s), Crown Molding, Kitchen/Family Room Combo, Solid Surface Counters
- Interior Features
- Ceiling Fans(s), Crown Molding, Kitchen/Family Room Combo, Solid Surface Counters
- Floor
- Carpet, Tile
- Appliances
- Dishwasher, Disposal, Dryer, Electric Water Heater, Microwave, Range, Refrigerator, Washer, Water Filtration System
- Utilities
- Cable Connected, Electricity Connected, Public, Solar, Sprinkler Recycled, Street Lights
- Heating
- Central
- Air Conditioning
- Central Air
- Exterior Construction
- Block, Stucco
- Exterior Features
- Irrigation System, Sidewalk, Sliding Doors
- Roof
- Shingle
- Foundation
- Slab
- Pool
- Community
- Garage Carport
- 1 Car Carport, 2 Car Garage
- Garage Spaces
- 2
- Garage Features
- Covered, Driveway, Garage Door Opener
- Elementary School
- Keene Crossing Elementary
- Middle School
- Bridgewater Middle
- High School
- Windermere High School
- Fences
- Vinyl
- Pets
- Allowed
- Flood Zone Code
- x
- Parcel ID
- 27-23-16-8135-01-887
- Legal Description
- SIGNATURE LAKES PHASE 3B-4, 3B-5 AND 3B-7 83/27 LOT 1887
Listing courtesy of HOMEVEST REALTY. 407-897-5400
Selling Office: COLDWELL BANKER REALTY.Mortgage Calculator
StellarMLS is the source of this information via Internet Data Exchange Program. All listing information is deemed reliable but not guaranteed and should be independently verified through personal inspection by appropriate professionals. Listings displayed on this website may be subject to prior sale or removal from sale. Availability of any listing should always be independently verified. Listing information is provided for consumer personal, non-commercial use, solely to identify potential properties for potential purchase. All other use is strictly prohibited and may violate relevant federal and state law. Data last updated on