3528 Seneca Club Loop Unit A, Orlando, FL 32808
- $254,000
- 2
- BD
- 2
- BA
- 1,147
- SqFt




- Sold Price
- $254,000
- List Price
- $254,000
- Status
- Sold
- Days on Market
- 4
- Closing Date
- Jun 24, 2024
- MLS#
- O6201118
- Property Style
- Condo
- Year Built
- 2018
- Bedrooms
- 2
- Bathrooms
- 2
- Living Area
- 1,147
- Lot Size
- 1,202
- Acres
- 0.03
- Building Name
- 3528 / A
- Legal Subdivision Name
- Westwood Condominium 2 Phase 1
- MLS Area Major
- Orlando/Pine Hills
Property Description
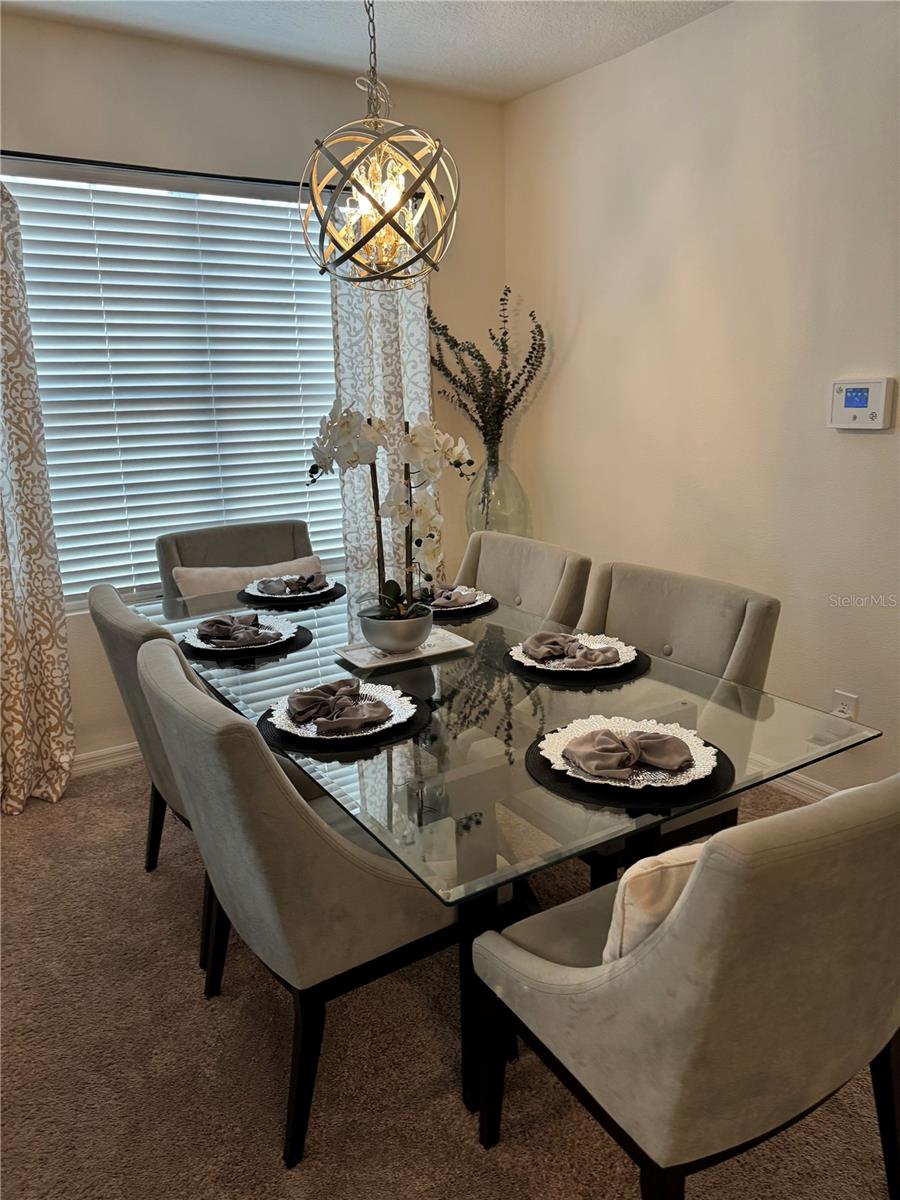
Welcome Home! As you step inside this meticulously maintained 2 bedroom 2 bath condo you'll be greeted by an abundance of natural light. The open floor plan seamlessly connects the living, dining, and kitchen areas, creating an ideal environment for both entertaining and everyday living. The main bedroom offers plush carpeting, ample closet space, and a private en-suite bathroom. Meanwhile, the second bedroom provides versatility, perfect for guests, a home office, or a cozy den. Conveniently located minutes away from shops, restaurants, and entertainment options, everything you need is right at your fingertips. Plus, with easy access to major highways, downtown Orlando is just a short drive away, offering endless opportunities for work and play. This home is move-in ready. Don't miss your chance of owning this beautiful condo. Schedule your showing today and make this your new cozy home sweet home!
/u.realgeeks.media/homesinorlando/NextHome-Neighborhood-Realty-Logo-Horizontal-OrangeOnWhite-Web-RGB.jpg)
Additional Information
- Taxes
- $1581
- Minimum Lease
- 1-2 Years
- Hoa Fee
- $277
- HOA Payment Schedule
- Monthly
- Maintenance Includes
- Maintenance Grounds, Pest Control
- Condo Fees Term
- Monthly
- Location
- Near Public Transit, Sidewalk, Paved
- Community Features
- Community Mailbox, Gated Community - No Guard, No Deed Restriction
- Property Description
- Two Story
- Zoning
- R1
- Interior Layout
- Ceiling Fans(s)
- Interior Features
- Ceiling Fans(s)
- Floor
- Carpet, Ceramic Tile
- Appliances
- Dishwasher, Disposal, Dryer, Electric Water Heater, Microwave, Range, Refrigerator, Washer
- Utilities
- Electricity Available, Public, Street Lights, Water Available
- Heating
- Central
- Air Conditioning
- Central Air
- Exterior Construction
- Block
- Exterior Features
- Irrigation System, Lighting, Sidewalk
- Roof
- Shingle
- Foundation
- Block
- Pool
- No Pool
- Garage Carport
- 1 Car Garage
- Garage Spaces
- 1
- Garage Features
- Garage Door Opener
- Elementary School
- Killarney Elem
- Middle School
- College Park Middle
- High School
- Evans High
- Pets
- Allowed
- Floor Number
- 2
- Flood Zone Code
- X
- Parcel ID
- 09-22-29-9236-50-101
- Legal Description
- WESTWOOD CONDOMINIUM 2 PHASE 50 20170670033 UNIT 50-101
Listing courtesy of PREMIUM PROPERTIES R.E SERVICE. 407-380-2800
Selling Office: ENGEL & VOELKERS CLERMONT ORLANDO DR PHILLIPS.Mortgage Calculator
StellarMLS is the source of this information via Internet Data Exchange Program. All listing information is deemed reliable but not guaranteed and should be independently verified through personal inspection by appropriate professionals. Listings displayed on this website may be subject to prior sale or removal from sale. Availability of any listing should always be independently verified. Listing information is provided for consumer personal, non-commercial use, solely to identify potential properties for potential purchase. All other use is strictly prohibited and may violate relevant federal and state law. Data last updated on