1314 Fern Avenue, Orlando, FL 32814
- $1,400,000
- 3
- BD
- 3
- BA
- 2,689
- SqFt







- Sold Price
- $1,400,000
- List Price
- $1,350,000
- Status
- Sold
- Days on Market
- 2
- Closing Date
- May 30, 2024
- MLS#
- O6201115
- Property Style
- Single Family
- Architectural Style
- Coastal
- Year Built
- 2004
- Bedrooms
- 3
- Bathrooms
- 3
- Baths Half
- 1
- Living Area
- 2,689
- Lot Size
- 7,198
- Acres
- 0.17
- Total Acreage
- 0 to less than 1/4
- Legal Subdivision Name
- Baldwin Park Ut 01 50 121
- MLS Area Major
- Orlando
Property Description
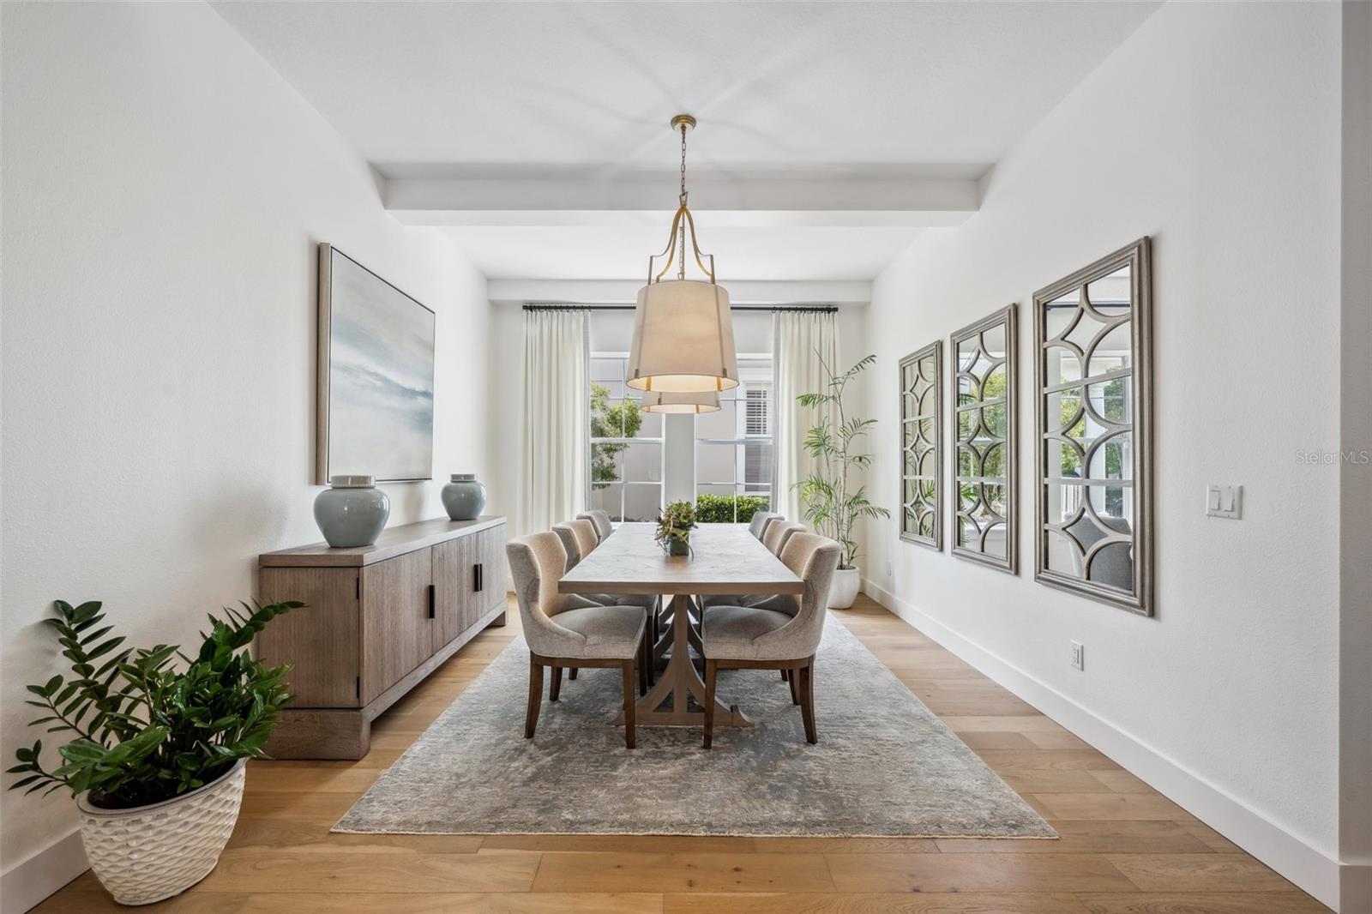
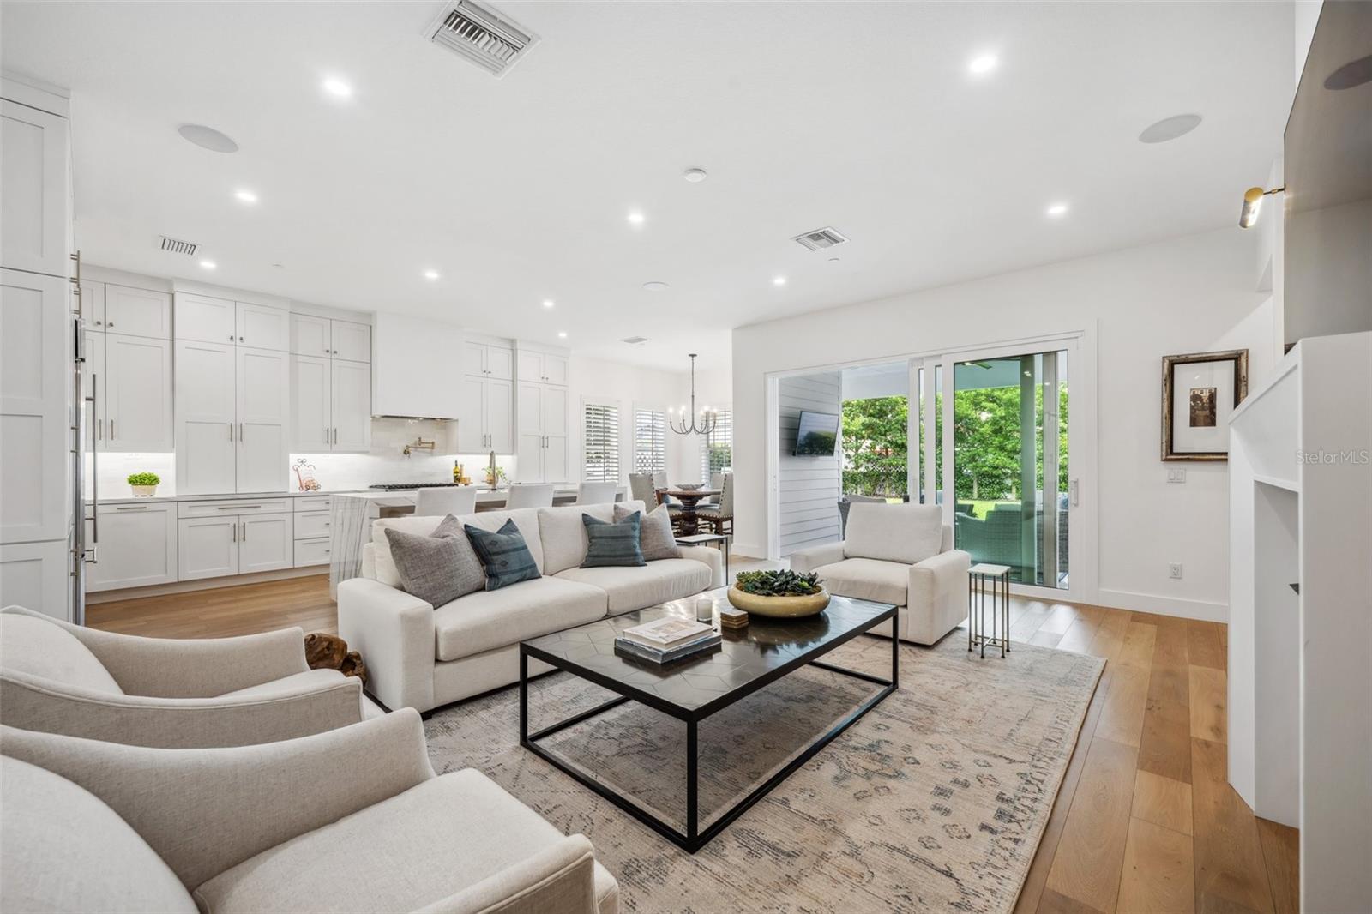
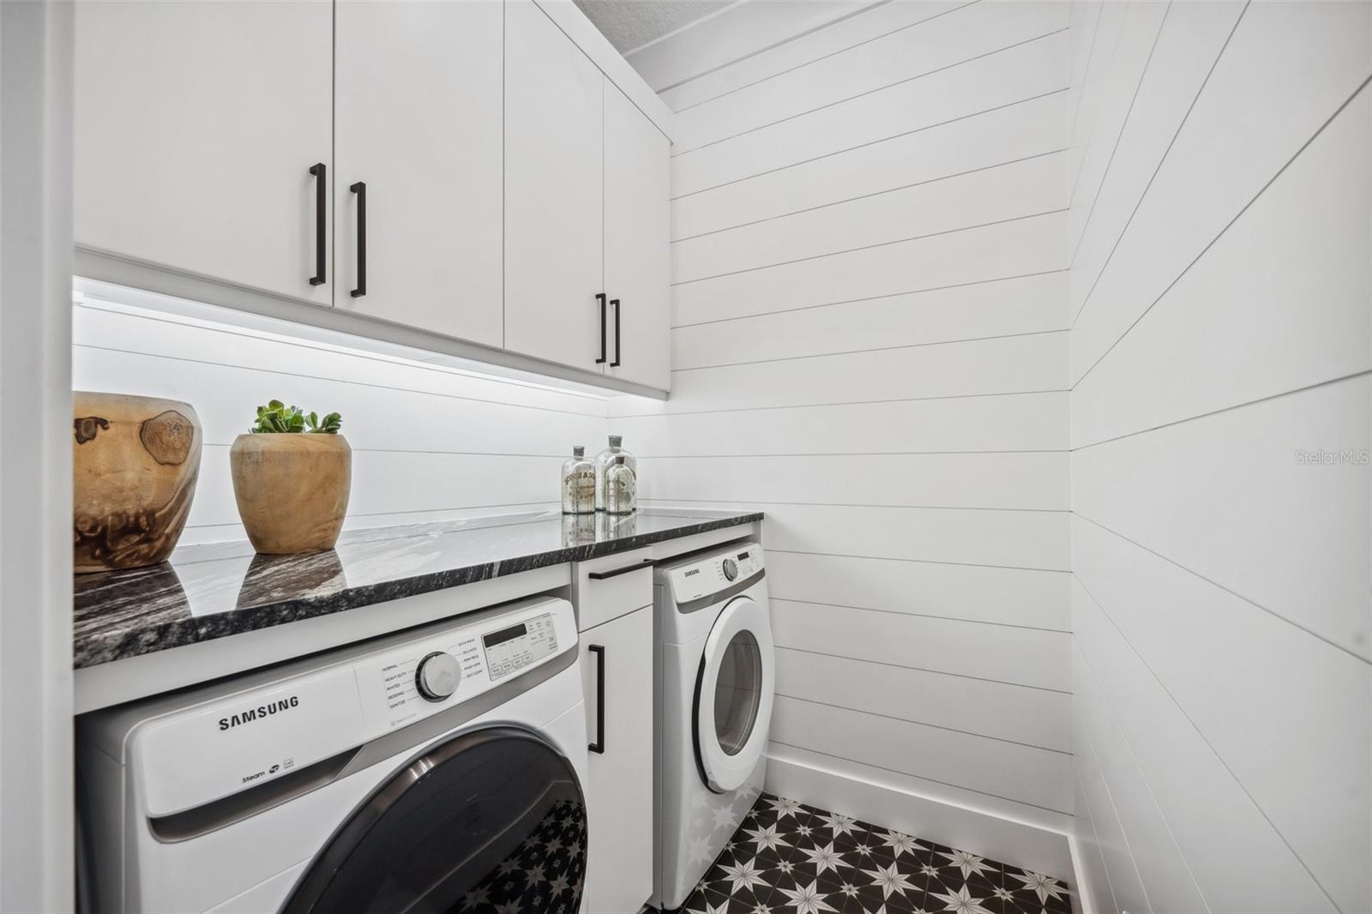
Stunning Renovation in Beautiful Baldwin Park! This Exquisite home was taken down to the studs in 2021 and was rebuilt with the highest quality finishes. Walls were removed to give it a more open feel. No detail was left out including; custom millwork, shiplap in the foyer and laundry room, soaring beams in the dining room, custom built-in cabinetry, stunning white oak flooring throughout, new interior doors and hardware, new light fixtures and recessed lighting with dimmers, updated electrical, closet systems in all closets, completely replumbed with new gas tankless water heater, new HVAC (2020) and all ducts cleaned, new insulation, new garage door & opener, new roof (2021) and new sliding glass retractable door for indoor/outdoor living. You will fall in love with this one-story very functional floor plan. You are greeted with a charming front porch which overlooks a serene park. This is a great spot for morning coffee or an evening cocktail while getting to know your neighbors. As you enter, there is a private office featuring barn doors, custom millwork and a large window overlooking the park. To the right is a wonderful wing featuring a custom built laundry room, 2 bedrooms with a den/flex space in between and a beautiful bathroom. The open dining room is so spacious and features a large window, gorgeous chandeliers and beautiful beams. The kitchen and family are so tastefully done. The kitchen is a chefs dream featuring a Viking 6 gas burner cooktop, Viking dishwasher, custom soft close cabinets with pull out drawers, wood dividers in drawers for incredible organization, wine refrigerator, generous island with breakfast bar, cozy breakfast nook and luxurious porcelain countertops. The kitchen opens to the family room and showcases a gas fireplace with built-in cabinets and floating shelves on each side. Just beyond the family room is a powder bath and the spacious primary suite which is a true oasis. The luxurious bath features a custom vanity with dual sinks, a wet room with a shower and tub and a large walk in closet with custom shelving. The private, fenced in backyard is not to be missed with a cozy back porch featuring a new summer kitchen and new landscaping with tall trees for privacy. You'll love the extra space in the 2 car garage and a two car driveway along the alley. This home is an absolute showplace! Enjoy all that Baldwin Park has to offer including several pools, parks, playgrounds walking/biking trail, fitness center, shops and restaurants all nestled around Lake Baldwin. Conveniently located within 15 minutes to downtown Orlando, Popular Park Avenue in Winter Park and a 25 minute drive to Orlando International Airport. Excellent schools!
/u.realgeeks.media/homesinorlando/NextHome-Neighborhood-Realty-Logo-Horizontal-OrangeOnWhite-Web-RGB.jpg)
Additional Information
- Taxes
- $11368
- Taxes
- $1,846
- Minimum Lease
- 6 Months
- HOA Fee
- $553
- HOA Payment Schedule
- Semi-Annually
- Maintenance Includes
- Pool, Recreational Facilities
- Location
- City Limits, Sidewalk, Street One Way, Paved
- Community Features
- Association Recreation - Owned, Clubhouse, Deed Restrictions, Fitness Center, Golf Carts OK, Irrigation-Reclaimed Water, Park, Pool
- Property Description
- One Story
- Zoning
- PD
- Interior Layout
- Built-in Features, Ceiling Fans(s), Eat-in Kitchen, High Ceilings, Kitchen/Family Room Combo, Open Floorplan, Primary Bedroom Main Floor, Solid Wood Cabinets, Split Bedroom, Stone Counters, Thermostat, Walk-In Closet(s), Window Treatments
- Interior Features
- Built-in Features, Ceiling Fans(s), Eat-in Kitchen, High Ceilings, Kitchen/Family Room Combo, Open Floorplan, Primary Bedroom Main Floor, Solid Wood Cabinets, Split Bedroom, Stone Counters, Thermostat, Walk-In Closet(s), Window Treatments
- Floor
- Hardwood, Tile
- Appliances
- Dishwasher, Disposal, Dryer, Microwave, Range, Range Hood, Refrigerator, Tankless Water Heater, Washer, Water Filtration System, Wine Refrigerator
- Utilities
- Cable Available, Electricity Connected, Propane, Public, Sewer Connected, Street Lights, Underground Utilities, Water Connected
- Heating
- Central
- Air Conditioning
- Central Air
- Fireplace Description
- Gas, Living Room
- Exterior Construction
- Block, HardiPlank Type
- Exterior Features
- Irrigation System, Lighting, Outdoor Grill, Sidewalk, Sliding Doors
- Roof
- Built-Up, Shingle
- Foundation
- Slab
- Pool
- Community
- Garage Carport
- 2 Car Garage
- Garage Spaces
- 2
- Garage Features
- Alley Access, Driveway, Garage Door Opener, Garage Faces Rear, On Street
- Garage Dimensions
- 20x22
- Elementary School
- Baldwin Park Elementary
- Middle School
- Glenridge Middle
- High School
- Winter Park High
- Fences
- Vinyl
- Pets
- Allowed
- Flood Zone Code
- X
- Parcel ID
- 20-22-30-0520-01-750
- Legal Description
- BALDWIN PARK UT 1 50/121 LOT 175
Listing courtesy of FANNIE HILLMAN & ASSOCIATES. 407-644-1234
Selling Office: VANDERLEELIE & ASSOC.RE ESTATE.Mortgage Calculator
StellarMLS is the source of this information via Internet Data Exchange Program. All listing information is deemed reliable but not guaranteed and should be independently verified through personal inspection by appropriate professionals. Listings displayed on this website may be subject to prior sale or removal from sale. Availability of any listing should always be independently verified. Listing information is provided for consumer personal, non-commercial use, solely to identify potential properties for potential purchase. All other use is strictly prohibited and may violate relevant federal and state law. Data last updated on