2426 Raven Croft Court, Orlando, FL 32837
- $585,000
- 4
- BD
- 3
- BA
- 2,454
- SqFt







- Sold Price
- $585,000
- List Price
- $585,000
- Status
- Sold
- Days on Market
- 140
- Closing Date
- Nov 01, 2024
- MLS#
- O6201066
- Property Style
- Single Family
- Year Built
- 1993
- Bedrooms
- 4
- Bathrooms
- 3
- Baths Half
- 1
- Living Area
- 2,454
- Lot Size
- 10,654
- Acres
- 0.24
- Total Acreage
- 0 to less than 1/4
- Legal Subdivision Name
- Hunters Creek Tr 430b Ph 01
- MLS Area Major
- Orlando/Hunters Creek/Southchase
Property Description
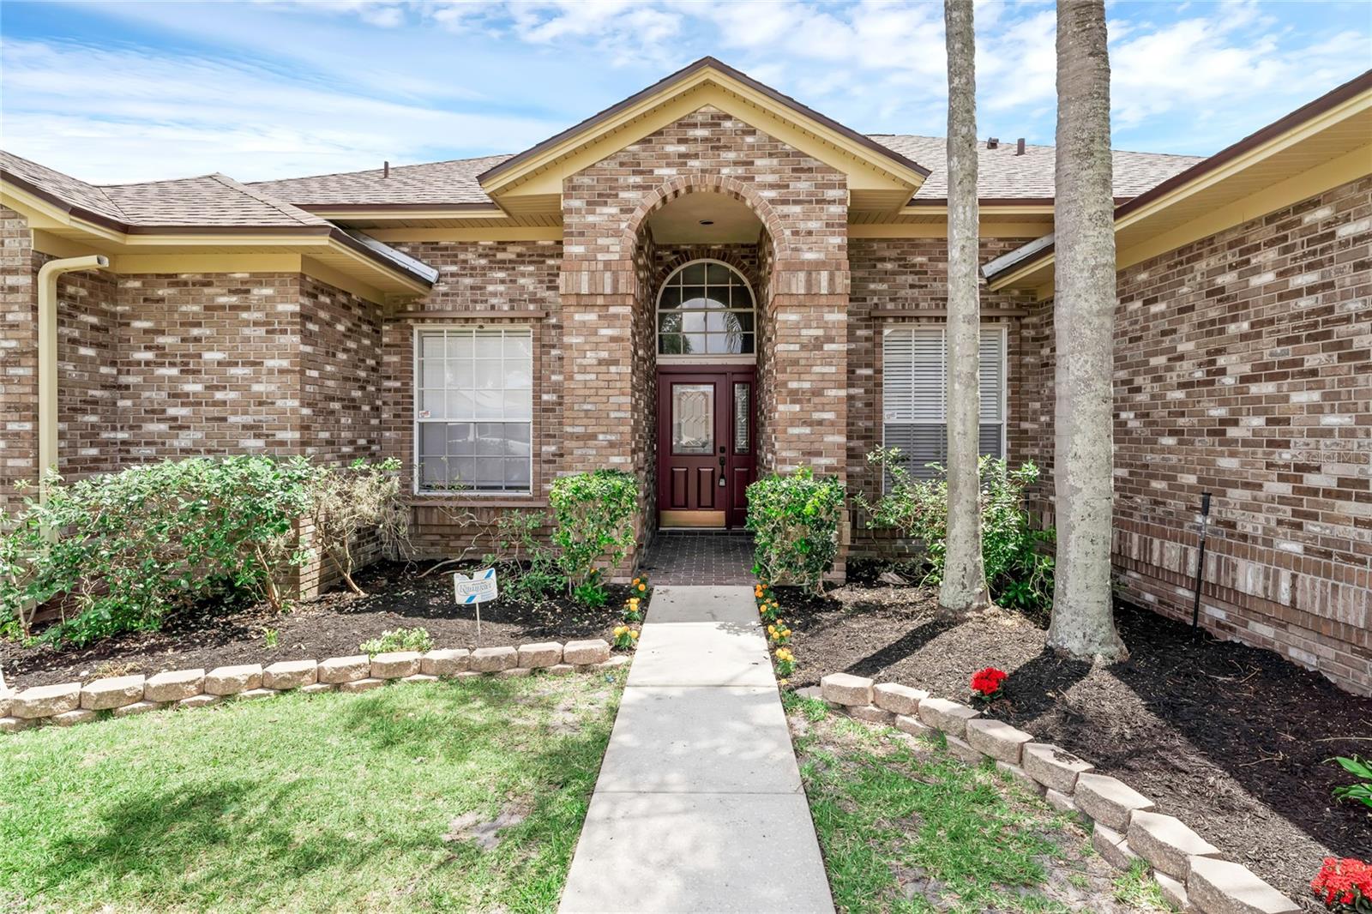
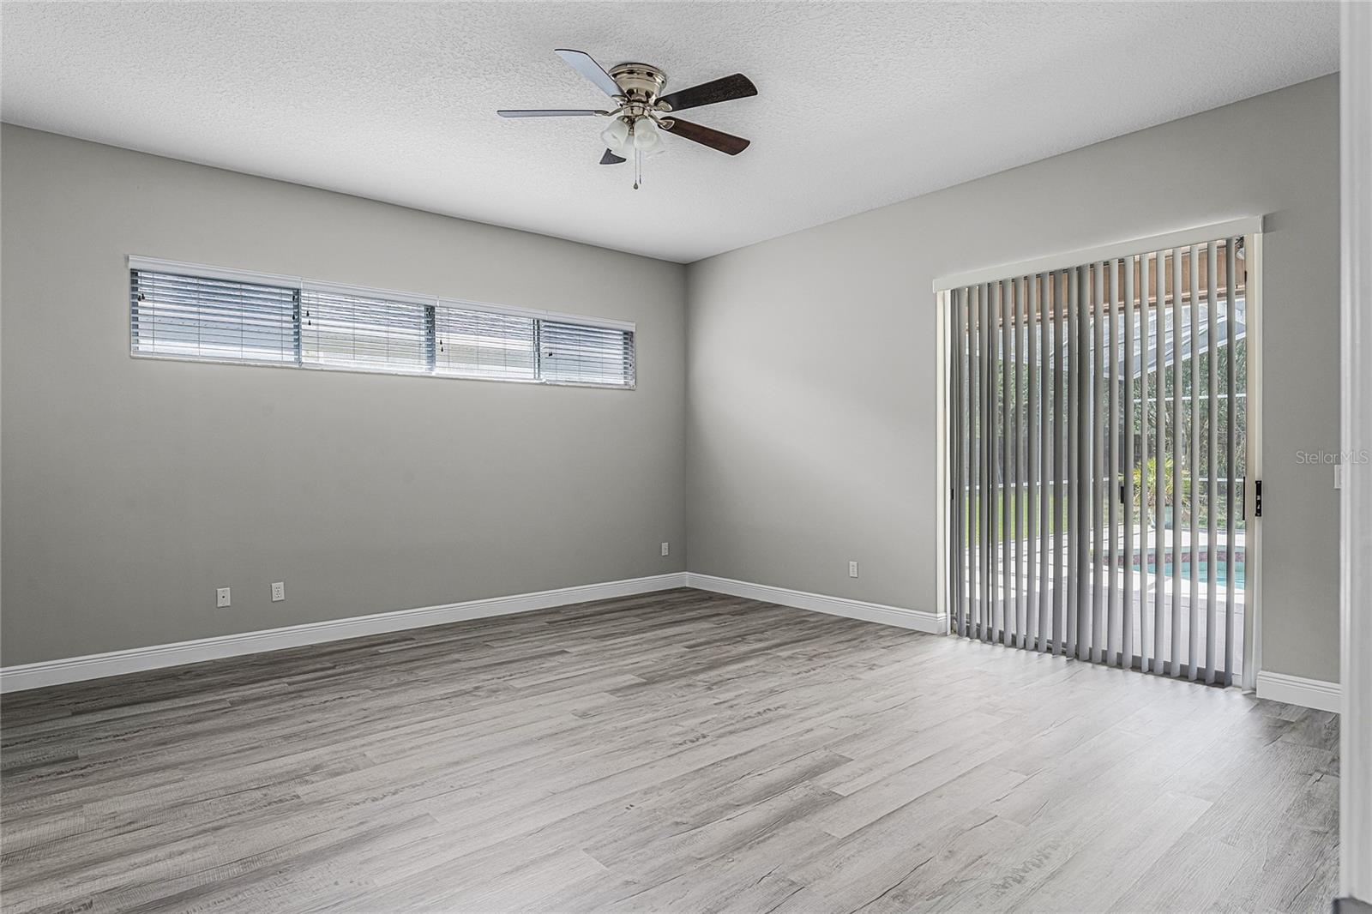
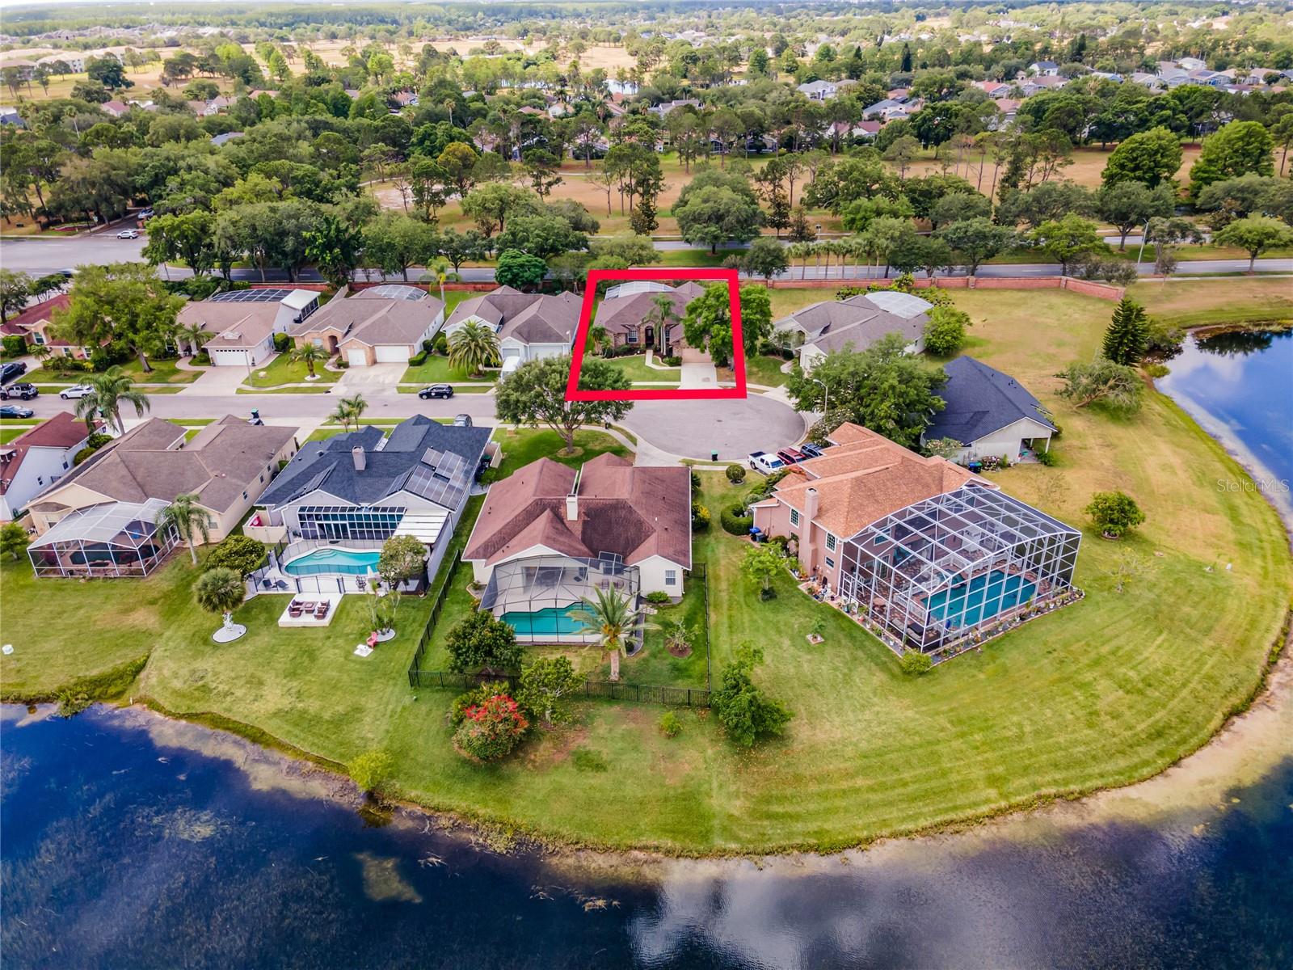
NEW PRICE IMPROVEMENT...TURN KEY, MOVE IN READY and NEWLY UPDATED, this stunning residence offers a perfect blend of comfort, elegance, and modern convenience. Located in the desirable community of Falcon Pointe in Hunter's Creek, this meticulously maintained property is a true gem, complete with a refreshing pool for endless fun in the Florida sun. This spacious home features 4 bedrooms and 2 bathrooms, along with formal living and dining spaces that invite you to entertain in style. The kitchen has been newly updated with gleaming appliances and wood plank flooring that extends throughout the home, adding a touch of contemporary charm. The open-concept kitchen, with its eat-in dining area overlooking the family room, is perfect for hosting holiday gatherings and everyday moments with loved ones. With NEW A/C (HVAC) and a NEW ROOF, Situated in a prime Orlando location, you'll enjoy the convenience of being close to major highways, shopping centers, and dining establishments. Plus, as a resident of Falcon Pointe, you'll have access to a range of community amenities, including a sparkling swimming pool, clubhouse, playground, and more. Don't miss out on the opportunity to make this exquisite property your forever home. Schedule your private tour today!
/u.realgeeks.media/homesinorlando/NextHome-Neighborhood-Realty-Logo-Horizontal-OrangeOnWhite-Web-RGB.jpg)
Additional Information
- Taxes
- $7219
- Minimum Lease
- 1-2 Years
- HOA Fee
- $275
- HOA Payment Schedule
- Quarterly
- Maintenance Includes
- Pool, Recreational Facilities
- Community Features
- Park, Playground, Pool, Sidewalks, No Deed Restriction
- Property Description
- One Story
- Zoning
- P-D
- Interior Layout
- Ceiling Fans(s), Crown Molding, Eat-in Kitchen, Kitchen/Family Room Combo, Open Floorplan, Primary Bedroom Main Floor, Split Bedroom, Thermostat, Tray Ceiling(s), Walk-In Closet(s), Window Treatments
- Interior Features
- Ceiling Fans(s), Crown Molding, Eat-in Kitchen, Kitchen/Family Room Combo, Open Floorplan, Primary Bedroom Main Floor, Split Bedroom, Thermostat, Tray Ceiling(s), Walk-In Closet(s), Window Treatments
- Floor
- Luxury Vinyl
- Appliances
- Dishwasher, Disposal, Microwave, Range, Refrigerator
- Utilities
- Cable Available, Electricity Available
- Heating
- Central
- Air Conditioning
- Central Air
- Exterior Construction
- Stucco
- Exterior Features
- Irrigation System, Sliding Doors
- Roof
- Shingle
- Foundation
- Slab
- Pool
- Community, Private
- Pool Type
- In Ground, Screen Enclosure
- Garage Carport
- 2 Car Garage
- Garage Spaces
- 2
- Elementary School
- Endeavor Elem
- Middle School
- Hunter's Creek Middle
- High School
- Freedom High School
- Pets
- Allowed
- Flood Zone Code
- X
- Parcel ID
- 28-24-29-3803-00-050
- Legal Description
- HUNTERS CREEK TRACT 430-B PH 1 27/10 LOT5
Listing courtesy of COLDWELL BANKER REALTY. 407-352-1040
Selling Office: COLDWELL BANKER REALTY.Mortgage Calculator
StellarMLS is the source of this information via Internet Data Exchange Program. All listing information is deemed reliable but not guaranteed and should be independently verified through personal inspection by appropriate professionals. Listings displayed on this website may be subject to prior sale or removal from sale. Availability of any listing should always be independently verified. Listing information is provided for consumer personal, non-commercial use, solely to identify potential properties for potential purchase. All other use is strictly prohibited and may violate relevant federal and state law. Data last updated on