5118 Belleville Avenue, Belle Isle, FL 32812
- $880,000
- 4
- BD
- 4
- BA
- 3,356
- SqFt




- Sold Price
- $880,000
- List Price
- $875,000
- Status
- Sold
- Days on Market
- 5
- Closing Date
- Jun 17, 2024
- MLS#
- O6201064
- Property Style
- Single Family
- Architectural Style
- Florida
- Year Built
- 2000
- Bedrooms
- 4
- Bathrooms
- 4
- Living Area
- 3,356
- Lot Size
- 11,481
- Acres
- 0.26
- Total Acreage
- 1/4 to less than 1/2
- Legal Subdivision Name
- Lake Conway Estates
- Complex/Comm Name
- Lake Conway Estates
- MLS Area Major
- Orlando/Conway / Belle Isle
Property Description
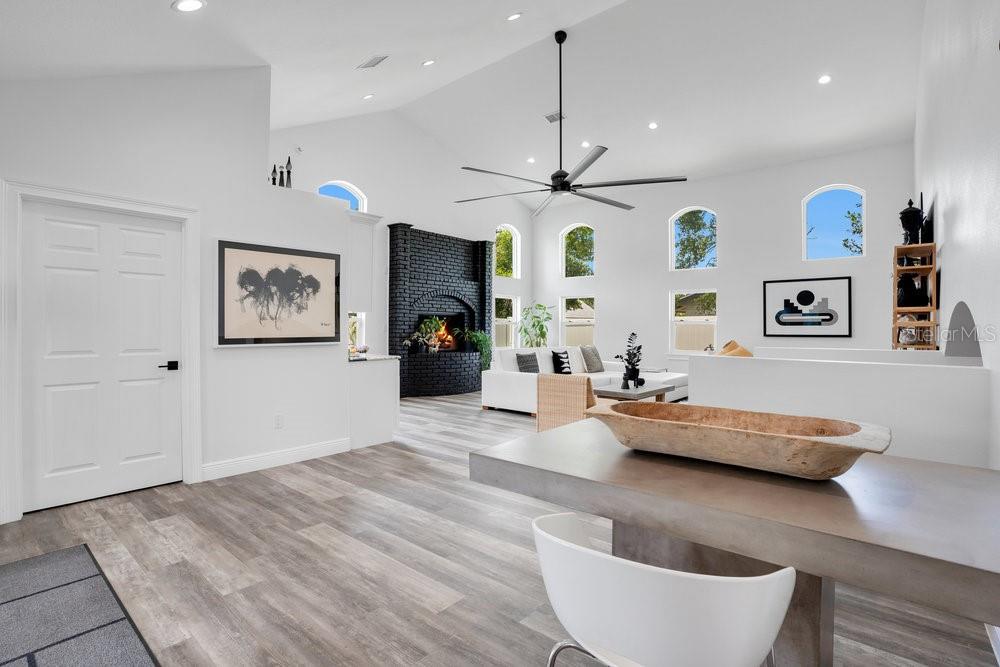
Enjoy the HEART and SOUL of one of BELLE ISLE'S most desirable communities, LAKE CONWAY ESTATES, located on the shores of LAKE CONWAY CHAIN OF LAKES! This Exceptional Renovation is a Revolution and Close Relationship with Nature. This 4 Bedroom, 4 Full Bathroom floor plan with over 3350 square feet of living area offers a range of spaces inside and out. Beautiful Glass Door Entry, custom designer flooring throughout and State of the Art Kitchen with Granite countertops, Waterfall Edge Island, and Chef's approved appliances all overlooking the living area with Fireplace and Dining room open to covered lanai. You will be amazed when entering the Huge Family Room with 17 ft Volume Ceilings, Stunning Wine Bar and Cabinetry and an additional Brick Fireplace, Plus Gorgeous Pella double pane Windows allowing natural light into this relaxing and enjoyable space. Family Room French doors lead to a large fenced rear yard (plenty of room for a pool) pavers and firepit. Full bath off Family room also leads to the rear yard. Step down to the guest suite with additional living space, Laundry Room, 4th Bedroom and Private Bath, perfect for extended family or Second Owners Suite. Second level has an inviting Primary Bedroom and luxury bath with Large Contemporary Glass Shower, Granite countertops and double vanity sinks. Plenty of space in your walk-in California Closet and dressing room. There are also 2 additional bedrooms and a full bath with Granite, dual sinks on the second floor. Lake Conway Estates is a Walkable and Friendly Neighborhood with Community Boat Ramp, PlayGround and Tennis Courts. Bring your Boat and Jet Skies for a wonderful experience exploring the Conway Chain of Lakes. Easy access to Shopping and Restaurants. Convenient to Orlando International Airport and the New Brightline High Speed Rail offering services to South Florida. 10 minute drive to the 528 (Beachline) for direct access to Sea World, Universal Studios and Walt Disney World and of course The Space Coasts, Port Canaveral and our Beautiful East Coast Beaches. 1-year home warranty included. A must see!
/u.realgeeks.media/homesinorlando/NextHome-Neighborhood-Realty-Logo-Horizontal-OrangeOnWhite-Web-RGB.jpg)
Additional Information
- Taxes
- $11475
- Minimum Lease
- No Minimum
- HOA Fee
- $175
- HOA Payment Schedule
- Annually
- Location
- City Limits, Landscaped, Near Public Transit
- Community Features
- Dog Park, Park, Playground, Tennis Courts, No Deed Restriction
- Property Description
- Split Level
- Zoning
- R-1-AA
- Interior Layout
- Ceiling Fans(s), Crown Molding, Eat-in Kitchen, High Ceilings, Open Floorplan, Split Bedroom, Stone Counters
- Interior Features
- Ceiling Fans(s), Crown Molding, Eat-in Kitchen, High Ceilings, Open Floorplan, Split Bedroom, Stone Counters
- Floor
- Luxury Vinyl, Tile
- Appliances
- Dishwasher, Dryer, Microwave, Range, Range Hood, Refrigerator, Washer
- Utilities
- BB/HS Internet Available, Electricity Connected, Water Connected
- Heating
- Central
- Air Conditioning
- Central Air
- Fireplace Description
- Family Room, Living Room
- Exterior Construction
- Block, Brick
- Exterior Features
- French Doors, Irrigation System, Lighting, Rain Gutters
- Roof
- Shingle
- Foundation
- Slab
- Pool
- No Pool
- Garage Carport
- 2 Car Garage
- Garage Spaces
- 2
- Garage Features
- Driveway, Garage Door Opener, Guest
- Fences
- Fenced
- Water Name
- Lake Conway Chain Of Lakes
- Water Extras
- Boat Ramp - Private, Skiing Allowed
- Water Access
- Lake - Chain of Lakes
- Pets
- Allowed
- Flood Zone Code
- X
- Parcel ID
- 17-23-30-4379-01-960
- Legal Description
- LAKE CONWAY ESTATES SECTION 3 Y/19 LOT 196
Listing courtesy of COLDWELL BANKER REALTY. 407-647-1211
Selling Office: CHARLES RUTENBERG REALTY ORLANDO.Mortgage Calculator
StellarMLS is the source of this information via Internet Data Exchange Program. All listing information is deemed reliable but not guaranteed and should be independently verified through personal inspection by appropriate professionals. Listings displayed on this website may be subject to prior sale or removal from sale. Availability of any listing should always be independently verified. Listing information is provided for consumer personal, non-commercial use, solely to identify potential properties for potential purchase. All other use is strictly prohibited and may violate relevant federal and state law. Data last updated on